







Sales Representative
A highly successful and experienced real estate agent, Ken has been serving clients in the Greater Toronto Area for almost two decades.
Price
$1,038,000
Bedrooms
3 Beds
Bathrooms
3 Baths
Size
1500-2000 sqft
Year Built
Not listed
Property Type
House
Property Taxes
$5173.04
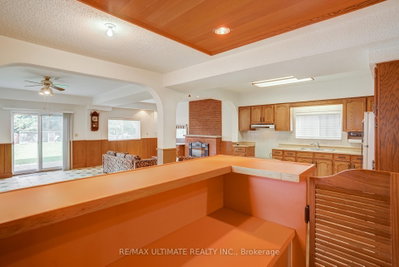
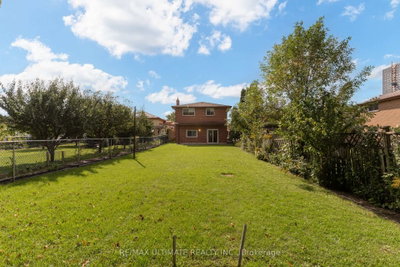
Welcome Home! This Approx. 1,600 Sq. Ft. All-Brick Bungalow Sits On A Premium Lot That Backs Directly Onto A Wood Lot,Two Hundred Feet Of Backyard, And Not A Single Rear Neighbour, Trading Fence Lines For Tree Lines And Giving You The Kind Of Privacy Most City Homes Only Promise. Long-Time Owners Have Kept It Solid And Spotless. Step Through The Covered Porch Into A Main Floor Finished In Hardwood End To End: A Bright Living Room With A Wide Front Window, A Crown-Moulded Dining Room With Plaster Ceiling Medallion That Was Made For Sunday Dinners, And A Big Eat-In Kitchen With Gas Stove Where Six Can Sit Down For Breakfast. Three Generous Bedrooms, Including A Primary With Its Own 3-Piece Ensuite, Plus A 5-Piece Main Bath With Double Vanity. Downstairs Is A Second Home In Itself. The Walk-Out Basement Delivers A Full Second Kitchen, A 3-Piece Bath, A Custom Wet Bar With Mirrored Shelving And Pot Lights That Was Clearly Built For Hosting, And A Sprawling Rec Room With Brick Fireplace And Oak Wainscoting That Opens Straight Onto The Patio. Parents Upstairs, Grown Kids Down, Or Flip It Around. Then Step Outside: Lush Lawn, Mature Trees, Perennial Gardens, Two Sheds And Nothing But Forest Behind You. Built-In Double Garage And Private Drive. Minutes To Kennedy Station, The Eglinton Corridor, Schools And Parks. Update It, Live In It, Love It. Lots Like This Are Not Being Made Anymore.
Dimensions
4.15' × 3.49'
Features
ceramic floor, ceramic backsplash
Dimensions
4.87' × 6.95'
Features
ceramic floor, fireplace, w/o to yard
Dimensions
4.15' × 3.46'
Features
wet bar, ceramic floor, mirrored walls
Dimensions
4.19' × 3.63'
Features
hardwood floor, 3 pc ensuite, large closet
Dimensions
2.66' × 2.12'
Features
ceramic floor, large closet
Dimensions
3.78' × 3.61'
Features
hardwood floor, large window, stucco ceiling
Dimensions
5.21' × 3.33'
Features
hardwood floor, large closet, large window
Dimensions
2.8' × 3.35'
Features
ceramic floor, large window, combined w/kitchen
Dimensions
4.35' × 3.61'
Features
hardwood floor, large window, stucco ceiling
Dimensions
3.85' × 3.33'
Features
hardwood floor, large closet, large window
Dimensions
3.21' × 3.35'
Features
ceramic floor, ceramic backsplash
Dimensions
4.87' × 6.95'
Features
ceramic floor, fireplace, w/o to yard
Dimensions
2.66' × 2.12'
Features
ceramic floor, large closet
Dimensions
2.8' × 3.35'
Features
ceramic floor, large window, combined w/kitchen
Dimensions
4.35' × 3.61'
Features
hardwood floor, large window, stucco ceiling
Dimensions
3.78' × 3.61'
Features
hardwood floor, large window, stucco ceiling
Dimensions
4.15' × 3.49'
Features
ceramic floor, ceramic backsplash
Dimensions
3.21' × 3.35'
Features
ceramic floor, ceramic backsplash
Dimensions
4.19' × 3.63'
Features
hardwood floor, 3 pc ensuite, large closet
Dimensions
5.21' × 3.33'
Features
hardwood floor, large closet, large window
Dimensions
3.85' × 3.33'
Features
hardwood floor, large closet, large window
Dimensions
4.15' × 3.46'
Features
wet bar, ceramic floor, mirrored walls
Have questions about this property?
Contact MeTotal Monthly Payment
$4,660 / month
Down Payment Percentage
20.00%
Mortgage Amount (Principal)
$830,400
Total Interest Payments
$511,993
Total Payment (Principal + Interest)
$1,342,393
Estimated Net Proceeds
$68,000
Realtor Fees
$25,000
Total Selling Costs
$32,000
Sale Price
$500,000
Mortgage Balance
$400,000

Toronto, ON M1J 1E5
Listed By: ZUMIN REAL ESTATE CENTRE

Toronto, ON M1J 2P7
Listed By: CB METROPOLITAN COMMERCIAL LTD.

Toronto, ON M1K 4T4
Listed By: HOMELIFE HEARTS REALTY INC.

Toronto, ON M1J 1L5
Listed By: CENTURY 21 LEADING EDGE REALTY INC.

A highly successful and experienced real estate agent, Ken has been serving clients in the Greater Toronto Area for almost two decades. Born and raised in Toronto, Ken has a passion for helping people find their dream homes and investment properties has been the driving force behind his success. He has a deep understanding of the local real estate market, and his extensive knowledge and experience have earned him a reputation amongst his clients as a trusted and reliable partner when dealing with their real estate needs.









