



Ken Matsumoto
Sales Representative
A highly successful and experienced real estate agent, Ken has been serving clients in the Greater Toronto Area for almost two decades.
107 Purvis Crescent, Malvern M1B 1H8
Price
$874,900
Bedrooms
4 Beds
Bathrooms
5 Baths
Size
1500-2000 sqft
Year Built
Not listed
Property Type
House
Property Taxes
$3452.9
Explore A Virtual Tour
Description
Bright And Spacious, Beautifully Updated 4+2 Bedroom, 5 Bathroom Home With An Open-Concept Layout And Finished Basement With Separate Entrance. Large Foyer Leads To The Open-Concept Living & Dining Areas Featuring Large Windows, Crown Moulding, Hardwood Floors, Pot Lights & Electric Fireplace. Dining Area Walks Out To A Fully Fenced Backyard With Large Deck. Updated Kitchen Features Newer Cabinets, Quartz Counters & Backsplash, Plus A Bright Breakfast Area With Quartz Centre Island & Large Window Overlooking The Front Yard. Convenient Side Entrance Provides Access To The Main Floor. Second Floor Offers 4 Generously Sized Bedrooms With Pot Lights & California Shutters. Two Bedrooms Feature Their Own 3-Piece Ensuites, While A Third Offers Semi-Ensuite Access. Convenient 2nd-Floor Laundry. Hardwood Floors Throughout Main & 2nd Floors. Finished Basement Offers 2 Good-Sized Bedrooms, Renovated Kitchen With Newer Cabinets, Quartz Counters & Backsplash, 4-Piece Bathroom & Separate Laundry. Upgraded Light Fixtures & Pot Lights Throughout. Updates Include Roof (Approx. 2019), Windows (Approx. 2020), Main Bath (Approx. 2021), Kitchen (Approx. 2022) & Two Bedroom Ensuites (Approx. 2023). Located In A Quiet, Family-Friendly Neighbourhood Close To Schools, Parks, Transit & Amenities. Minutes To Toronto Pan Am Sports Centre, U Of T Scarborough, Centennial College & Scarborough Health Network. Shortcut Path To Sheppard Ave Right In Front Of The Home. A Fantastic Toronto Home Offering Exceptional Space, Privacy & Convenience.
Property Dimensions
All Rooms
Dimensions
0' × 0'
Features
Dimensions
0' × 0'
Features
Dimensions
0' × 0'
Features
Dimensions
0' × 0'
Features
Dimensions
0' × 0'
Features
Dimensions
0' × 0'
Features
Dimensions
0' × 0'
Features
Dimensions
0' × 0'
Features
Dimensions
0' × 0'
Features
Dimensions
0' × 0'
Features
Dimensions
0' × 0'
Features
Dimensions
0' × 0'
Features
Have questions about this property?
Contact MeSale history for
Sign in to view property history
The Property Location
Calculate Your Monthly Mortgage Payments
Total Monthly Payment
$3,931 / month
Down Payment Percentage
20.00%
Mortgage Amount (Principal)
$699,920
Total Interest Payments
$431,544
Total Payment (Principal + Interest)
$1,131,464
Get An Estimate On Selling Your House
Estimated Net Proceeds
$68,000
Realtor Fees
$25,000
Total Selling Costs
$32,000
Sale Price
$500,000
Mortgage Balance
$400,000
Related Properties
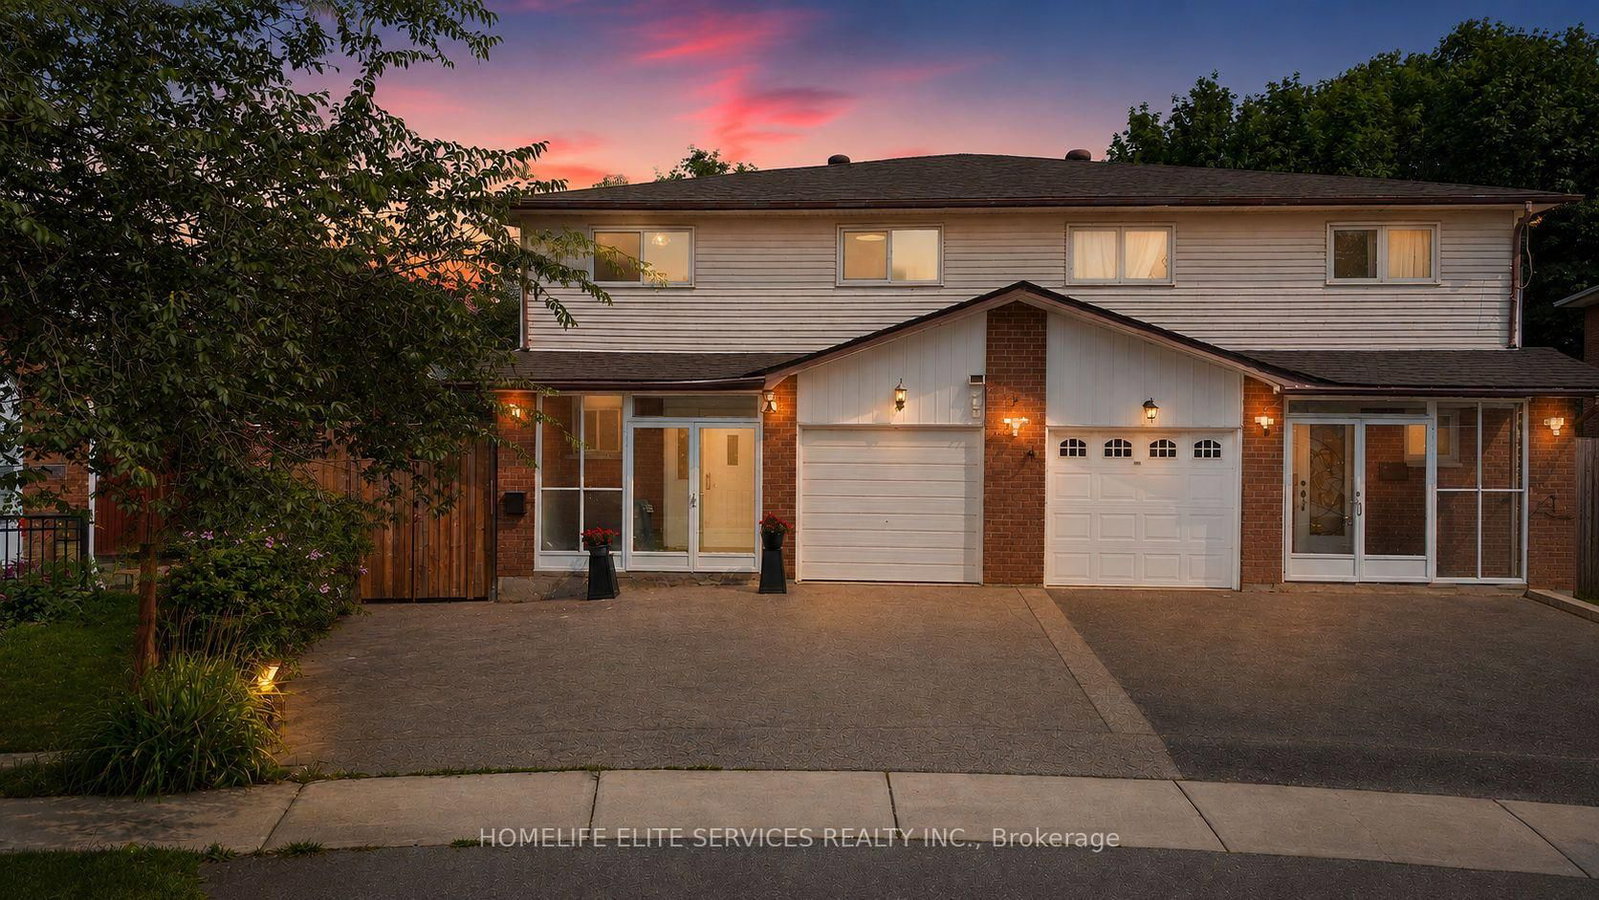
44 Greenhedges
$899,000Toronto, ON M1B 1T2
Listed By: HOMELIFE ELITE SERVICES REALTY INC.
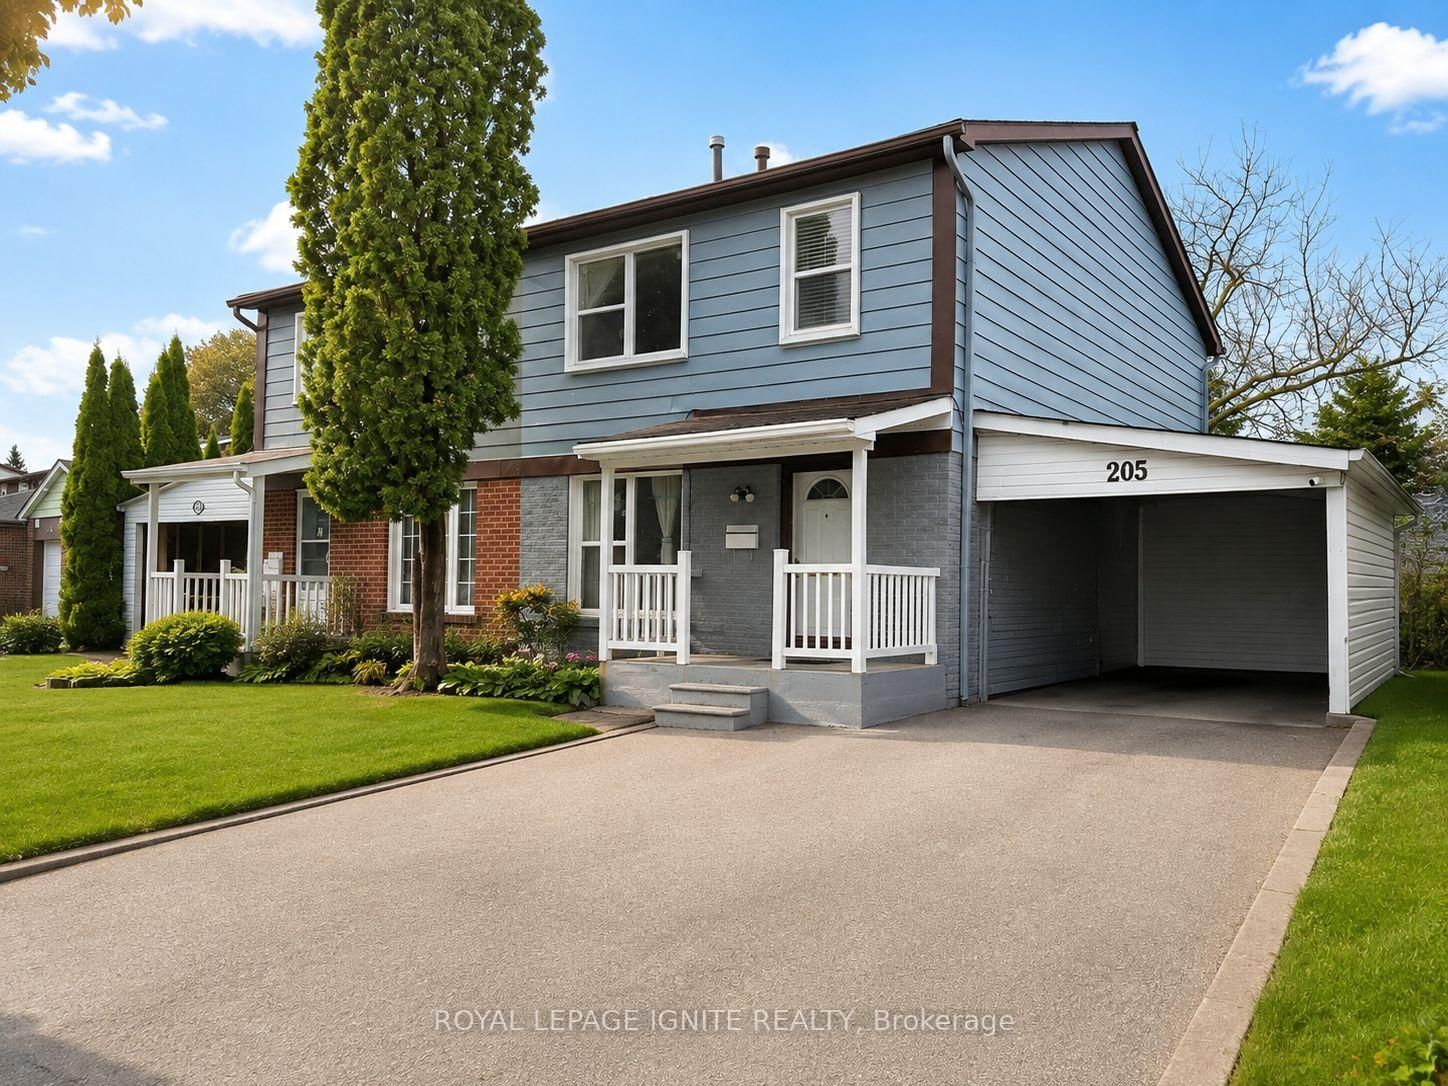
205 Mammoth Hall
$799,900Toronto, ON M1B 1S9
Listed By: ROYAL LEPAGE IGNITE REALTY

160 Purvis
$799,900Toronto, ON M1B 1H9
Listed By: HOMELIFE SILVERCITY REALTY INC.

59 Coxworth
$799,900Toronto, ON M1B 1E2
Listed By: DREAMNEST REALTY INC.

Meet Ken Matsumoto
A highly successful and experienced real estate agent, Ken has been serving clients in the Greater Toronto Area for almost two decades. Born and raised in Toronto, Ken has a passion for helping people find their dream homes and investment properties has been the driving force behind his success. He has a deep understanding of the local real estate market, and his extensive knowledge and experience have earned him a reputation amongst his clients as a trusted and reliable partner when dealing with their real estate needs.








