







Sales Representative
A highly successful and experienced real estate agent, Ken has been serving clients in the Greater Toronto Area for almost two decades.
Price
$949,000
Bedrooms
3 Beds
Bathrooms
2 Baths
Size
1100-1500 sqft
Year Built
Not listed
Property Type
House
Property Taxes
$4841
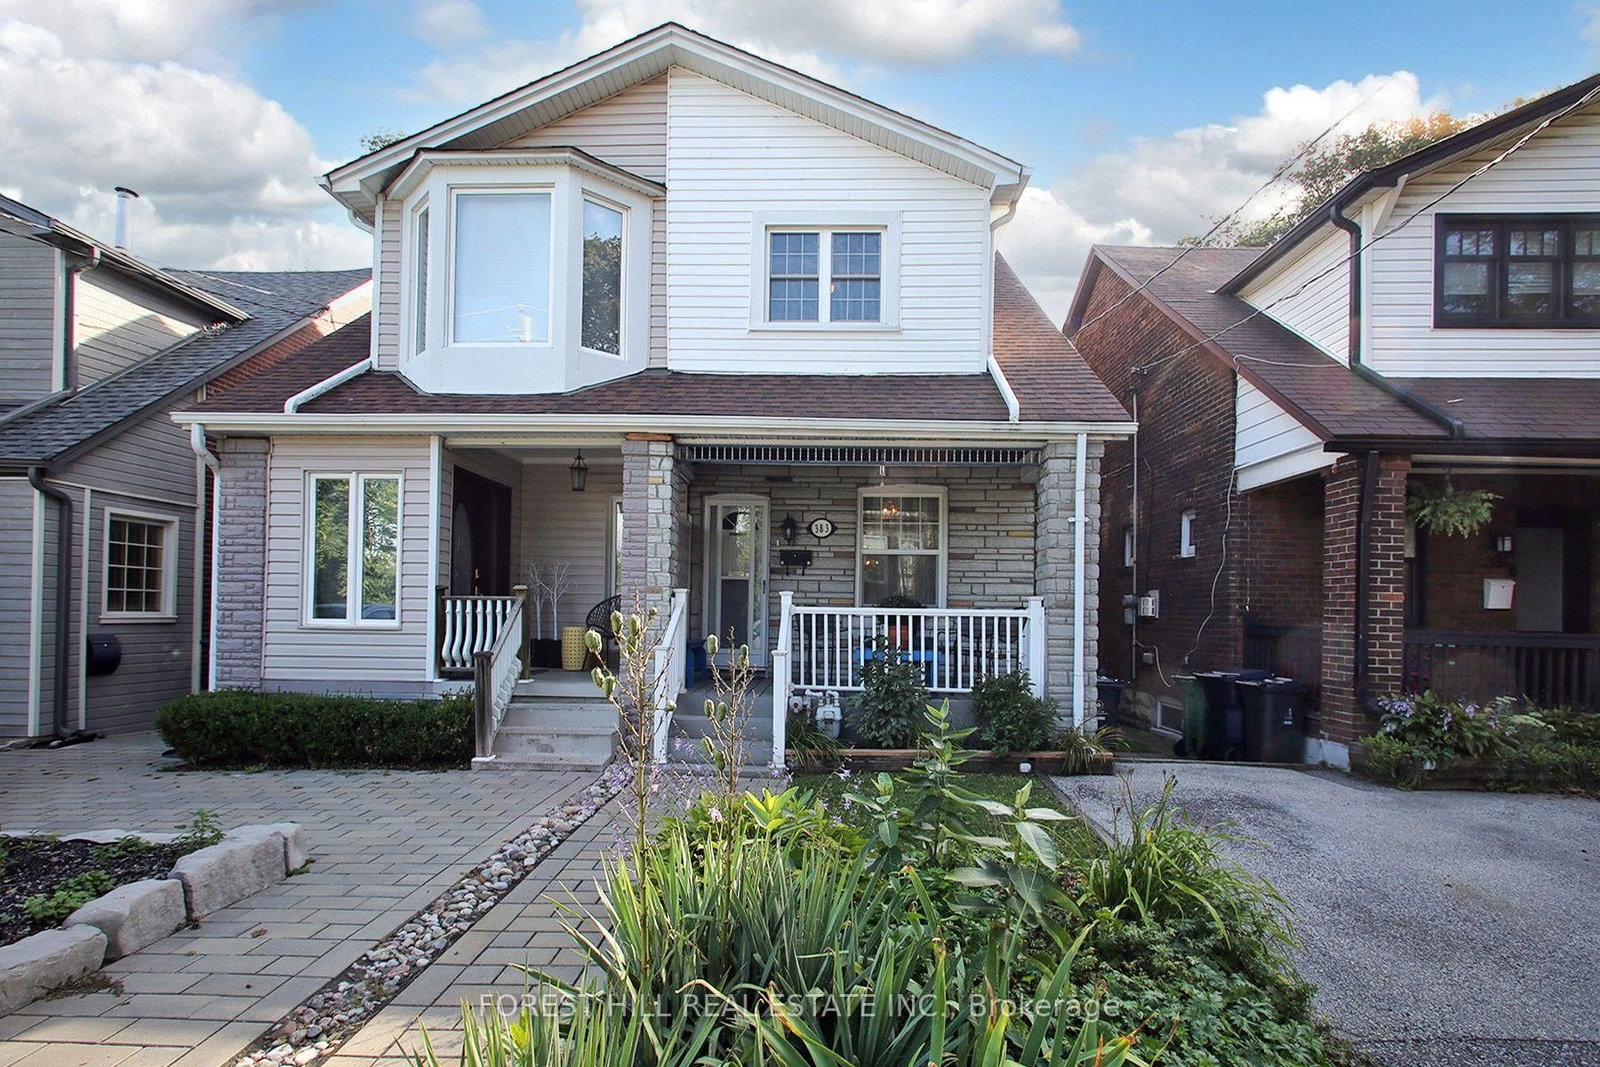
Character, space, and convenience come together at 45 Westlake Avenue. An oversized three-bedroom, two-bathroom semi-detached home in a sought-after pocket south of the Danforth. Set on a generous 125-foot-deep lot, this updated home pairs enduring period details with smart updates. Inside, hardwood floors extend throughout, while stained-glass windows preserve the home's original warmth and personality. A cozy gas fireplace gives the living room an inviting spot for movie nights or rainy days with a book. The enclosed porch provides a practical landing place for bicycles, strollers, and seasonal gear without sacrificing any of your interior living space. :) A separate side entrance leads to the finished basement, creating flexibility for a recreation area, home office, guest accommodations, or rental potential. Out back, the deep yard offers ample room to garden, play or dine outdoors. A large shed adds welcome storage for tools, sports equipment, and outdoor essentials. Daily errands and commuting are exceptionally convenient here as well. Sobeys is just steps away, Stephenson Park is close at hand, and both Main Street Station and Danforth GO Station are within easy reach. The best BBQ in Toronto at Beach Hill Smokehouse, coffee runs to Poured, afternoon baseball games at Stephenson Park, treats from Carter's Ice Cream, and community events (Farmer's Market) at East Lynn Park add to the neighborhood's appeal. Leave the car at home...you can walk to everything here! Come see this perfect blend of updates and cozy charm at 45 Westlake Avenue.
Dimensions
0' × 0'
Features
Dimensions
0' × 0'
Features
Dimensions
0' × 0'
Features
Dimensions
0' × 0'
Features
Dimensions
0' × 0'
Features
Dimensions
0' × 0'
Features
Dimensions
0' × 0'
Features
Dimensions
0' × 0'
Features
Dimensions
0' × 0'
Features
Dimensions
0' × 0'
Features
Dimensions
0' × 0'
Features
Dimensions
0' × 0'
Features
Have questions about this property?
Contact MeTotal Monthly Payment
$4,313 / month
Down Payment Percentage
20.00%
Mortgage Amount (Principal)
$759,200
Total Interest Payments
$468,094
Total Payment (Principal + Interest)
$1,227,294
Estimated Net Proceeds
$68,000
Realtor Fees
$25,000
Total Selling Costs
$32,000
Sale Price
$500,000
Mortgage Balance
$400,000

Toronto, ON M4E 3T4
Listed By: EXP REALTY

Toronto, ON M4E 2G3
Listed By: ONE PERCENT REALTY LTD.

Toronto, ON M4E 3N1
Listed By: JDL REALTY INC.
Toronto, ON M4E 3N1
Listed By: FOREST HILL REAL ESTATE INC.

A highly successful and experienced real estate agent, Ken has been serving clients in the Greater Toronto Area for almost two decades. Born and raised in Toronto, Ken has a passion for helping people find their dream homes and investment properties has been the driving force behind his success. He has a deep understanding of the local real estate market, and his extensive knowledge and experience have earned him a reputation amongst his clients as a trusted and reliable partner when dealing with their real estate needs.









