







Sales Representative
A highly successful and experienced real estate agent, Ken has been serving clients in the Greater Toronto Area for almost two decades.
Price
$1,198,000
Bedrooms
2 Beds
Bathrooms
1 Baths
Size
1200-1399 sqft
Year Built
Not listed
Property Type
Condo
Property Taxes
$3619.62
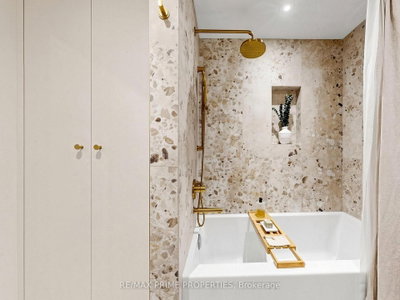
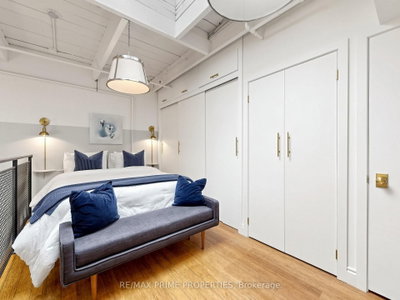
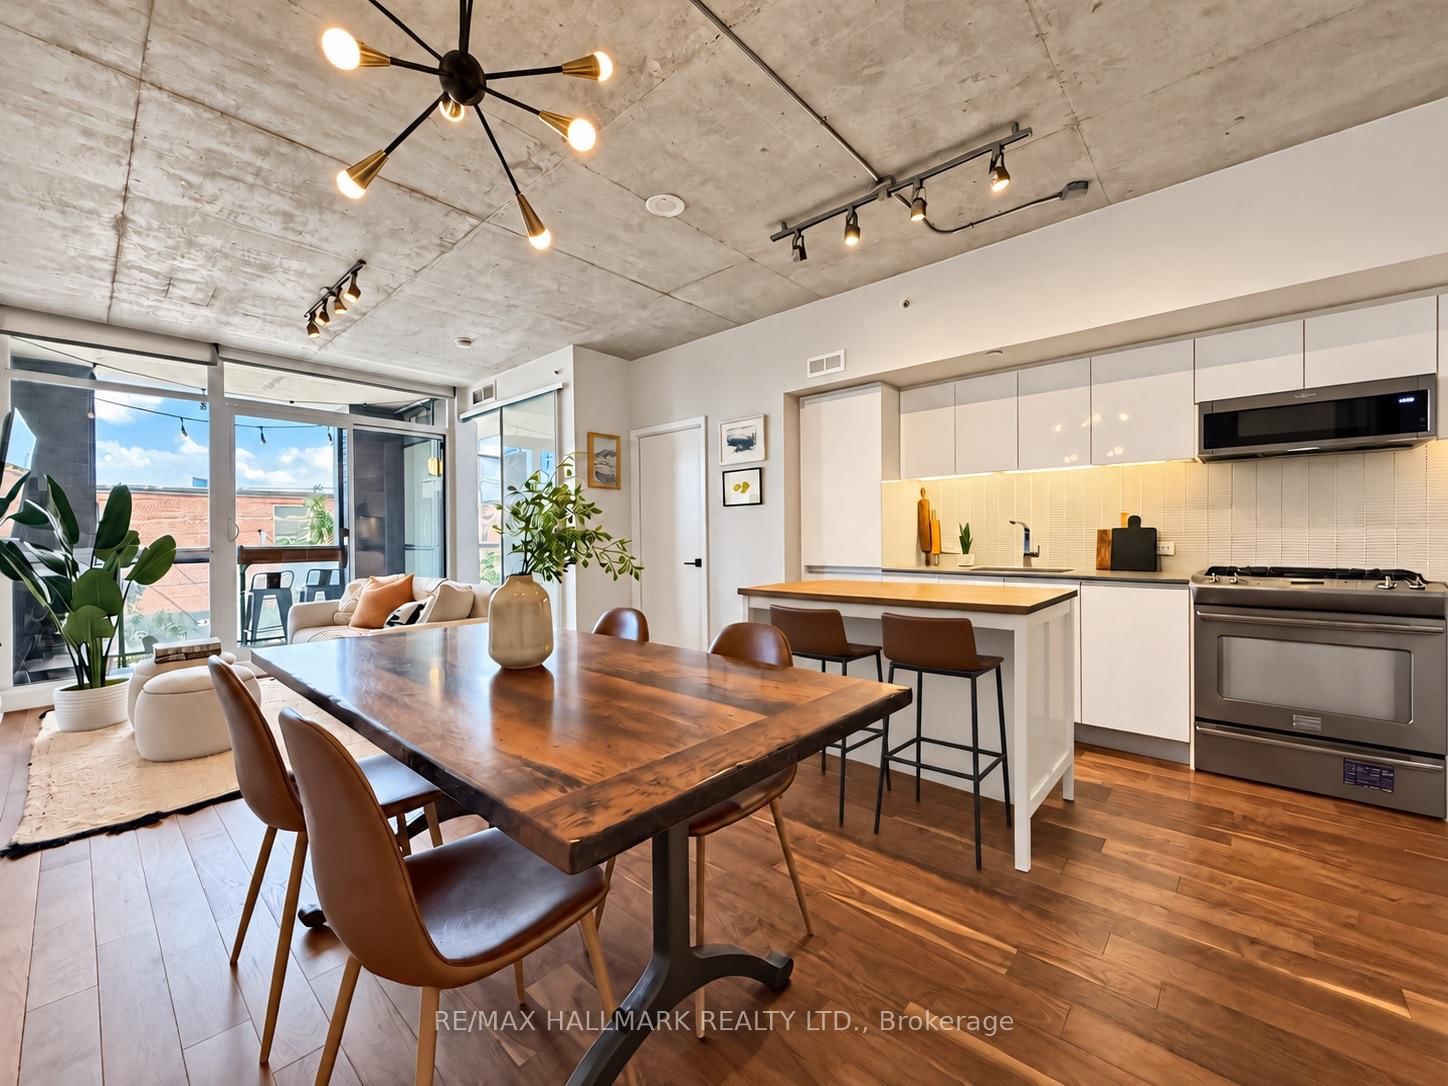
A spectacularly renovated two-bedroom loft in the heart of Leslieville, where true industrial architecture meets beautifully considered design. Set within iZone Lofts, this is authentic loft living - soaring 17-foot ceilings, expansive proportions, polished concrete floors and an abundance of natural light, paired with designer finishes and exceptional functionality.At the centre of the home is an impressive chef's kitchen with an oversized island, custom cabinetry and a striking sculptural chandelier, opening seamlessly to generous dining and living areas. A mezzanine overlooks the kitchen, adding another layer of architectural interest while showcasing the scale of the space.The design details are equally compelling: Italian terrazzo tile, brass hardware, a beautiful vanity and soaker tub, custom built-in storage throughout and a massive south-facing window complemented by multiple skylights. Every closet and storage solution has been thoughtfully designed and built in, including the primary bedroom's custom wardrobe with generous space for all four seasons. A dedicated laundry station is also thoughtfully integrated into the primary bedroom.The versatile second living space is currently used as a games room and could easily become a home office, studio, library or additional living area.And importantly, this property carries a Live/Work designation, offering flexibility for a range of professional and business uses from the same address, subject to applicable permissions and regulations.All of this in one of Leslieville's most dynamic pockets, surrounded by exceptional restaurants, cafés, shops and everyday conveniences, with excellent access to public transit and easy connections throughout the city.
Unit Number
1108
Maintenance Fee
$672.69/month
Inclusions
Heat, Water
Building Insurance
Yes
Exposure
South
Locker
Not listed
Parking Type
Underground
Pet Policy
Yes-with Restrictions
Property Manager
Nadlan Harris Property Management Company
Stories
1 floors
Condo Corp Number
1442
Water
Included
Hydro
Not included
Cable
Not included
Heat
Included
Parking
Not included
Taxes
Not included
Total Monthly Payment
$0 / month
Down Payment Percentage
20.00%
Mortgage Amount (Principal)
$958,400
Total Interest Payments
$590,912
Total Payment (Principal + Interest)
$1,549,312
Estimated Net Proceeds
$68,000
Realtor Fees
$25,000
Total Selling Costs
$32,000
Sale Price
$500,000
Mortgage Balance
$400,000

Toronto, ON M4M 2A5
Listed By: PROPERTY.CA INC.

Toronto, ON M4M 2T8
Listed By: BRAD J. LAMB REALTY 2016 INC.
Toronto, ON M4M 0C5
Listed By: RE/MAX HALLMARK REALTY LTD.

Toronto, ON M4M 1G7
Listed By: ROYAL LEPAGE SIGNATURE REALTY

A highly successful and experienced real estate agent, Ken has been serving clients in the Greater Toronto Area for almost two decades. Born and raised in Toronto, Ken has a passion for helping people find their dream homes and investment properties has been the driving force behind his success. He has a deep understanding of the local real estate market, and his extensive knowledge and experience have earned him a reputation amongst his clients as a trusted and reliable partner when dealing with their real estate needs.









