







Ken Matsumoto
Sales Representative
A highly successful and experienced real estate agent, Ken has been serving clients in the Greater Toronto Area for almost two decades.
276 Gowan Avenue, Danforth Village-East York M4J 2K6
Price
$1,325,000
Bedrooms
3 Beds
Bathrooms
3 Baths
Size
1500-2000 sqft
Year Built
16-30
Property Type
House
Property Taxes
$5866.8
Description
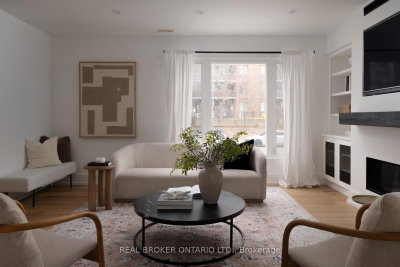
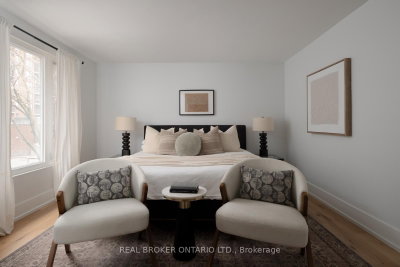
Gorgeous on Gowan - your opportunity for a life well-placed in the heart of East York. Step inside this fully updated 3-bedroom, 3-bathroom all-brick detached home and the care is immediately apparent: light-filled principal rooms flow seamlessly for living and entertaining, anchored by a fireplace, custom built-ins and a main-floor powder room, a rarity in the area. The kitchen shines with a stylish backsplash and modern appliances, while updated bathrooms offer heated floors, and a skylight floors the stairwell with warm light. Extensive upgrades - roof, flooring, baseboards, and staircase - round out the interior. Downstairs you'll find a fully renovated basement that adds valuable extra living space. Beyond the front door lies one of East York's most beloved family communities - tree-lined, low-traffic, and known for its warmth and safety. Kids walk to Chester Elementary, Westwood Middle School, and East York Collegiate, while evenings bring street hockey and neighbours who know each other by name. Enjoy a freshly landscaped, fully fenced backyard with deck, plus an attached garage with additional parking/storage. Steps to transit and parks, minutes to the Danforth and downtown - this turnkey home offers the best of connected, family-friendly living. This home is the next step for your family.
Property Dimensions
Main Level
Kitchen
Dimensions
3.86' × 3.36'
Features
quartz counter, ceramic floor, stainless steel appl
Dining Room
Dimensions
3.44' × 3.36'
Features
hardwood floor, crown moulding, parquet
Foyer
Dimensions
4.66' × 4.72'
Features
Hardwood Floor
Living Room
Dimensions
4.99' × 3.86'
Features
hardwood floor, crown moulding, parquet
Second Level
Primary Bedroom
Dimensions
4.66' × 3.86'
Features
Hardwood Floor
Bedroom 3
Dimensions
3.12' × 2.34'
Features
Bedroom 2
Dimensions
3.45' × 3.36'
Features
Hardwood Floor
Basement Level
Utility Room
Dimensions
3.86' × 1.34'
Features
Recreation
Dimensions
3.8' × 7.31'
Features
All Rooms
Foyer
Dimensions
4.66' × 4.72'
Features
Hardwood Floor
Utility Room
Dimensions
3.86' × 1.34'
Features
Recreation
Dimensions
3.8' × 7.31'
Features
Living Room
Dimensions
4.99' × 3.86'
Features
hardwood floor, crown moulding, parquet
Dining Room
Dimensions
3.44' × 3.36'
Features
hardwood floor, crown moulding, parquet
Kitchen
Dimensions
3.86' × 3.36'
Features
quartz counter, ceramic floor, stainless steel appl
Primary Bedroom
Dimensions
4.66' × 3.86'
Features
Hardwood Floor
Bedroom 3
Dimensions
3.12' × 2.34'
Features
Bedroom 2
Dimensions
3.45' × 3.36'
Features
Hardwood Floor
Have questions about this property?
Contact MeSale history for
Sign in to view property history
The Property Location
Calculate Your Monthly Mortgage Payments
Total Monthly Payment
$5,749 / month
Down Payment Percentage
20.00%
Mortgage Amount (Principal)
$1,060,000
Total Interest Payments
$653,555
Total Payment (Principal + Interest)
$1,713,555
Get An Estimate On Selling Your House
Estimated Net Proceeds
$68,000
Realtor Fees
$25,000
Total Selling Costs
$32,000
Sale Price
$500,000
Mortgage Balance
$400,000
Related Properties

725 Sammon
$999,000Toronto, ON M4C 2E3
Listed By: ROYAL LEPAGE SIGNATURE SUSAN GUCCI REALTY

110A Holborne
$1,259,000Toronto, ON M4C 2R4
Listed By: ROYAL LEPAGE ESTATE REALTY

105 Barker
$1,170,000Toronto, ON M4C 2N8
Listed By: ROYAL LEPAGE TERREQUITY SW REALTY

204 Woodmount
$999,000Toronto, ON M4C 3Z6
Listed By: FOX MARIN ASSOCIATES LTD.

Meet Ken Matsumoto
A highly successful and experienced real estate agent, Ken has been serving clients in the Greater Toronto Area for almost two decades. Born and raised in Toronto, Ken has a passion for helping people find their dream homes and investment properties has been the driving force behind his success. He has a deep understanding of the local real estate market, and his extensive knowledge and experience have earned him a reputation amongst his clients as a trusted and reliable partner when dealing with their real estate needs.








