



Sales Representative
A highly successful and experienced real estate agent, Ken has been serving clients in the Greater Toronto Area for almost two decades.
Price
$1,289,000
Bedrooms
4 Beds
Bathrooms
3 Baths
Size
1500-2000 sqft
Year Built
Not listed
Property Type
House
Property Taxes
$5263.75
Meticulously maintained 4 bedroom family home, offering warm, flexible spacious living on a 50' x 150' lot. The bright living room features a wall-to-wall picture window, crown moulding and hardwood floors, overlooking the dining room. The updated kitchen offers full-size wood cabinetry, pot drawers, a double stainless sink, and breakfast area with walkout to the west facing deck and garden. A pine panelled family room with a stone wood burning fireplace and walk out to the attached green house, a rare bonus for garden lovers. There is a 2-piece powder room and a practical mudroom/laundry room with side door entry. The primary bedroom overlooks the garden and includes a walk-in closet with organizers and 2 piece ensuite, three additional bedrooms offer hardwood floors and ample closet space, including a cedar-lined closet and a 3 piece bath with oversized shower. The lower level features above grade windows in the recreation room with and an oversized crawl space for storage. Beautiful west garden oasis...a gardeners dream, perennial gardens, raised vegetable garden boxes, greenhouse, large deck, fenced garden with privacy cedar hedges, and a shed. An oversized double car garage and paved double driveway. The neigbourhood is a vibrant, highly connected Scarborough community minutes from Scarborough Health Network Centenary Hospital, University of Toronto Scarborough and Centennial College campuses. Close to the Toronto Pan Am Sports Centre, plus nearby parks and the stunning Morningside Park ravine system with trails leading to Lake Ontario waterfront. With quick highway access, close to the GO train station this is a true commuter's dream in a highly desirable quiet neighbourhood.
Dimensions
0' × 0'
Features
Dimensions
0' × 0'
Features
Dimensions
0' × 0'
Features
Dimensions
0' × 0'
Features
Dimensions
0' × 0'
Features
Dimensions
0' × 0'
Features
Dimensions
0' × 0'
Features
Dimensions
0' × 0'
Features
Dimensions
0' × 0'
Features
Dimensions
0' × 0'
Features
Dimensions
0' × 0'
Features
Dimensions
0' × 0'
Features
Have questions about this property?
Contact MeTotal Monthly Payment
$5,570 / month
Down Payment Percentage
20.00%
Mortgage Amount (Principal)
$1,031,200
Total Interest Payments
$635,798
Total Payment (Principal + Interest)
$1,666,998
Estimated Net Proceeds
$68,000
Realtor Fees
$25,000
Total Selling Costs
$32,000
Sale Price
$500,000
Mortgage Balance
$400,000

Toronto, ON M1C 1M7
Listed By: ROYAL LEPAGE TERREQUITY REALTY

Toronto, ON M1C 1C2
Listed By: HOME@LAST REALTY BROKERAGE LTD.
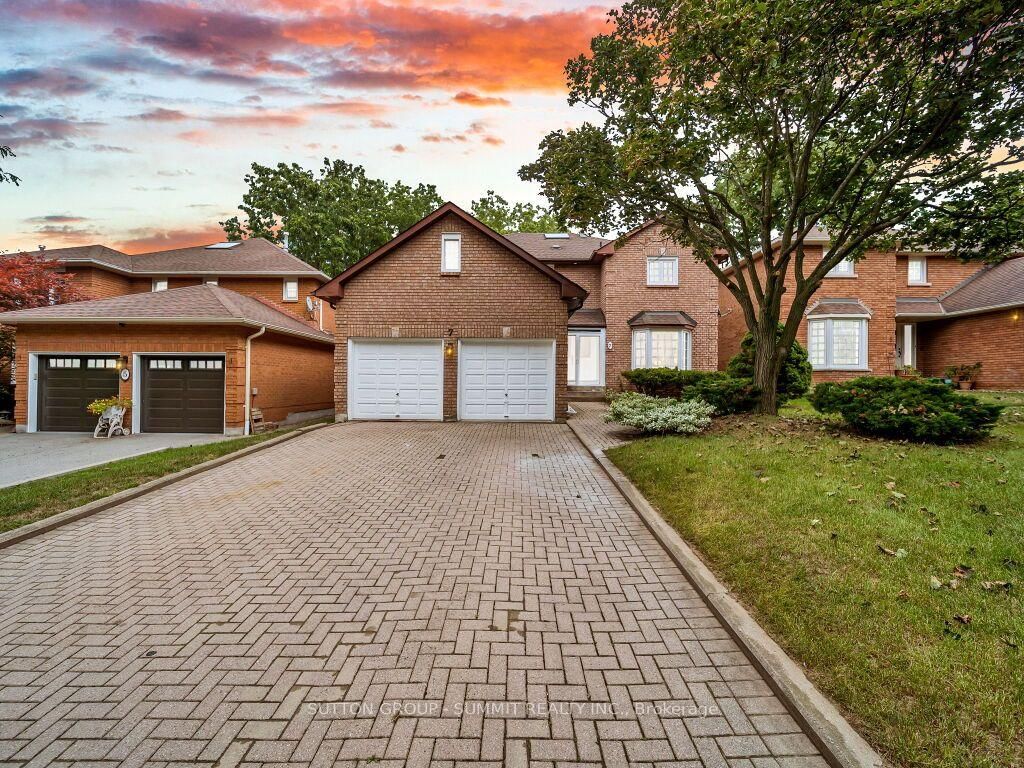
Toronto, ON M1C 4X2
Listed By: SUTTON GROUP - SUMMIT REALTY INC.
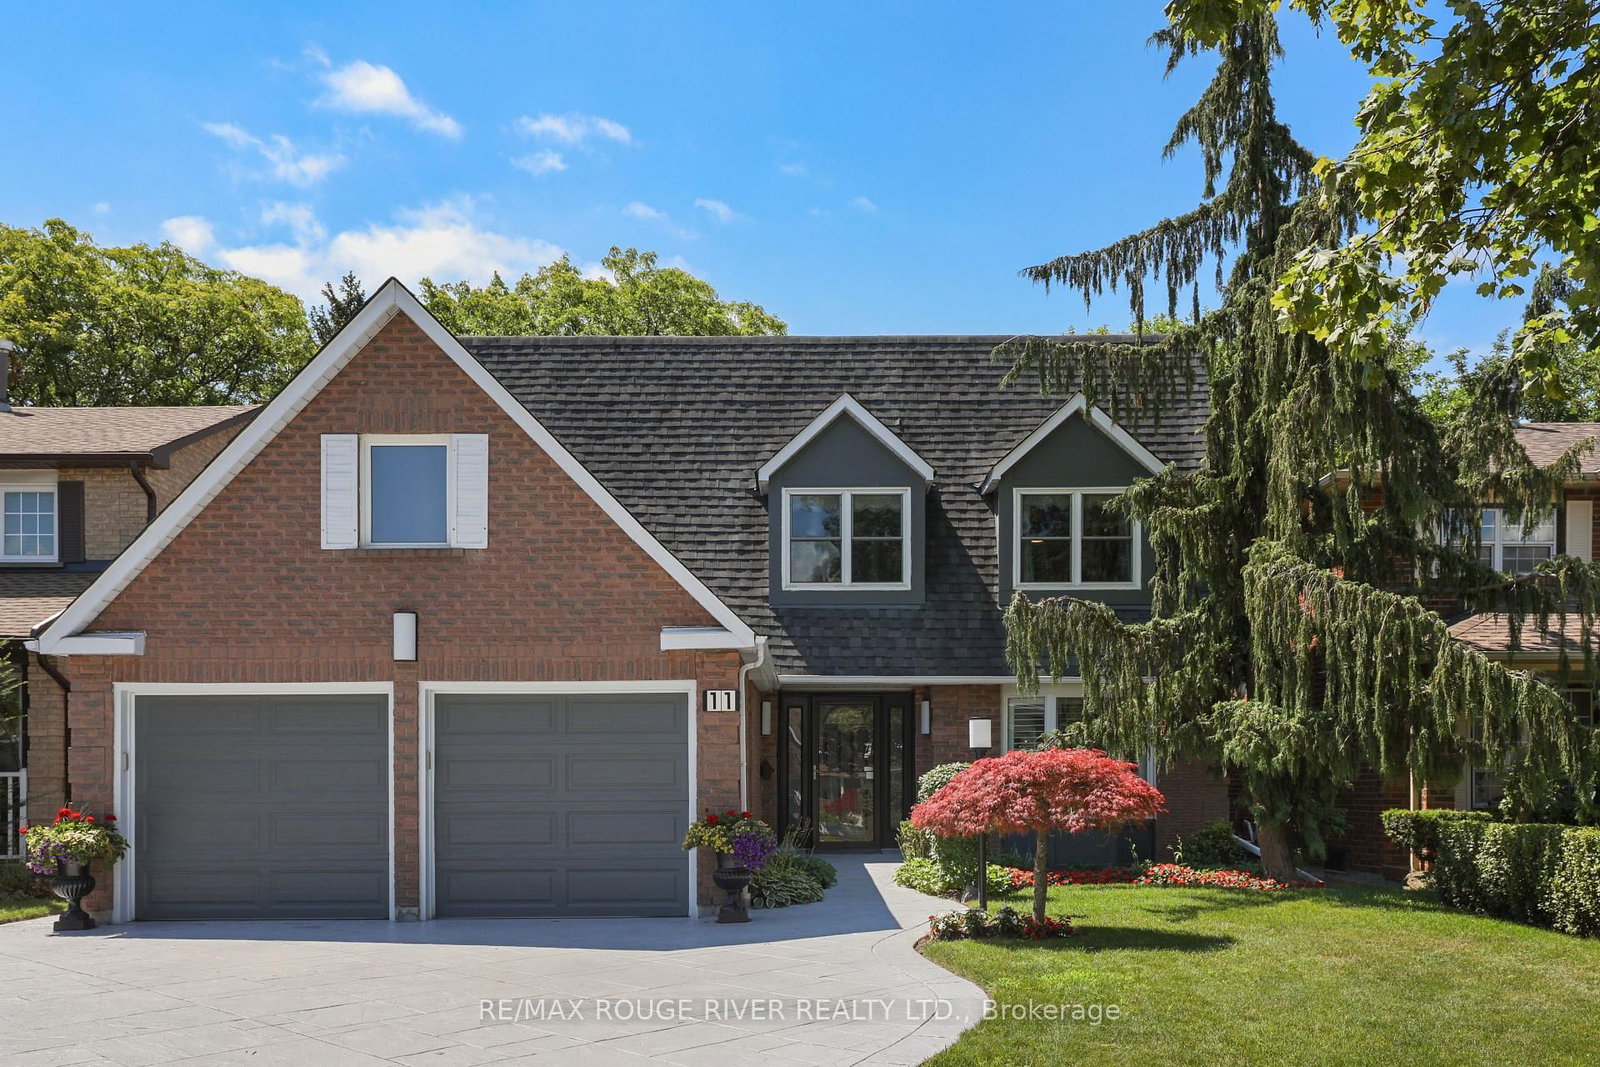
Toronto, ON M1C 3T3
Listed By: RE/MAX ROUGE RIVER REALTY LTD.

A highly successful and experienced real estate agent, Ken has been serving clients in the Greater Toronto Area for almost two decades. Born and raised in Toronto, Ken has a passion for helping people find their dream homes and investment properties has been the driving force behind his success. He has a deep understanding of the local real estate market, and his extensive knowledge and experience have earned him a reputation amongst his clients as a trusted and reliable partner when dealing with their real estate needs.









