








Ken Matsumoto
Sales Representative
A highly successful and experienced real estate agent, Ken has been serving clients in the Greater Toronto Area for almost two decades.
442 Pharmacy Avenue, Clairlea-Birchmount M1L 3G6
Price
$1,249,900
Bedrooms
4 Beds
Bathrooms
5 Baths
Size
2000-2500 sqft
Year Built
0-5
Property Type
House
Property Taxes
$6944.16
Explore A Virtual Tour
Description
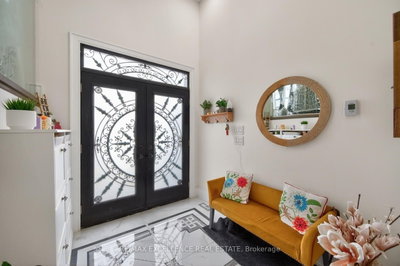
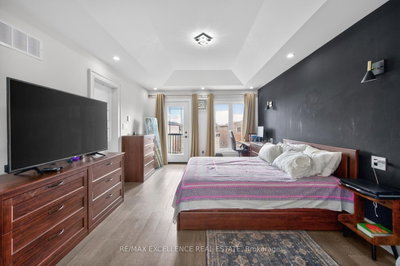
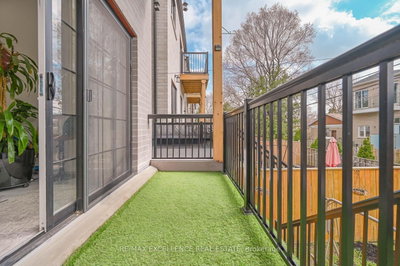
Pride of Ownership! Welcome to 442 Pharmacy Avenue - a CUSTOM-BUILT (2021) detached duplex offering luxury, comfort and versatility. Featuring 2,959 Sq Ft of Living Space = 2,209 Sq Ft (Upper Floor) 4 bedrooms & 4 bathrooms above grade, plus 750 Sq Ft (Basement) 3-bedroom basement apartment with kitchen, bathroom and 2 private entrances - perfect for Rental Potential or extended family. The bright open-concept main floor offers 10.5-ft ceilings, radiant heated oversized porcelain tile floors, sensor-lit wide stair case and a chef-inspired kitchen, Gas Stove, Built-In Oven and Large quartz island / countertops & backsplash. Custom built-in bookshelf, with electric fireplace - Large Windows and Sliding Doors to the 2 Balconies Fill the main floor with natural light. Upstairs features 2 skylights, a spacious primary bedroom with private balcony and heated floors in the luxurious 4-piece ensuite. Additional highlights include 2 main-floor balconies, 1 Private Balcony from the Primary bedroom, tankless water heater, 200-amp service, central vacuum, EV-wired garage, hot & cold water in garage, BBQ gas line and parking for 4 cars. Conveniently located near TTC, DVP, shopping and Downtown Toronto. A thoughtfully designed home offering modern living with excellent flexibility and income potential - * Come see it for yourself ! * Some photos may contain virtual staging.
Property Dimensions
Main Level
Living Room
Dimensions
7.96' × 3.29'
Features
hardwood floor, w/o to balcony, open concept
Dining Room
Dimensions
3.96' × 4.42'
Features
porcelain floor, w/o to balcony, open concept
Family Room
Dimensions
5.21' × 2.26'
Features
heated floor, porcelain floor, electric fireplace
Kitchen
Dimensions
5.21' × 3.35'
Features
quartz counter, heated floor, centre island
Second Level
Bedroom 3
Dimensions
3.57' × 2.78'
Features
large window, closet, coffered ceiling(s)
Bedroom 4
Dimensions
2.9' × 3.84'
Features
3 pc ensuite, walk-in closet(s), large window
Primary Bedroom
Dimensions
4.9' × 3.66'
Features
4 pc ensuite, w/o to balcony, coffered ceiling(s)
Laundry
Dimensions
0' × 0'
Features
Tile Floor
Bedroom 2
Dimensions
3.75' × 2.65'
Features
large window, closet, coffered ceiling(s)
Basement Level
Bedroom
Dimensions
3.35' × 2.68'
Features
window, tile floor, closet
Bedroom 3
Dimensions
2.77' × 2.47'
Features
window, tile floor, walk-up
Kitchen
Dimensions
4.82' × 2.47'
Features
quartz counter, tile floor, pot lights
Bedroom 2
Dimensions
2.47' × 2.8'
Features
window, tile floor, closet
All Rooms
Laundry
Dimensions
0' × 0'
Features
Tile Floor
Living Room
Dimensions
7.96' × 3.29'
Features
hardwood floor, w/o to balcony, open concept
Dining Room
Dimensions
3.96' × 4.42'
Features
porcelain floor, w/o to balcony, open concept
Kitchen
Dimensions
5.21' × 3.35'
Features
quartz counter, heated floor, centre island
Kitchen
Dimensions
4.82' × 2.47'
Features
quartz counter, tile floor, pot lights
Primary Bedroom
Dimensions
4.9' × 3.66'
Features
4 pc ensuite, w/o to balcony, coffered ceiling(s)
Bedroom 3
Dimensions
3.57' × 2.78'
Features
large window, closet, coffered ceiling(s)
Bedroom
Dimensions
3.35' × 2.68'
Features
window, tile floor, closet
Bedroom 4
Dimensions
2.9' × 3.84'
Features
3 pc ensuite, walk-in closet(s), large window
Bedroom 2
Dimensions
3.75' × 2.65'
Features
large window, closet, coffered ceiling(s)
Bedroom 3
Dimensions
2.77' × 2.47'
Features
window, tile floor, walk-up
Bedroom 2
Dimensions
2.47' × 2.8'
Features
window, tile floor, closet
Family Room
Dimensions
5.21' × 2.26'
Features
heated floor, porcelain floor, electric fireplace
Have questions about this property?
Contact MeSale history for
Sign in to view property history
The Property Location
Calculate Your Monthly Mortgage Payments
Total Monthly Payment
$5,569 / month
Down Payment Percentage
20.00%
Mortgage Amount (Principal)
$999,920
Total Interest Payments
$616,512
Total Payment (Principal + Interest)
$1,616,432
Get An Estimate On Selling Your House
Estimated Net Proceeds
$68,000
Realtor Fees
$25,000
Total Selling Costs
$32,000
Sale Price
$500,000
Mortgage Balance
$400,000
Related Properties

654 Birchmount
$1,274,990Toronto, ON M1K 1R3
Listed By: MARQUIS REAL ESTATE CORPORATION

Meet Ken Matsumoto
A highly successful and experienced real estate agent, Ken has been serving clients in the Greater Toronto Area for almost two decades. Born and raised in Toronto, Ken has a passion for helping people find their dream homes and investment properties has been the driving force behind his success. He has a deep understanding of the local real estate market, and his extensive knowledge and experience have earned him a reputation amongst his clients as a trusted and reliable partner when dealing with their real estate needs.








