



Sales Representative
A highly successful and experienced real estate agent, Ken has been serving clients in the Greater Toronto Area for almost two decades.
Price
$899,000
Bedrooms
3 Beds
Bathrooms
3 Baths
Size
700-1100 sqft
Year Built
Not listed
Property Type
House
Property Taxes
$4381.24
Priced For Quick Sale! Income-Producing Home!!! 3+3 Bedrooms with 2.5 washrooms, Detached Bungalow In High Demand Area With Finish Basement Apartment. This Home Features Hardwood Floors, Large Living/Dining Room, Modern Eat-In Kitchen With Upgraded Cupboards. Large Master Bedroom With Closet. Fully Fence Private Backyard. Ideally Located Close To Schools, Shopping, Parks, Public Transit. lot size108.89 ft x 36.00 ft x 120.32 ft x 63.44 ft. Located just a short walk to the Midland GO station and surrounded by fantastic neighbourhood amenities, this property is nestled in a vibrant, family-friendly community close to schools, parks, shopping, TTC, and major highways. Enjoy easy access to Kingston Road Village, The Bluffs, Rosetta McClain Gardens, and you're just minutes from the beach and downtown.
Dimensions
5.58' × 4.09'
Features
hardwood floor, combined w/dining, large window
Dimensions
3.87' × 3.06'
Features
hardwood floor, closet, window
Dimensions
3.43' × 2.76'
Features
hardwood floor, closet, window
Dimensions
5.58' × 4.09'
Features
hardwood floor, combined w/living, large window
Dimensions
3.45' × 2.79'
Features
hardwood floor, closet, window
Dimensions
3.45' × 3.09'
Features
ceramic floor, eat-in kitchen, window
Dimensions
3.93' × 2.96'
Features
laminate, closet, window
Dimensions
3.35' × 3.34'
Features
laminate, closet, window
Dimensions
3.32' × 2.8'
Features
ceramic floor, open concept, window
Dimensions
5.57' × 3.95'
Features
laminate, open concept, window
Dimensions
5.58' × 4.09'
Features
hardwood floor, combined w/dining, large window
Dimensions
5.58' × 4.09'
Features
hardwood floor, combined w/living, large window
Dimensions
3.32' × 2.8'
Features
ceramic floor, open concept, window
Dimensions
3.45' × 3.09'
Features
ceramic floor, eat-in kitchen, window
Dimensions
3.87' × 3.06'
Features
hardwood floor, closet, window
Dimensions
3.93' × 2.96'
Features
laminate, closet, window
Dimensions
3.35' × 3.34'
Features
laminate, closet, window
Dimensions
3.43' × 2.76'
Features
hardwood floor, closet, window
Dimensions
3.45' × 2.79'
Features
hardwood floor, closet, window
Dimensions
5.57' × 3.95'
Features
laminate, open concept, window
Have questions about this property?
Contact MeTotal Monthly Payment
$4,095 / month
Down Payment Percentage
20.00%
Mortgage Amount (Principal)
$719,200
Total Interest Payments
$443,431
Total Payment (Principal + Interest)
$1,162,631
Estimated Net Proceeds
$68,000
Realtor Fees
$25,000
Total Selling Costs
$32,000
Sale Price
$500,000
Mortgage Balance
$400,000
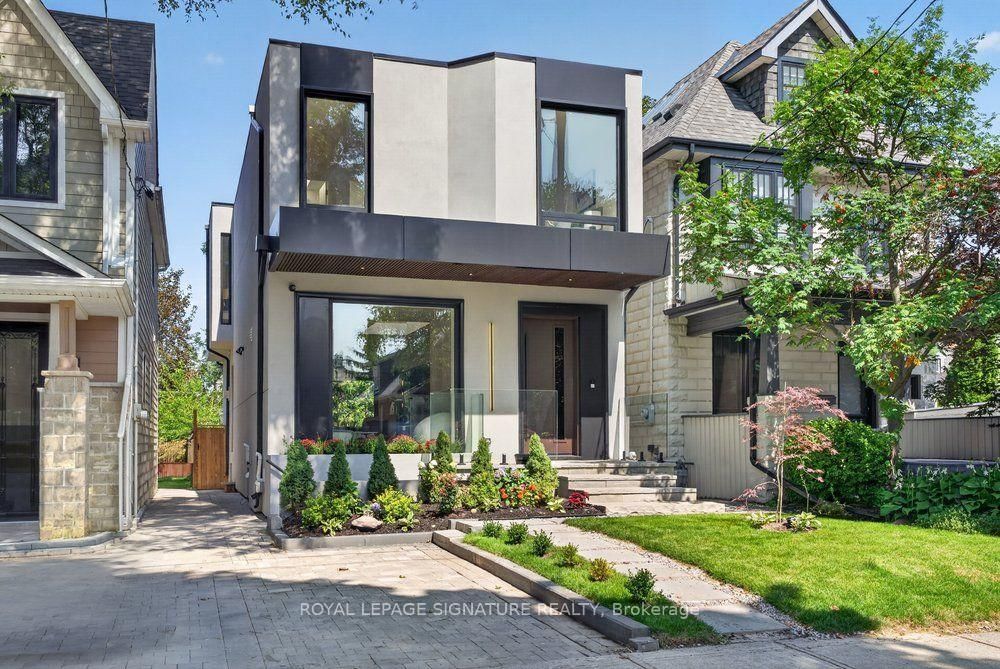
Toronto, ON M1N 1W1
Listed By: ROYAL LEPAGE SIGNATURE REALTY

Toronto, ON M1N 3A8
Listed By: ROYAL LEPAGE ESTATE REALTY

Toronto, ON M1N 3S9
Listed By: RIGHT AT HOME REALTY
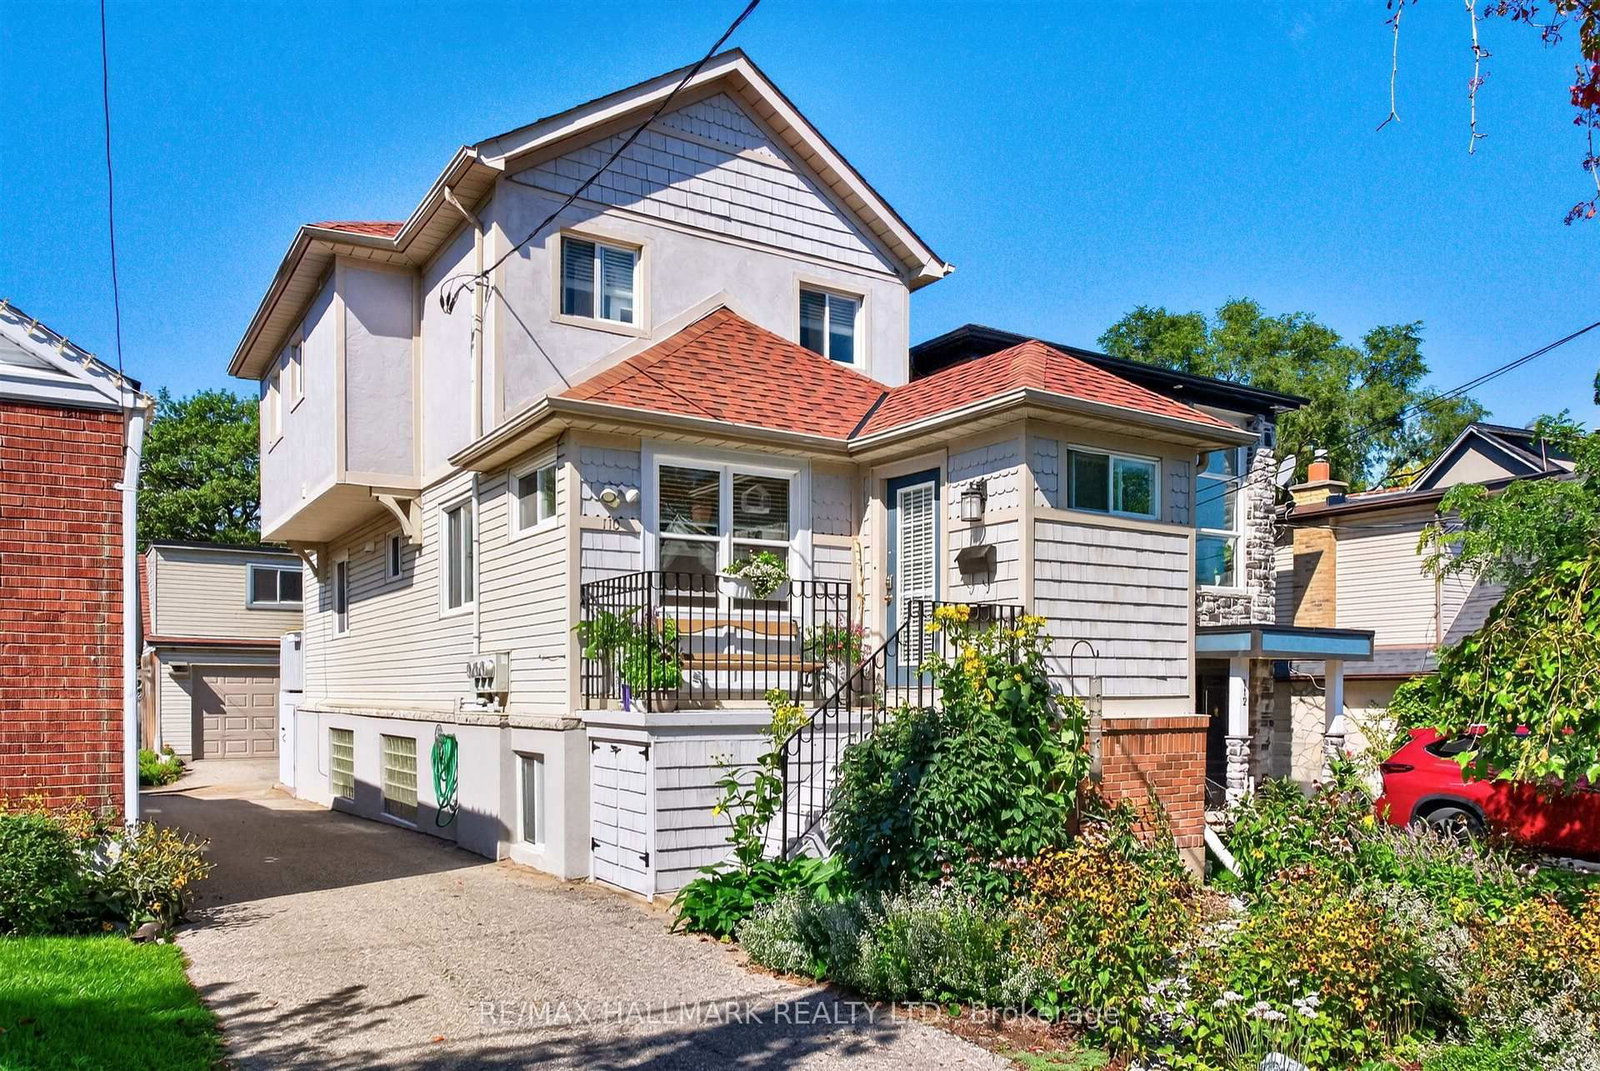
Toronto, ON M1N 3E2
Listed By: RE/MAX HALLMARK REALTY LTD.

A highly successful and experienced real estate agent, Ken has been serving clients in the Greater Toronto Area for almost two decades. Born and raised in Toronto, Ken has a passion for helping people find their dream homes and investment properties has been the driving force behind his success. He has a deep understanding of the local real estate market, and his extensive knowledge and experience have earned him a reputation amongst his clients as a trusted and reliable partner when dealing with their real estate needs.









