



Sales Representative
A highly successful and experienced real estate agent, Ken has been serving clients in the Greater Toronto Area for almost two decades.
Price
$739,000
Bedrooms
3 Beds
Bathrooms
2 Baths
Size
1100-1500 sqft
Year Built
Not listed
Property Type
House
Property Taxes
$6199.87
A rare opportunity on sought-after Kings Park Blvd! Set on a generous 20 x 108 ft lot, this exceptionally wide semi-detached has the presence and spacious feel of a detached home. Showcasing classic Arts and Crafts character, classic wood floors and trim, this home has been lovingly maintained by the same family since 1983 and offers solid bones to move-in now with outstanding potential to personalize, renovate or build upon. Generous rooms and wide hallways create an easy, airy flow, with three bedrooms, 1+1 baths and a finished basement (waterproofed and new floor drain 2026) that adds flexible space for everyday living, work and play. The detached garage has been converted to a sizable storage shed. Timeless character, remarkable proportions and exciting potential come together in a home ready for its next proud owner.
Dimensions
7.2' × 4.41'
Features
vinyl floor, open concept
Dimensions
2.95' × 4.41'
Features
Dimensions
3.84' × 2.69'
Features
hardwood floor, large window
Dimensions
3.85' × 3.49'
Features
hardwood floor, large window
Dimensions
1.45' × 2.19'
Features
Dimensions
2.6' × 4.69'
Features
tile floor, window
Dimensions
3.42' × 2.74'
Features
hardwood floor, window, closet
Dimensions
2.71' × 2.74'
Features
hardwood floor, window, closet
Dimensions
3.46' × 4.68'
Features
hardwood floor, large window, closet
Dimensions
7.2' × 4.41'
Features
vinyl floor, open concept
Dimensions
2.95' × 4.41'
Features
Dimensions
1.45' × 2.19'
Features
Dimensions
3.85' × 3.49'
Features
hardwood floor, large window
Dimensions
3.84' × 2.69'
Features
hardwood floor, large window
Dimensions
2.6' × 4.69'
Features
tile floor, window
Dimensions
3.46' × 4.68'
Features
hardwood floor, large window, closet
Dimensions
3.42' × 2.74'
Features
hardwood floor, window, closet
Dimensions
2.71' × 2.74'
Features
hardwood floor, window, closet
Have questions about this property?
Contact MeTotal Monthly Payment
$3,672 / month
Down Payment Percentage
20.00%
Mortgage Amount (Principal)
$591,200
Total Interest Payments
$364,511
Total Payment (Principal + Interest)
$955,711
Estimated Net Proceeds
$68,000
Realtor Fees
$25,000
Total Selling Costs
$32,000
Sale Price
$500,000
Mortgage Balance
$400,000

Toronto, ON M4C 2M3
Listed By: RE/MAX HALLMARK SHAHEEN & COMPANY
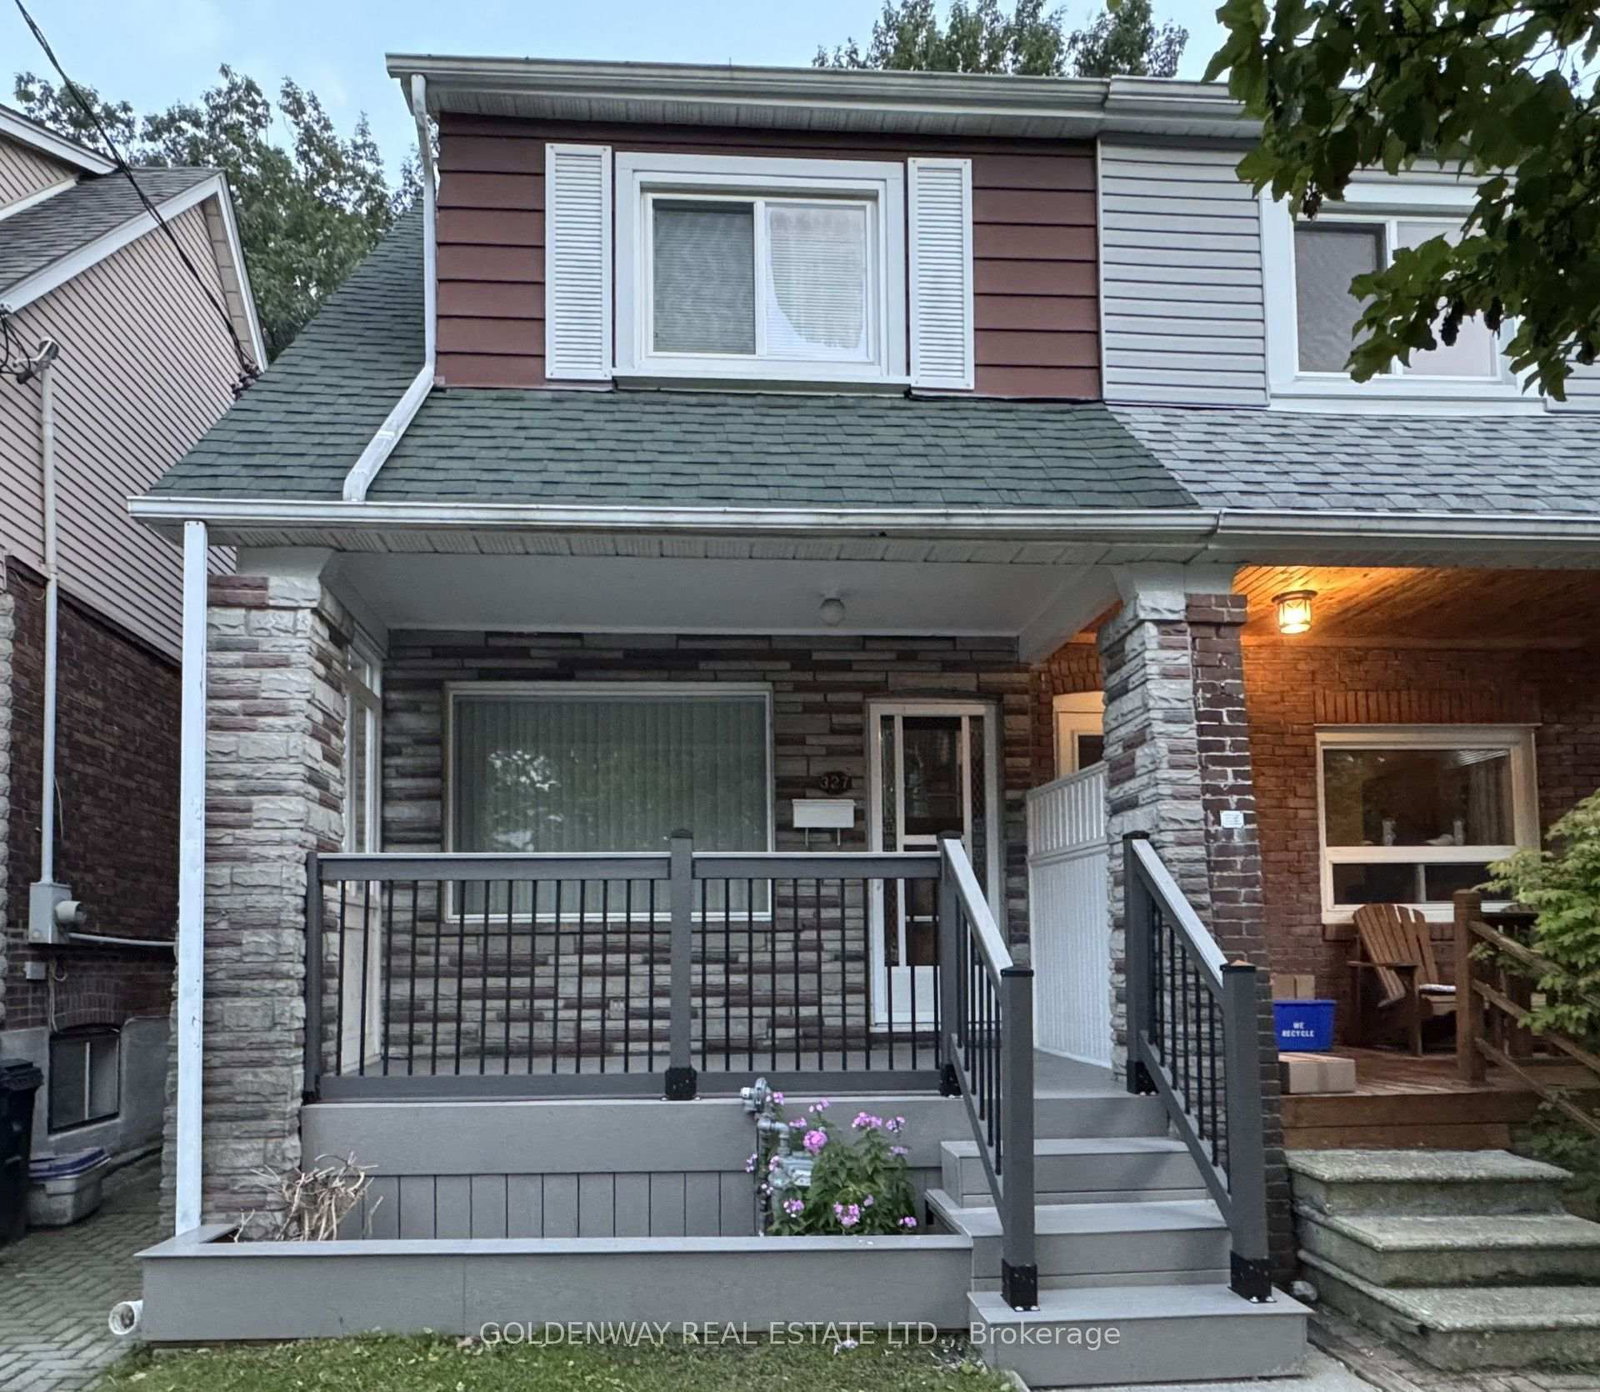
Toronto, ON M4C 2A3
Listed By: GOLDENWAY REAL ESTATE LTD.

Toronto, ON M4J 2B9
Listed By: SOUTHVALE REALTY INC.

A highly successful and experienced real estate agent, Ken has been serving clients in the Greater Toronto Area for almost two decades. Born and raised in Toronto, Ken has a passion for helping people find their dream homes and investment properties has been the driving force behind his success. He has a deep understanding of the local real estate market, and his extensive knowledge and experience have earned him a reputation amongst his clients as a trusted and reliable partner when dealing with their real estate needs.









