



Ken Matsumoto
Sales Representative
A highly successful and experienced real estate agent, Ken has been serving clients in the Greater Toronto Area for almost two decades.
Unit 15, 172 Clonmore Drive, Birchcliffe-Cliffside M1N 1Y1
Price
$825,000
Bedrooms
3 Beds
Bathrooms
3 Baths
Size
1000-1199 sqft
Year Built
0-5
Property Type
Condo
Property Taxes
Not listed
Description
Welcome to 115-72 Clonmore Drive, a newly built, modern 3-bedroom, 3-bathroom townhouseoffering approximately 1076 sq. ft. of thoughtfully designed living space in Scarborough'sdesirable Birchcliffe-Cliffside community. Featuring a contemporary aesthetic withsophisticated light-toned finishes, this home combines clean design, functionality andcomfortable everyday living.The main level offers a bright, open-concept layout with generous living and dining areas and amodern kitchen designed for both daily living and entertaining. Large windows provide excellentnatural light throughout the home, complemented by sleek finishes and a cohesive modern design.The spacious layout provides plenty of room for comfortable furniture arrangements, dining andentertaining.Includes three well-proportioned bedrooms provide flexibility for families, professionals orthose looking for a dedicated home office or guest space. The home features 3 modern bathrooms,including convenient options for both residents and guests. Additional highlights includeprivate parking, in-home laundry and ample storage, providing the practical features expectedfrom a newly built home.Ideally located in Birchcliffe-Cliffside, with easy access to some of Toronto's mostsought-after east-end amenities. Enjoy proximity to The Beaches, Danforth Village, Lake Ontarioand the Scarborough Bluffs, along with nearby parks, schools, shops, cafés and restaurants. TTCand major roadways provide convenient connections to downtown Toronto and surrounding areas.A great opportunity to enjoy new construction, modern finishes, generous living space and aconvenient east-end location. Move-in ready and well suited for families, professionals oranyone looking for a contemporary home in an established neighbourhood with excellent access torecreation, amenities and transportation.
Condo Details
Unit Number
291
Maintenance Fee
$601.44/month
Inclusions
None included
Building Insurance
No
Exposure
West
Locker
Not listed
Parking Type
None, Underground
Pet Policy
Yes-with Restrictions
Property Manager
Melbourne Property Management Inc
Stories
2 floors
Condo Corp Number
3198
Utilities & Inclusions
Water
Not included
Hydro
Not included
Cable
Not included
Heat
Not included
Parking
Not included
Taxes
Not included
Sale history for
Sign in to view property history
The Property Location
Calculate Your Monthly Mortgage Payments
Total Monthly Payment
$0 / month
Down Payment Percentage
20.00%
Mortgage Amount (Principal)
$660,000
Total Interest Payments
$406,931
Total Payment (Principal + Interest)
$1,066,931
Get An Estimate On Selling Your House
Estimated Net Proceeds
$68,000
Realtor Fees
$25,000
Total Selling Costs
$32,000
Sale Price
$500,000
Mortgage Balance
$400,000
Related Properties
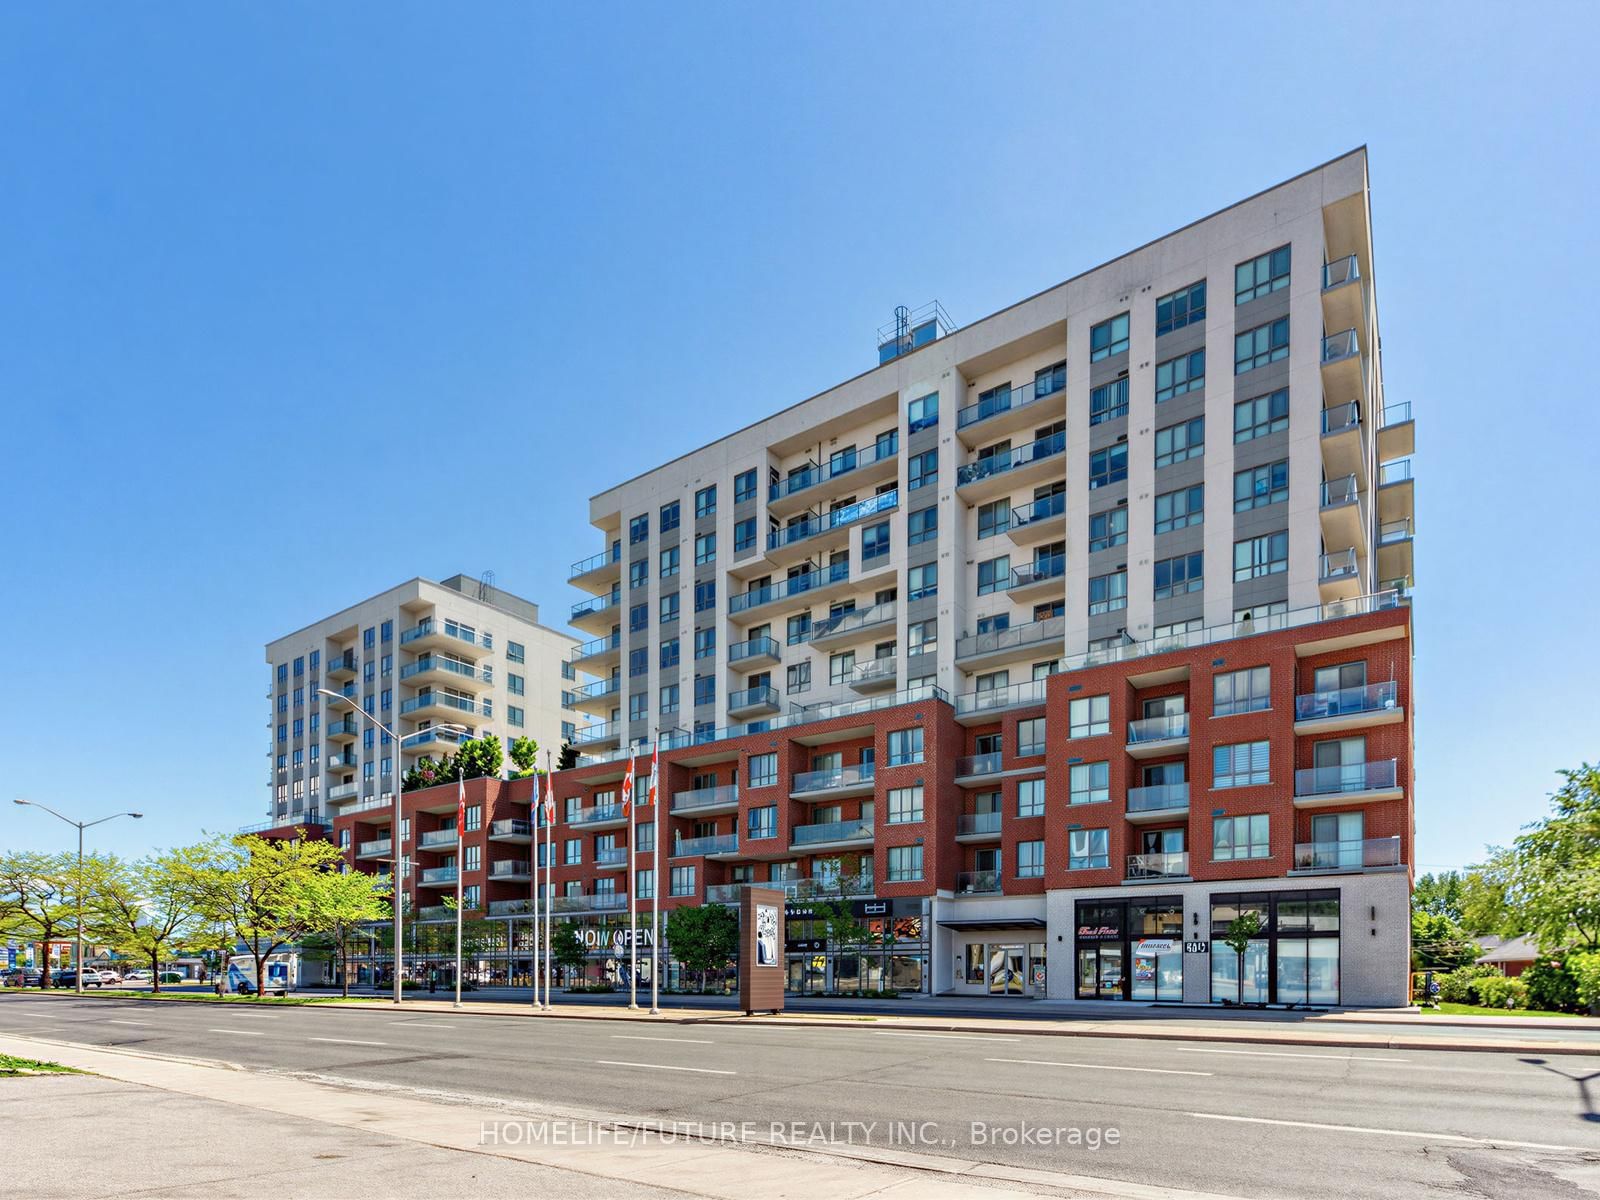
Unit 113, 22 East Haven
$719,000Toronto, ON M1N 0B4
Listed By: HOMELIFE/FUTURE REALTY INC.

Unit 14, 176 Clonmore
$999,000Toronto, ON M1N 1Y1
Listed By: RE/MAX HALLMARK REALTY LTD.

Unit 9, 180 Clonmore
$849,000Toronto, ON M1N 1Y1
Listed By: RE/MAX HALLMARK REALTY LTD.

Meet Ken Matsumoto
A highly successful and experienced real estate agent, Ken has been serving clients in the Greater Toronto Area for almost two decades. Born and raised in Toronto, Ken has a passion for helping people find their dream homes and investment properties has been the driving force behind his success. He has a deep understanding of the local real estate market, and his extensive knowledge and experience have earned him a reputation amongst his clients as a trusted and reliable partner when dealing with their real estate needs.








