











Ken Matsumoto
Sales Representative
A highly successful and experienced real estate agent, Ken has been serving clients in the Greater Toronto Area for almost two decades.
64 Kentish Crescent, Agincourt South-Malvern West M1S 2Z4
Price
$938,800
Bedrooms
3 Beds
Bathrooms
2 Baths
Size
1100-1500 sqft
Year Built
Not listed
Property Type
House
Property Taxes
$5087
Explore A Virtual Tour
Description
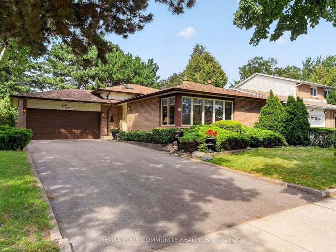
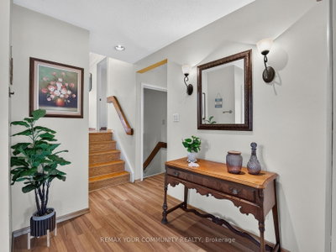
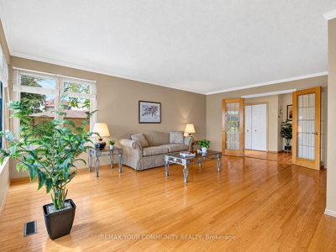
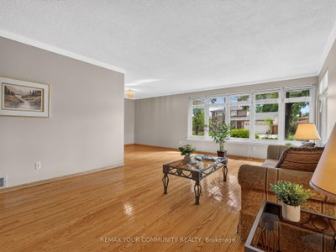
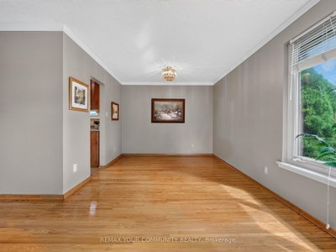
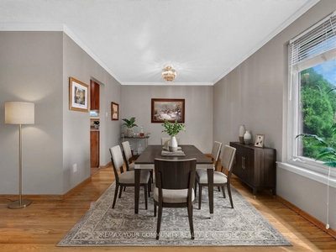
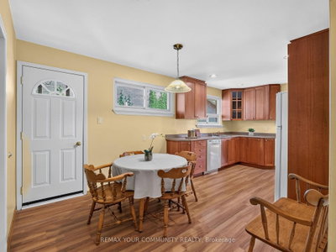
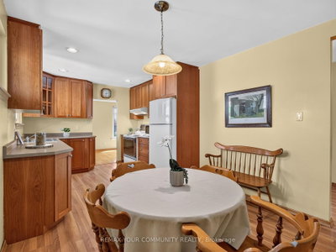
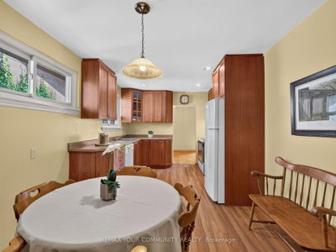
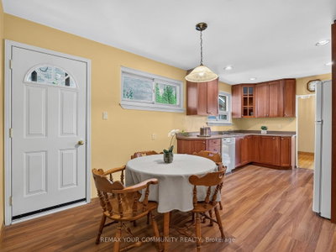
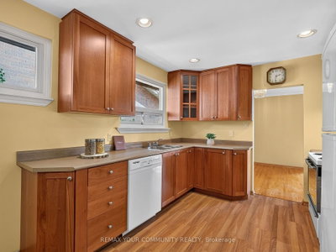
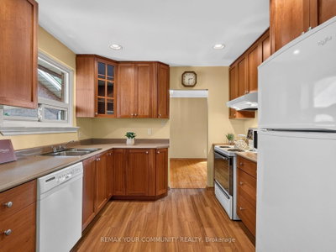
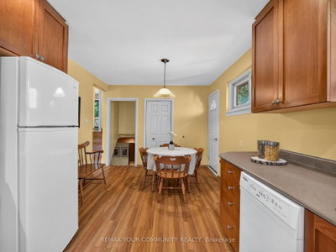
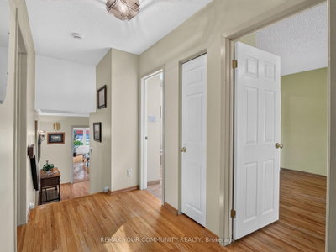
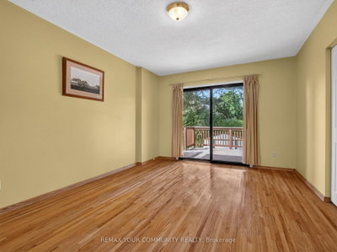
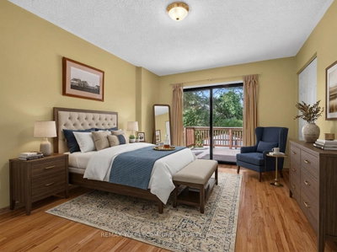
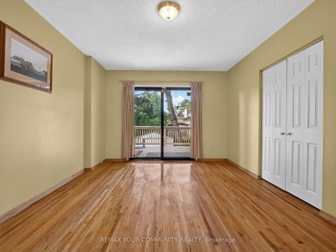
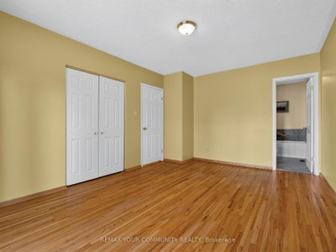
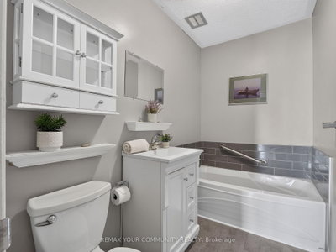
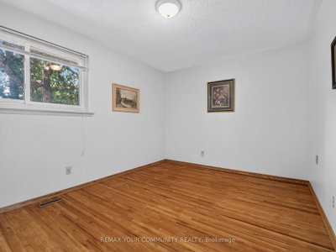
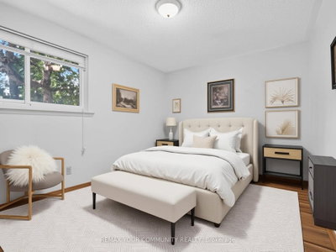
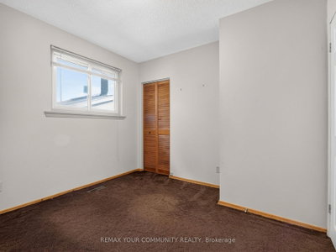
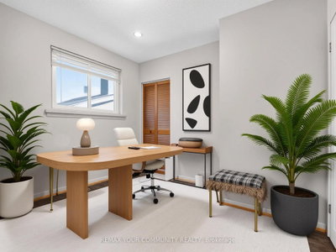
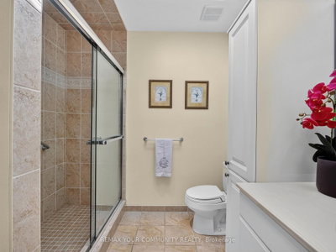
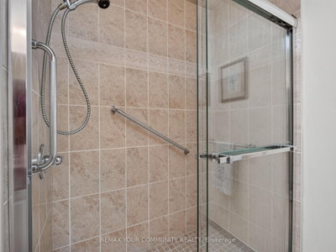
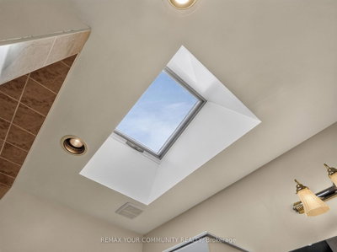
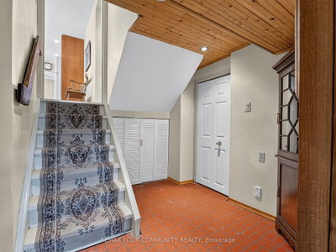
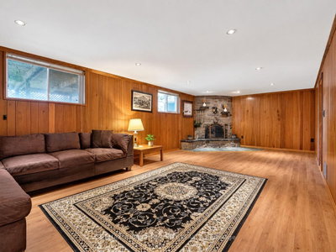
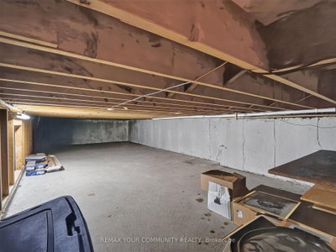
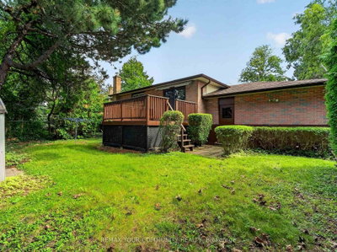
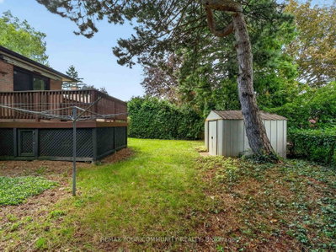
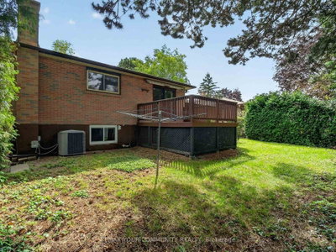
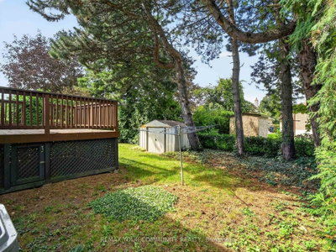
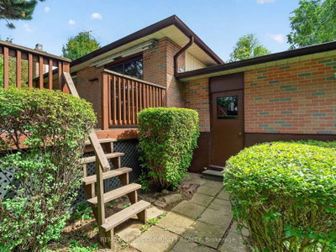
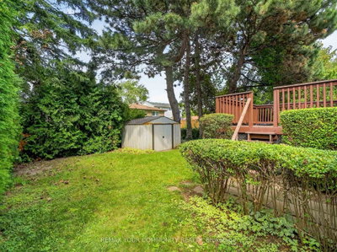
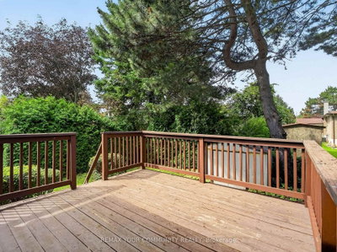
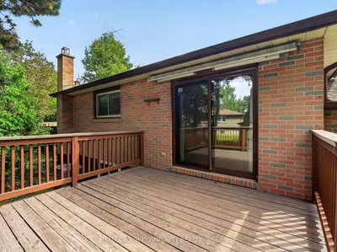
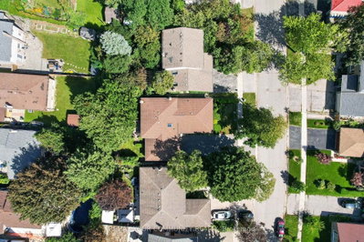
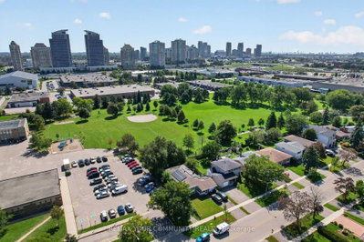
Solidly built and exceptionally well-maintained, this spacious 3-level detached backsplit is ideally situated in a family-friendly & established neighbourhood, in one of Toronto's sought after pockets. Situated on generous 55 x 110 ft lot, this home combines comfortable living space, quality construction, and an abundance of natural light. The inviting foyer with a closet leads into a grand L-shaped living and dining room, featuring french doors and large windows that fill the space with beautiful natural sunlight. The family sized and renovated kitchen offers ample cabinetry, workspace, a convenient pantry, and a side-door walk-out to the side/backyard.Three spacious bedrooms provide plenty of room for the family, with the primary bedroom featuring its own 3-piece ensuite and a walk-out to the deck-perfect for enjoying your morning coffee or relaxing outdoors. The renovated, main bathroom is thoughtfully appointed with a walk-in shower and skylight.The lower level offers an impressive oversized recreation room with a wood-burning fireplace and above ground windows, creating a warm and inviting space for family gatherings, entertaining, or relaxing. A spacious laundry room adds valuable functionality and the crawl space is perfect for storage. Outside, the double-car garage and generous driveway accommodate up to 8 vehicles, providing excellent parking for family and guests. This Agincourt property is conveniently located close to highly ranked schools, shopping, restaurants, malls, major highways, and public transit, with the future construction of the Sheppard Station -- TTC Scarborough Subway Extension, adding further convenience and connectivity. A wonderful opportunity to own a spacious, well-maintained home in a highly desirable neighbourhood with excellent access to everything you need.
Property Dimensions
All Rooms
Dimensions
0' × 0'
Features
Dimensions
0' × 0'
Features
Dimensions
0' × 0'
Features
Dimensions
0' × 0'
Features
Dimensions
0' × 0'
Features
Dimensions
0' × 0'
Features
Dimensions
0' × 0'
Features
Dimensions
0' × 0'
Features
Dimensions
0' × 0'
Features
Dimensions
0' × 0'
Features
Dimensions
0' × 0'
Features
Dimensions
0' × 0'
Features
Have questions about this property?
Contact MeSale history for
Sign in to view property history
The Property Location
Calculate Your Monthly Mortgage Payments
Total Monthly Payment
$4,297 / month
Down Payment Percentage
20.00%
Mortgage Amount (Principal)
$751,040
Total Interest Payments
$463,062
Total Payment (Principal + Interest)
$1,214,102
Get An Estimate On Selling Your House
Estimated Net Proceeds
$68,000
Realtor Fees
$25,000
Total Selling Costs
$32,000
Sale Price
$500,000
Mortgage Balance
$400,000
Related Properties
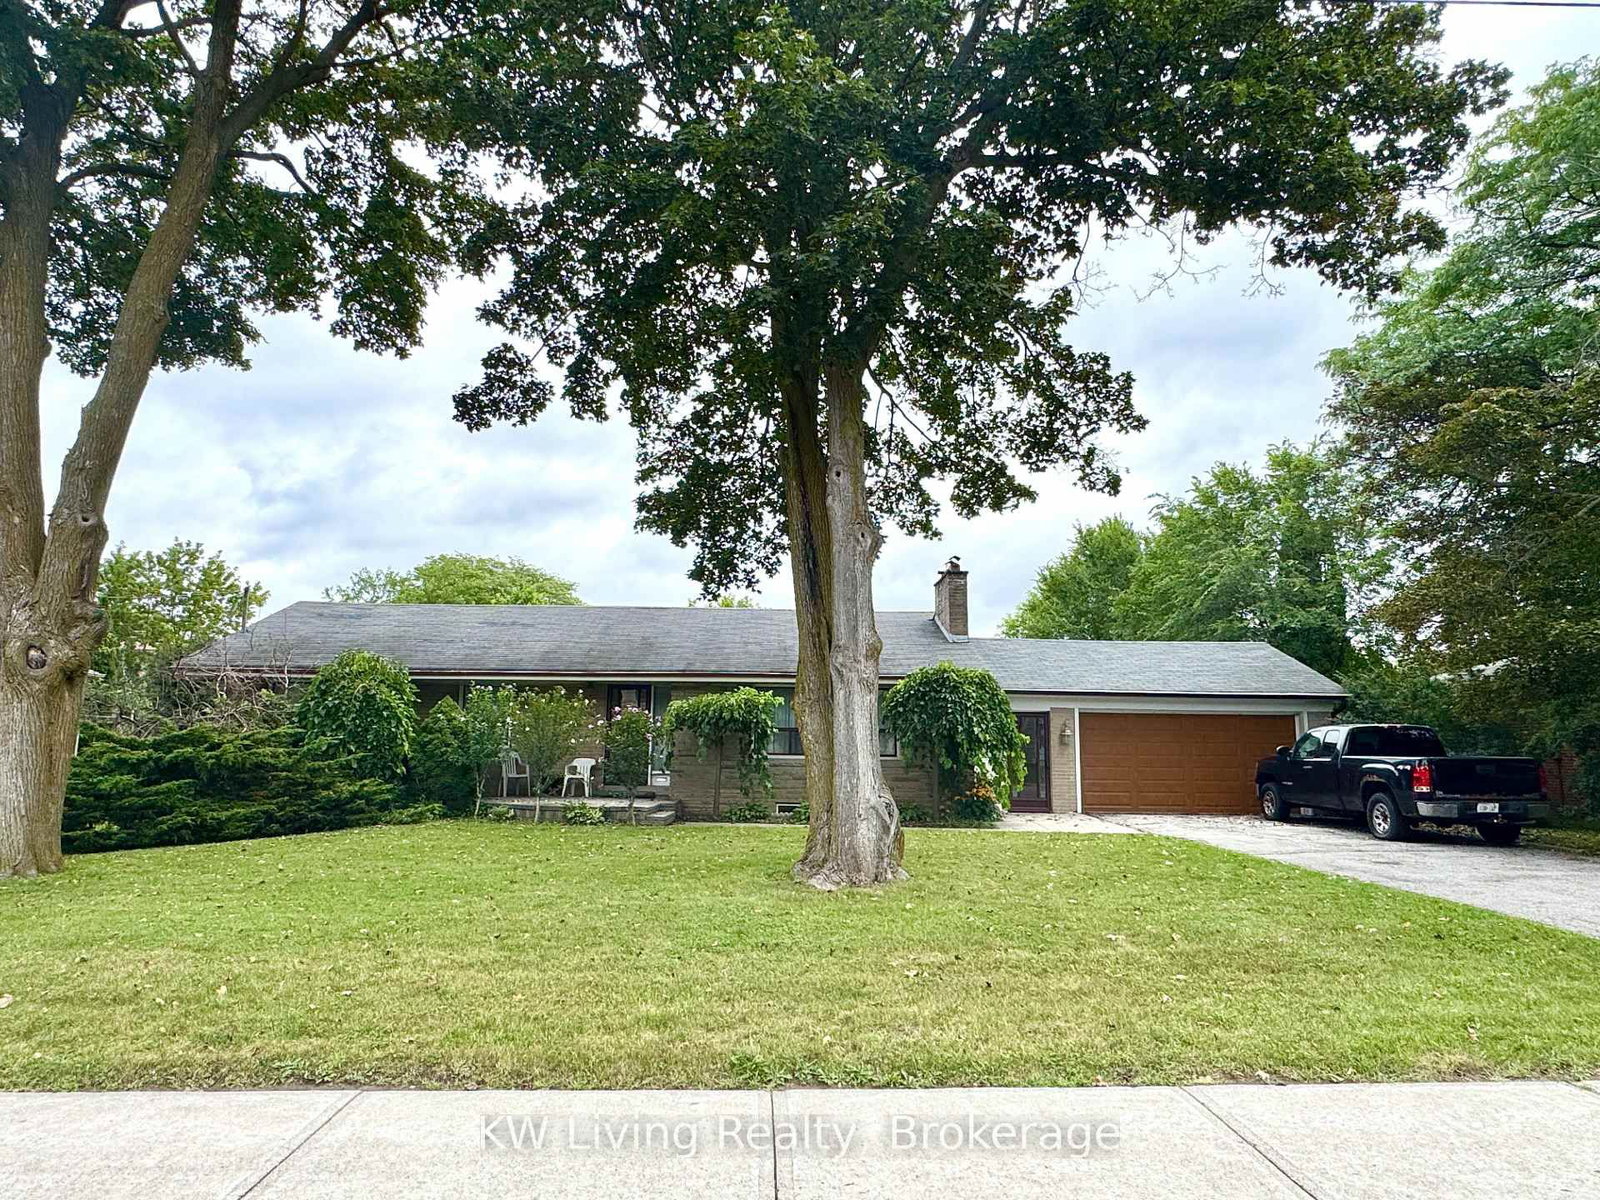
65 Glen Watford
$1,448,000Toronto, ON M1S 2C4
Listed By: KW Living Realty

33 Agincourt
$1,399,000Toronto, ON M1S 1M5
Listed By: ROYAL LIFE REALTY INC.

37 Lauralynn
$1,180,000Toronto, ON M1S 2H3
Listed By: REAL ONE REALTY INC.

2642 Midland
$5,000,000Toronto, ON M1S 1R7
Listed By: RE/MAX WEST REALTY INC.

Meet Ken Matsumoto
A highly successful and experienced real estate agent, Ken has been serving clients in the Greater Toronto Area for almost two decades. Born and raised in Toronto, Ken has a passion for helping people find their dream homes and investment properties has been the driving force behind his success. He has a deep understanding of the local real estate market, and his extensive knowledge and experience have earned him a reputation amongst his clients as a trusted and reliable partner when dealing with their real estate needs.








