






Sales Representative
A highly successful and experienced real estate agent, Ken has been serving clients in the Greater Toronto Area for almost two decades.
Price
$1,035,200
Bedrooms
3 Beds
Bathrooms
2 Baths
Size
700-1100 sqft
Year Built
Not listed
Property Type
House
Property Taxes
$4434
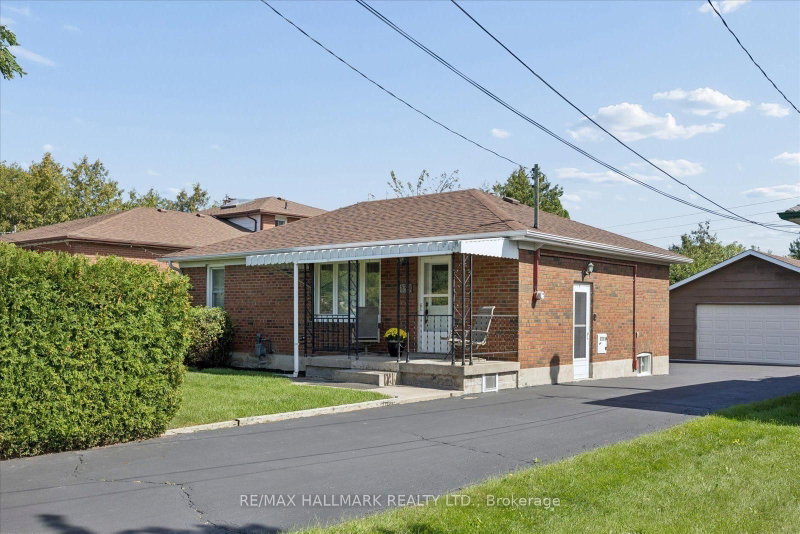
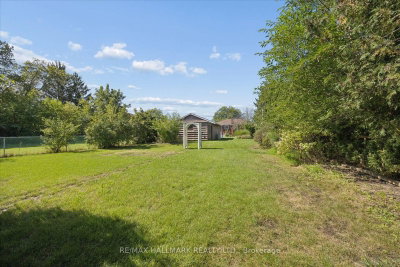
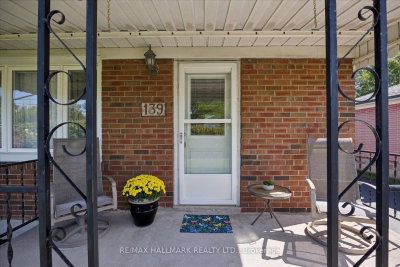
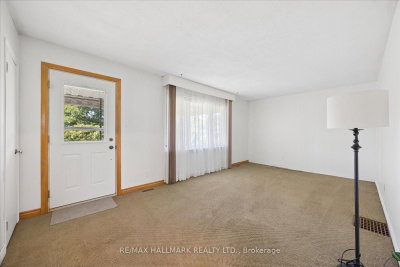
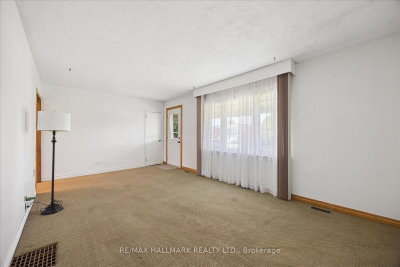
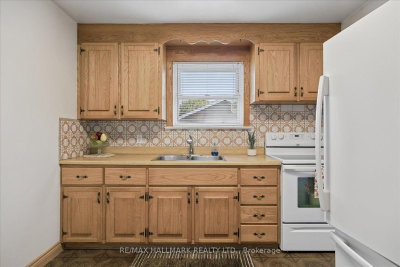
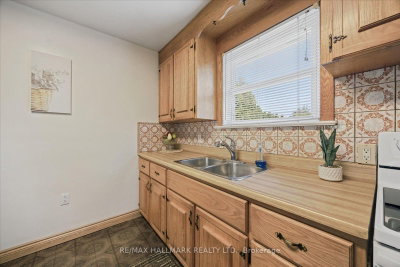
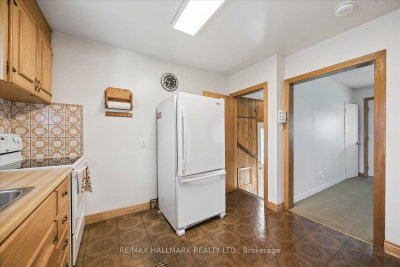
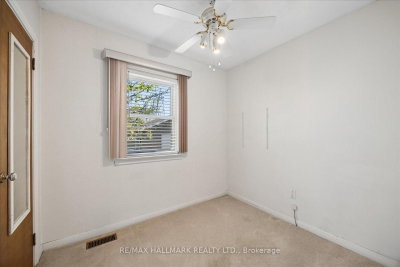
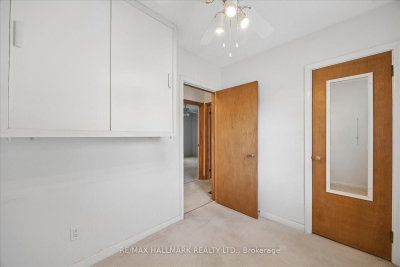
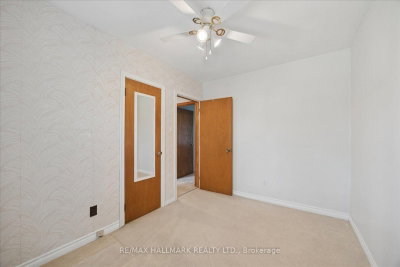
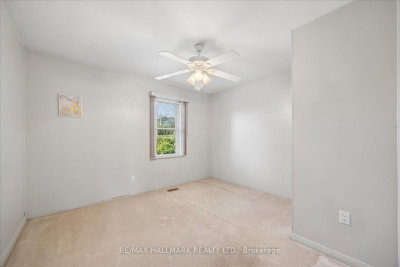
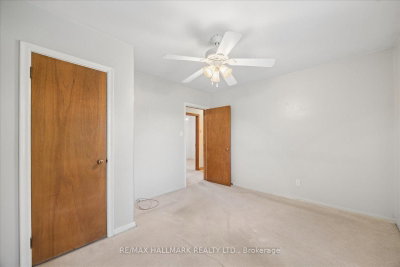
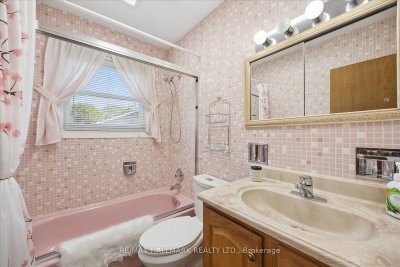
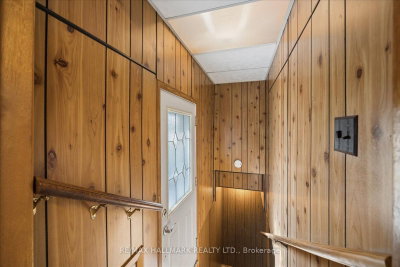
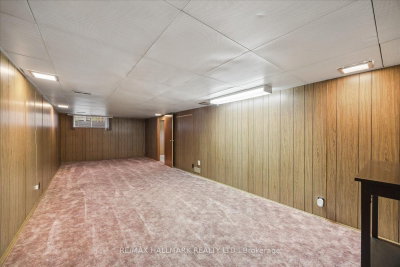
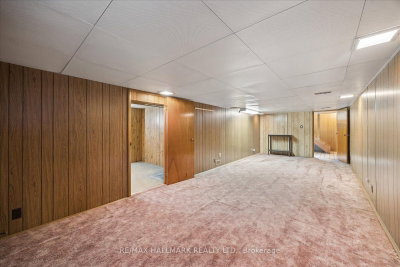
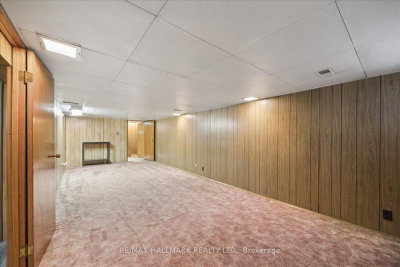
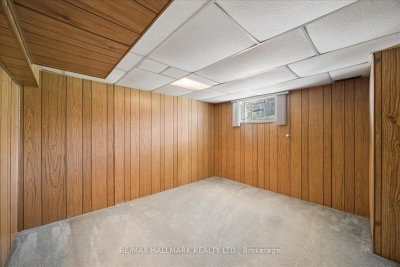
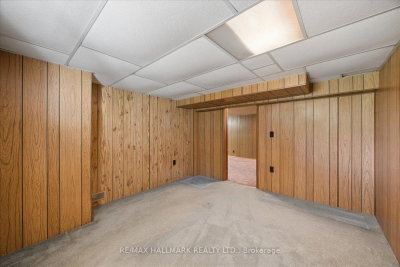
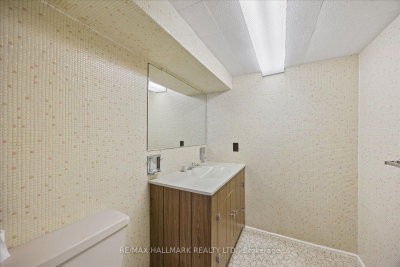
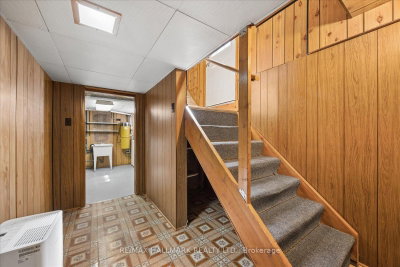
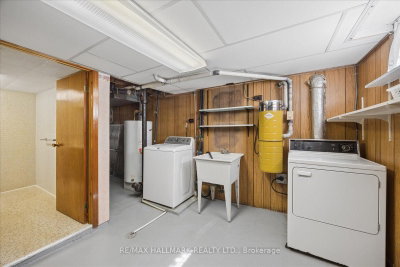
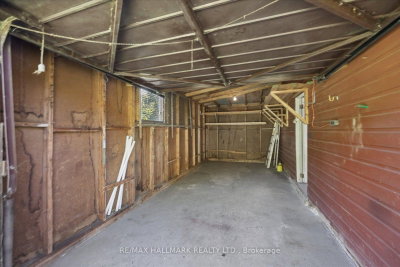
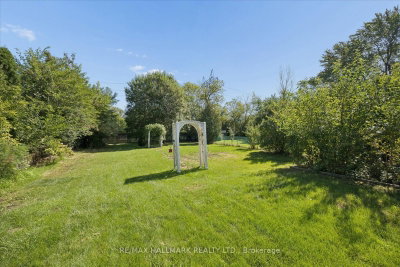
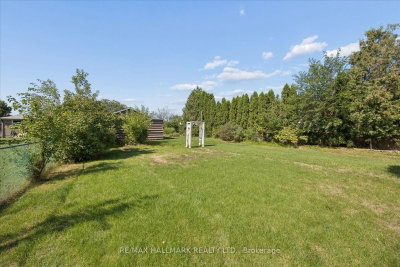
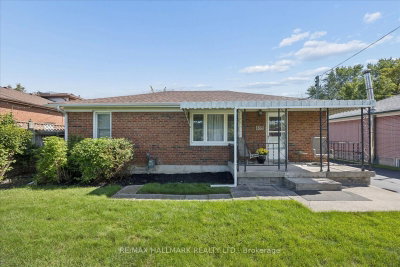
**Open House, Sunday, October 18, 2-4 pm** All the possibilities of tomorrow, with a little charm from yesterday. Welcome to 139 Elinor Avenue, a quaint all-brick bungalow sitting on an incredible 52 x 219 ft lot - the kind of property that's getting harder and harder to find in the city. There's something wonderfully nostalgic about this home. From morning coffee on the covered front porch to the original little milk door tucked into the brickwork, it has reminders of a simpler time. Inside you'll find 3 bedrooms, a full finished basement and plenty of opportunity to make the space your own. The separate side entrance adds another layer of possibility for those considering a future in-law suite or additional living space downstairs. Outside, the remarkably deep lot gives you room to dream, with mature privacy hedges, a garden shed, detached garage and a long paved driveway with parking for several vehicles. This isn't a home pretending to be brand new and that's part of its appeal. Renovate it. Reimagine it. Add your own style and make it yours. Whether you're looking for a way into an established Toronto neighbourhood or searching for a property with land and long-term potential, this may just be the opportunity you've been waiting for.
Dimensions
2.44' × 3.07'
Features
Dimensions
3.06' × 3.07'
Features
Dimensions
6.07' × 3.45'
Features
Broadloom
Dimensions
2.62' × 2.1'
Features
Dimensions
3.51' × 3.45'
Features
Dimensions
3.51' × 3.3'
Features
Dimensions
8.34' × 3.23'
Features
Dimensions
7.08' × 3.3'
Features
Dimensions
8.34' × 3.23'
Features
Dimensions
7.08' × 3.3'
Features
Dimensions
6.07' × 3.45'
Features
Broadloom
Dimensions
3.06' × 3.07'
Features
Dimensions
3.51' × 3.45'
Features
Dimensions
2.44' × 3.07'
Features
Dimensions
3.51' × 3.3'
Features
Dimensions
2.62' × 2.1'
Features
Have questions about this property?
Contact MeTotal Monthly Payment
$4,589 / month
Down Payment Percentage
20.00%
Mortgage Amount (Principal)
$828,160
Total Interest Payments
$510,612
Total Payment (Principal + Interest)
$1,338,772
Estimated Net Proceeds
$68,000
Realtor Fees
$25,000
Total Selling Costs
$32,000
Sale Price
$500,000
Mortgage Balance
$400,000

Toronto, ON M1R 4W3
Listed By: RE/MAX ULTIMATE REALTY INC.

Toronto, ON M1R 3W6
Listed By: UNION REALTY BROKERAGE INC.

Toronto, ON M1R 3W4
Listed By: RE/MAX ACE REALTY INC.

Toronto, ON M1R 4H8
Listed By: BOSLEY REAL ESTATE LTD.

A highly successful and experienced real estate agent, Ken has been serving clients in the Greater Toronto Area for almost two decades. Born and raised in Toronto, Ken has a passion for helping people find their dream homes and investment properties has been the driving force behind his success. He has a deep understanding of the local real estate market, and his extensive knowledge and experience have earned him a reputation amongst his clients as a trusted and reliable partner when dealing with their real estate needs.









