








Sales Representative
A highly successful and experienced real estate agent, Ken has been serving clients in the Greater Toronto Area for almost two decades.
Price
$649,800
Bedrooms
2 Beds
Bathrooms
1 Baths
Size
700-1100 sqft
Year Built
Not listed
Property Type
House
Property Taxes
$2880.61
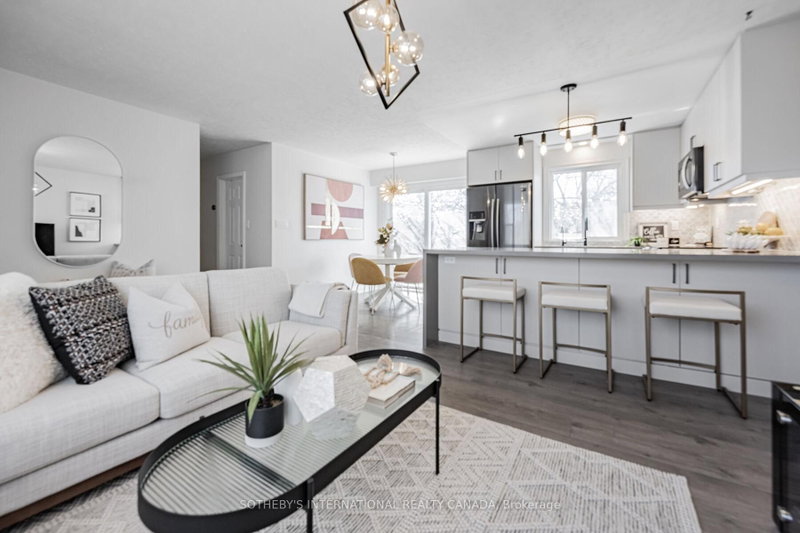
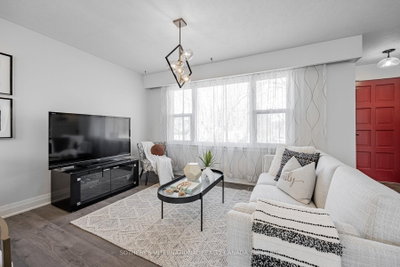
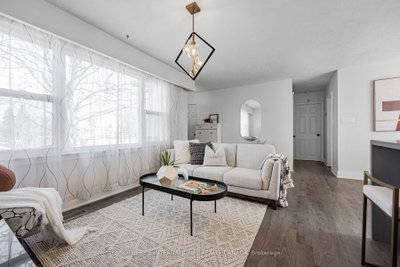
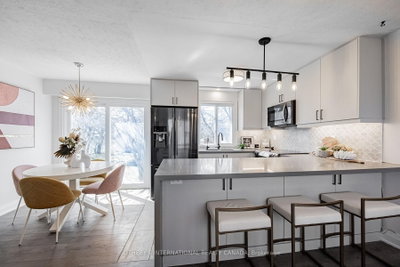
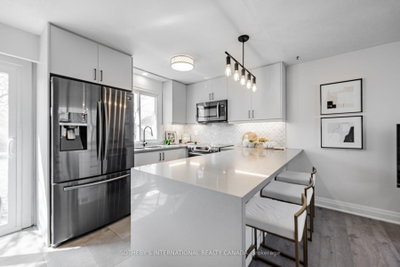
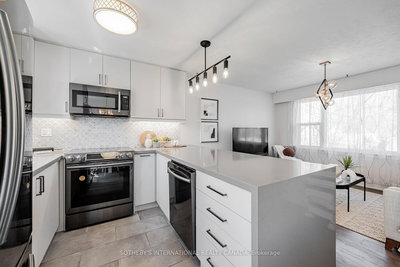
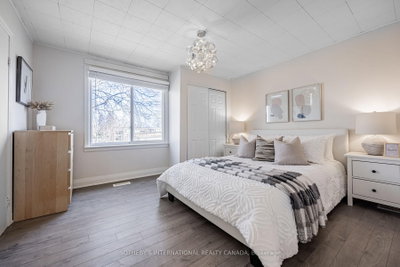
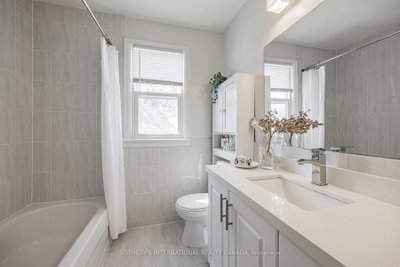
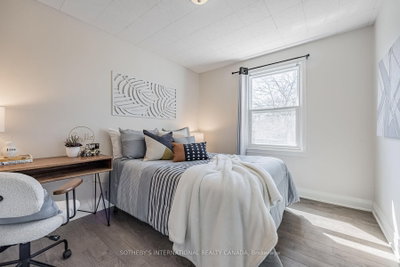
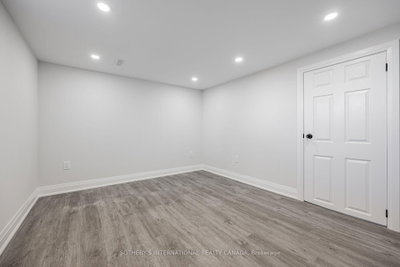
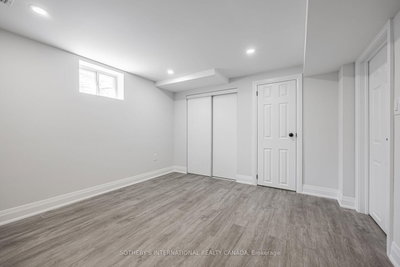
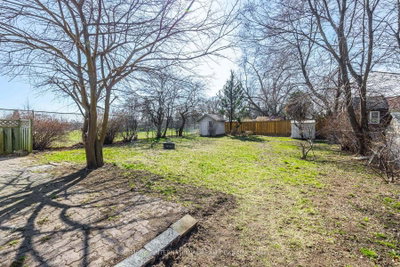
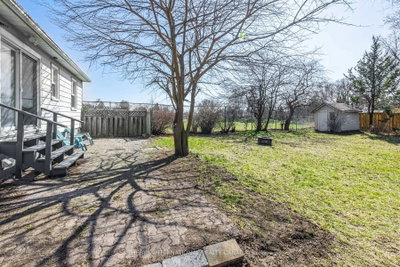
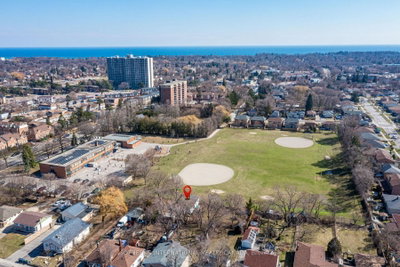
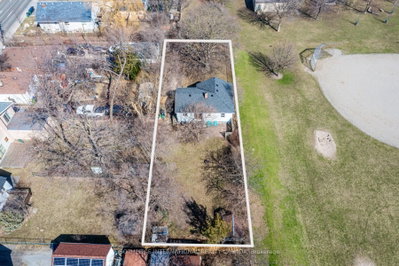
Rare 49' x 166' Deep Lot in Toronto's East End! Charming urban cottage offering exceptional potential to renovate, expand, build up, and potentially add a laneway suite-creating additional living space or future income potential. Brand-new renovated basement (2024), attic insulation (2023), upgraded gutters, vents and chimney cover (2022), and remodelled kitchen, dining and living areas (2019). Prime location: 3 mins to GO Train Station, 2 mins walk to bus stop, and just 10 mins drive to U of T Scarborough, with groceries, banks, shopping and everyday amenities nearby. A rare opportunity to own a spacious lot with tremendous future potential! **EXTRAS** Brand New Dryer, Furnace. AC Unit & Humidifier system & Hot water tank
Dimensions
3.54' × 3.32'
Features
laminate, overlooks frontyard, pot lights
Dimensions
3.54' × 3.32'
Features
laminate, double closet, large closet
Dimensions
5.33' × 4.91'
Features
Dimensions
3.6' × 3.81'
Features
overlooks garden, large window, double closet
Dimensions
3.44' × 2.83'
Features
Dimensions
3.14' × 5.18'
Features
large window, open concept, overlooks garden
Dimensions
2.5' × 2.6'
Features
open concept, combined w/living, w/o to garden
Dimensions
2.74' × 2.6'
Features
open concept, custom backsplash, custom counter
Dimensions
5.33' × 4.91'
Features
Dimensions
3.14' × 5.18'
Features
large window, open concept, overlooks garden
Dimensions
2.5' × 2.6'
Features
open concept, combined w/living, w/o to garden
Dimensions
2.74' × 2.6'
Features
open concept, custom backsplash, custom counter
Dimensions
3.6' × 3.81'
Features
overlooks garden, large window, double closet
Dimensions
3.54' × 3.32'
Features
laminate, overlooks frontyard, pot lights
Dimensions
3.54' × 3.32'
Features
laminate, double closet, large closet
Dimensions
3.44' × 2.83'
Features
Have questions about this property?
Contact MeTotal Monthly Payment
$3,075 / month
Down Payment Percentage
20.00%
Mortgage Amount (Principal)
$519,840
Total Interest Payments
$320,514
Total Payment (Principal + Interest)
$840,354
Estimated Net Proceeds
$68,000
Realtor Fees
$25,000
Total Selling Costs
$32,000
Sale Price
$500,000
Mortgage Balance
$400,000

Toronto, ON M1E 3G1
Listed By: FENGHILL REALTY INC.

Toronto, ON M1E 3B5
Listed By: ENGEL & VOLKERS OAKVILLE

Toronto, ON M1E 3S6
Listed By: MASTER`S CHOICE REALTY INC.

A highly successful and experienced real estate agent, Ken has been serving clients in the Greater Toronto Area for almost two decades. Born and raised in Toronto, Ken has a passion for helping people find their dream homes and investment properties has been the driving force behind his success. He has a deep understanding of the local real estate market, and his extensive knowledge and experience have earned him a reputation amongst his clients as a trusted and reliable partner when dealing with their real estate needs.









