


















Sales Representative
A highly successful and experienced real estate agent, Ken has been serving clients in the Greater Toronto Area for almost two decades.
Price
$1,199,000
Bedrooms
3 Beds
Bathrooms
2 Baths
Size
1100-1500 sqft
Year Built
Not listed
Property Type
House
Property Taxes
$5179.35
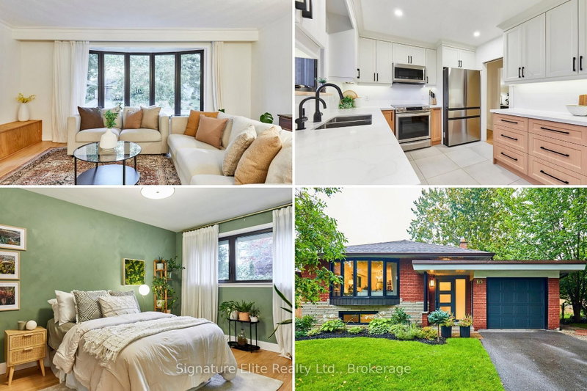
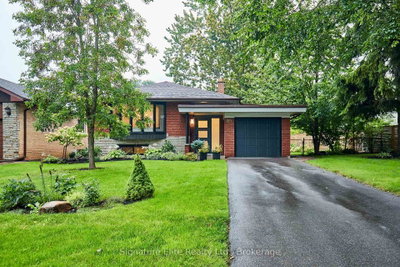
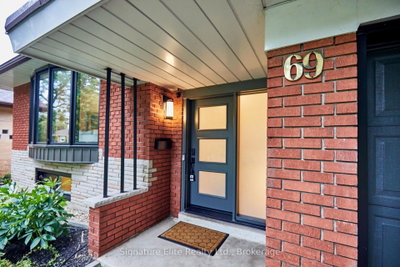
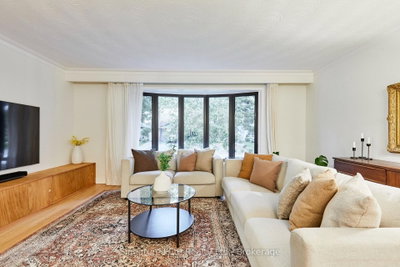
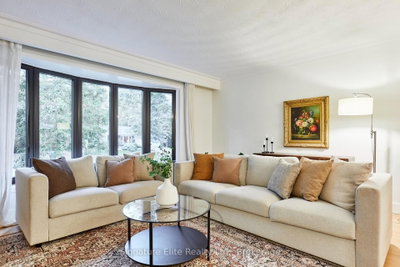
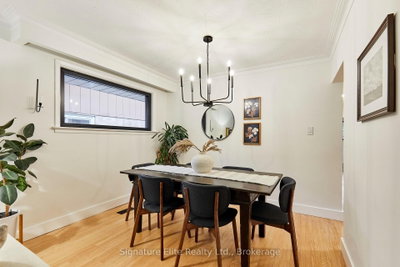
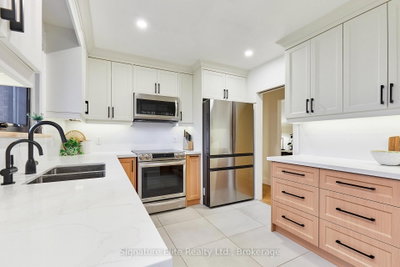
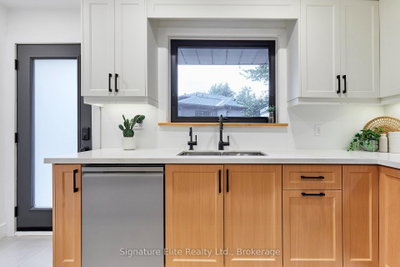
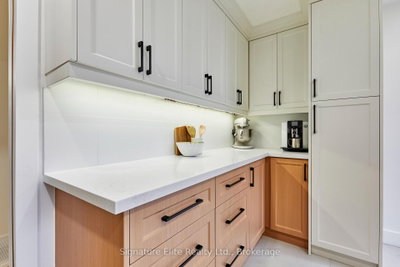
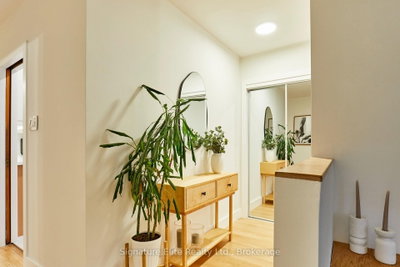
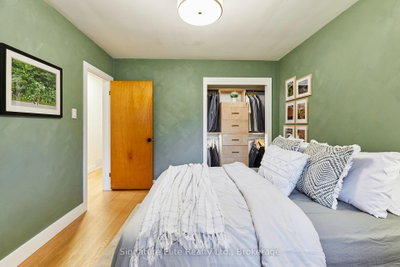
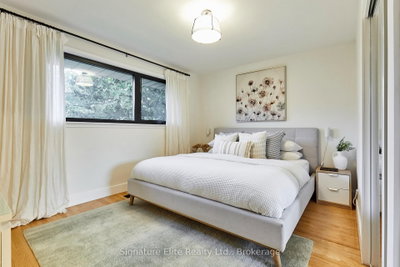
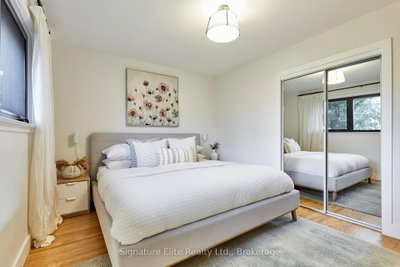
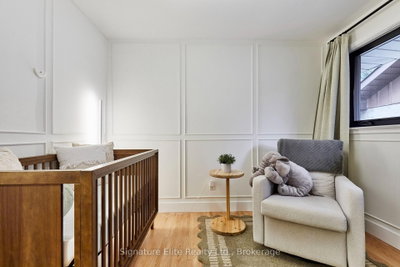
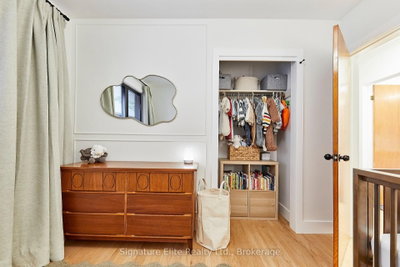
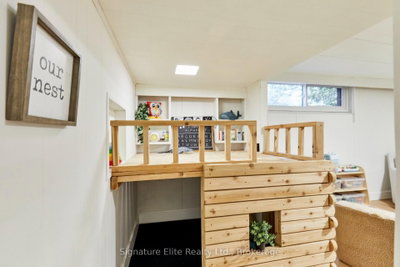
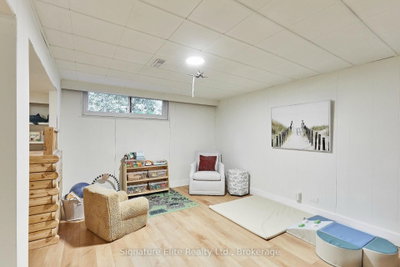
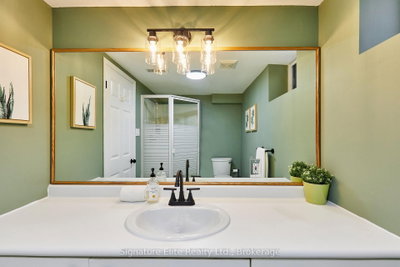
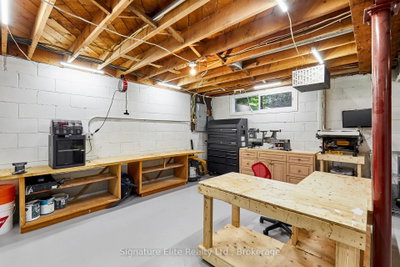
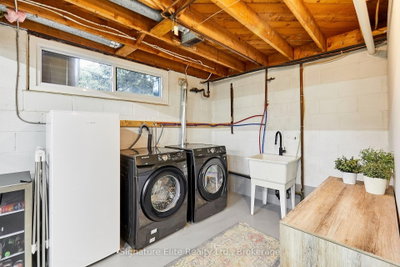
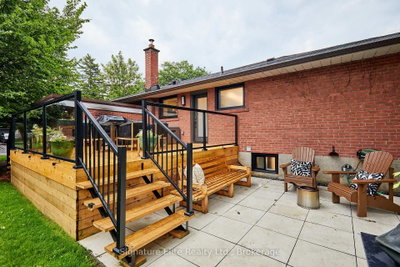
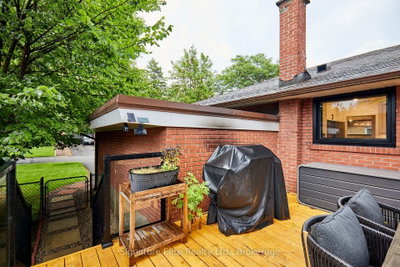
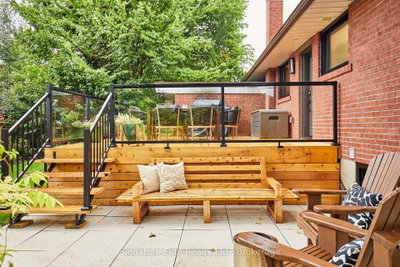
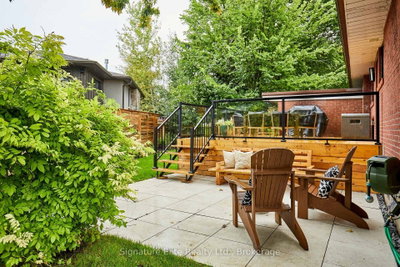
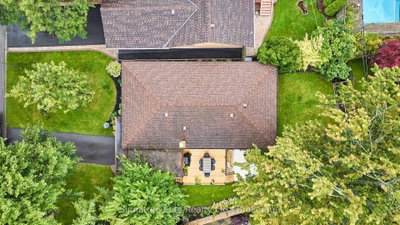
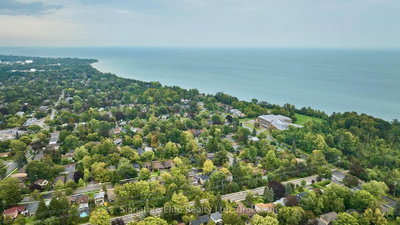
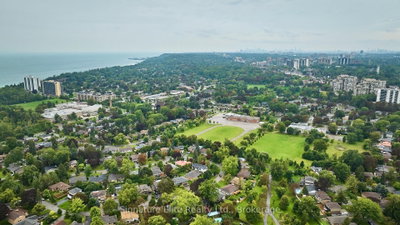
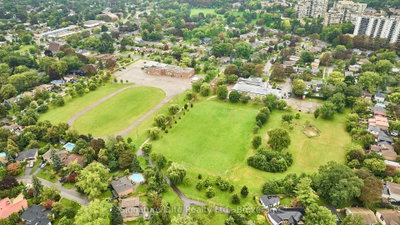
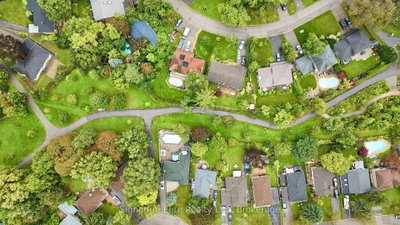
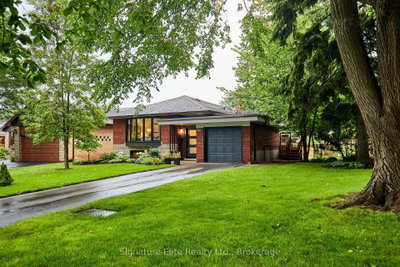
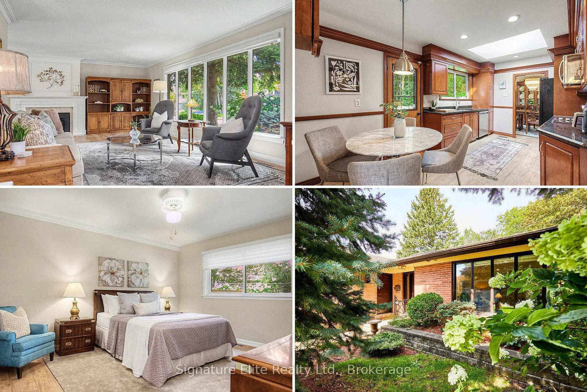
A quiet street, an exceptional property and the waterfront just a short walk away-69 Regency Square delivers the kind of Guildwood setting that is becoming increasingly hard to find. Tucked onto a picturesque loop with minimal through traffic, this three-bedroom home sits on an impressive, beautifully treed lot with a large, fenced west-facing backyard, established gardens and plenty of room to play, entertain or simply enjoy the outdoors. Inside, crisp, clean design, hardwood floors and an abundance of natural light create a relaxed, breezy feel throughout, complemented by an easy-flowing layout that feels equally suited to everyday living and entertaining. A series of thoughtful updates means much of the work has already been done. The kitchen features quartz countertops and was updated alongside the bathroom and flooring in 2023, followed by a new deck in 2024 and windows in 2025. Three bedrooms and a full bathroom provide a comfortable main-floor layout, while the finished lower level adds valuable flexibility with a large rec room with bright above-grade windows, a second bathroom and additional living space for movie nights, working from home, overnight guests or a growing family. An attached garage and three-car driveway provide up to four valuable parking spaces. But it's the location that really sets this home apart. Schools, parks, transit, local shops and restaurants are all close by, with the historic Guild Inn Estate, Guild Park and Gardens and the Lake Ontario waterfront within an easy walk. Guildwood GO is also nearby, putting downtown Toronto within convenient reach while letting you come home to mature trees, generous properties and a neighbourhood that feels distinctly removed from the pace of the city. Updated where it counts and sitting on a remarkable property in one of Guildwood's most desirable pockets, this is a home with the space, setting and location to enjoy for years to come.
Dimensions
0' × 0'
Features
Dimensions
0' × 0'
Features
Dimensions
0' × 0'
Features
Dimensions
0' × 0'
Features
Dimensions
0' × 0'
Features
Dimensions
0' × 0'
Features
Dimensions
0' × 0'
Features
Dimensions
0' × 0'
Features
Dimensions
0' × 0'
Features
Dimensions
0' × 0'
Features
Dimensions
0' × 0'
Features
Dimensions
0' × 0'
Features
Have questions about this property?
Contact MeTotal Monthly Payment
$5,239 / month
Down Payment Percentage
20.00%
Mortgage Amount (Principal)
$959,200
Total Interest Payments
$591,406
Total Payment (Principal + Interest)
$1,550,606
Estimated Net Proceeds
$68,000
Realtor Fees
$25,000
Total Selling Costs
$32,000
Sale Price
$500,000
Mortgage Balance
$400,000
Toronto, ON M1E 1E9
Listed By: Signature Elite Realty Ltd.

Toronto, ON M1E 1N4
Listed By: ROYAL LEPAGE SIGNATURE REALTY
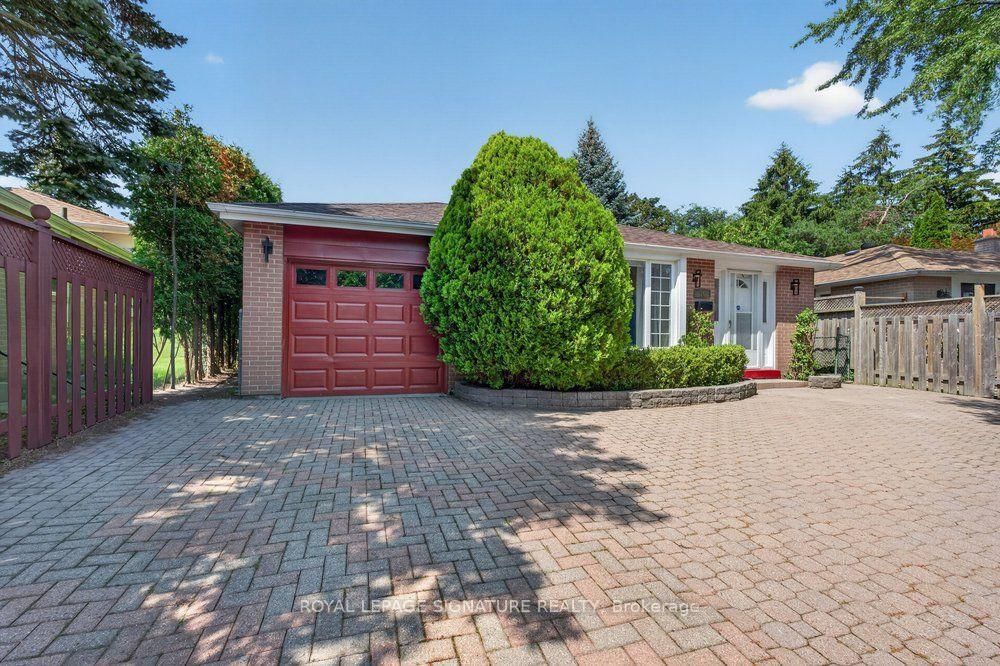
Toronto, ON M1E 1C6
Listed By: ROYAL LEPAGE SIGNATURE REALTY

Toronto, ON M1E 1V7
Listed By: ROYAL LEPAGE IGNITE REALTY

A highly successful and experienced real estate agent, Ken has been serving clients in the Greater Toronto Area for almost two decades. Born and raised in Toronto, Ken has a passion for helping people find their dream homes and investment properties has been the driving force behind his success. He has a deep understanding of the local real estate market, and his extensive knowledge and experience have earned him a reputation amongst his clients as a trusted and reliable partner when dealing with their real estate needs.









