













Ken Matsumoto
Sales Representative
A highly successful and experienced real estate agent, Ken has been serving clients in the Greater Toronto Area for almost two decades.
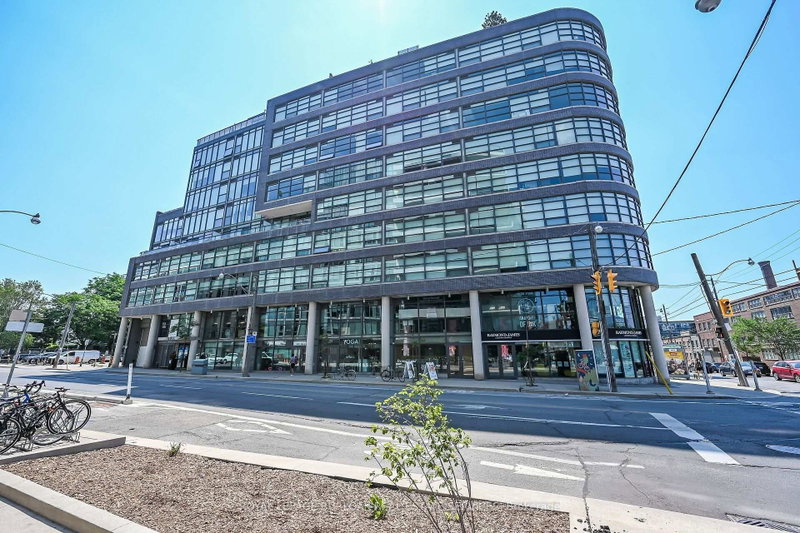
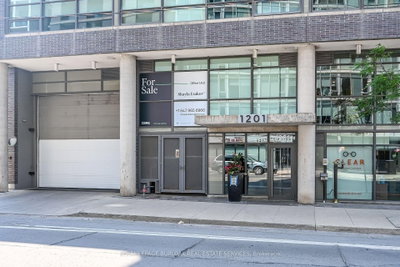
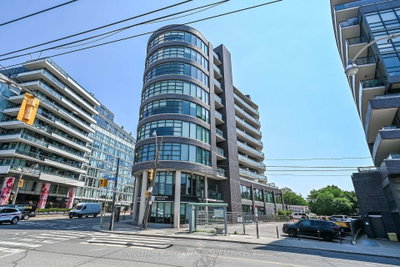
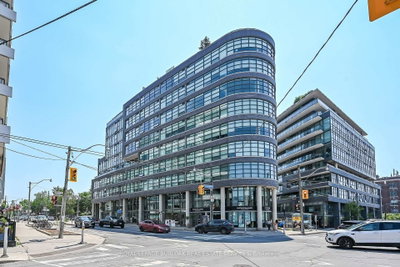
Unit 902, 1201 Dundas Street, South Riverdale M4M 1S2
Price
$634,900
Bedrooms
2 Beds
Bathrooms
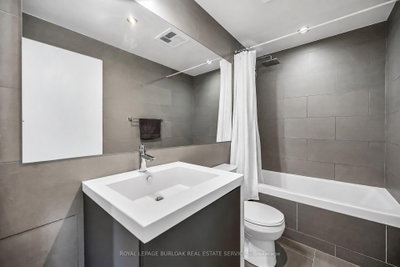
1 Baths
Size
600-699 sqft
Year Built
6-10
Property Type
Condo
Property Taxes
$2669.47
Explore A Virtual Tour
Description
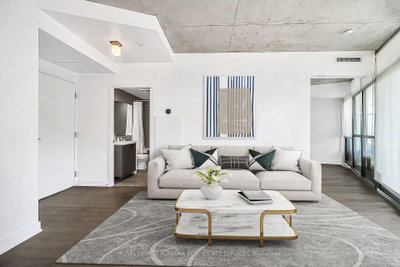
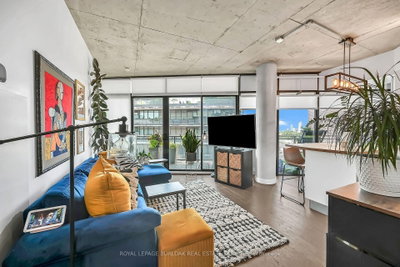
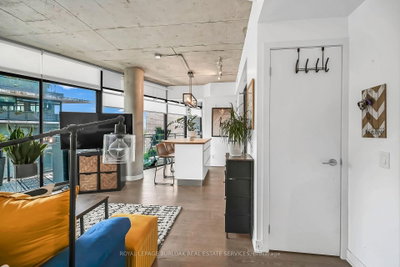
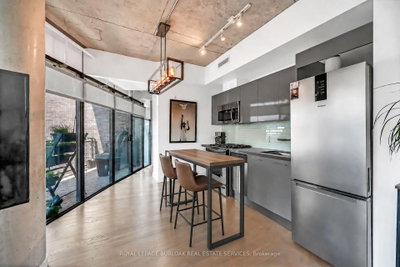
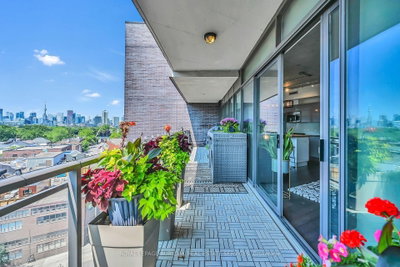
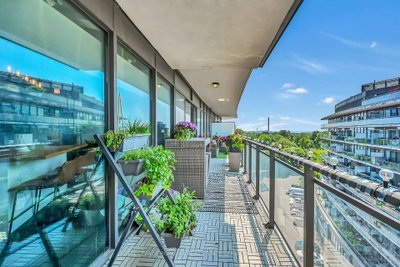
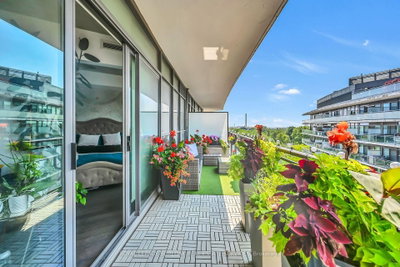
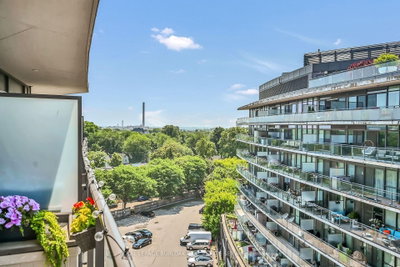
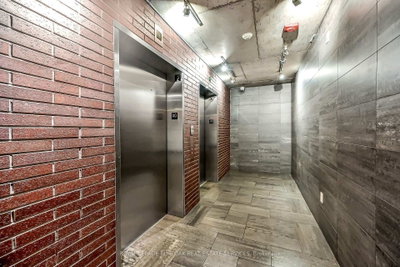
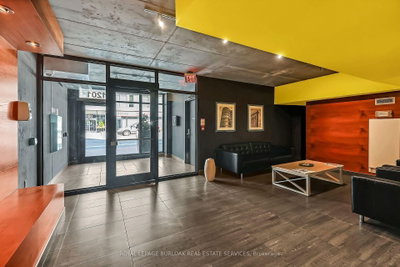
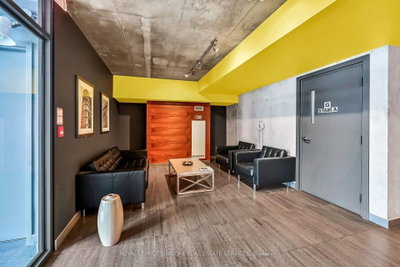
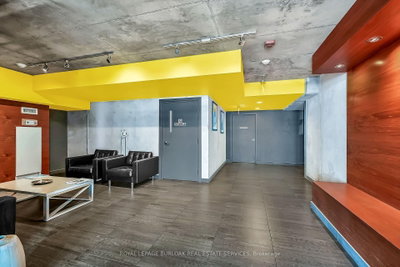
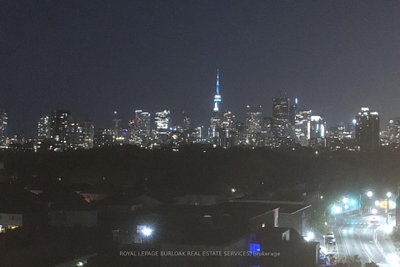
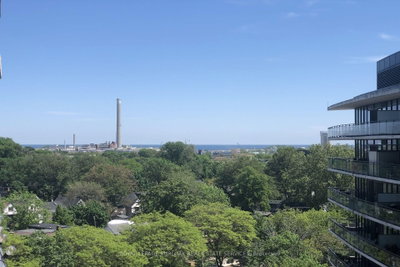
Loft living, Leslieville style. Suite 902 at the boutique Flat Iron Lofts delivers distinctive urban character with a polished, contemporary edge. This bright corner 1+den (with potential for a second bedroom) features exposed concrete ceilings, wide-plank hardwood floors, and floor-to-ceiling south-facing windows that bring in an abundance of natural light. The open-concept kitchen features solid-surface countertops and stainless steel appliances, while the flexible den works equally well as a home office, guest room, or creative space. Then there's the terrace-an expansive private outdoor space with a gas BBQ hookup, city views, and a front-row seat to downtown sunsets. Plenty of room for summer dinners, drinks with friends, or simply unwinding above the neighbourhood .Residents also enjoy a second-floor party room and rooftop terrace with panoramic skyline views, plus a newly added car-share service conveniently located in the adjacent parking lot. And the location is made for life on foot. Step outside and you're surrounded by Leslieville's cafés, restaurants, local shops, parks, and everyday essentials, with Queen East and Gerrard both within easy reach. Excellent cycling infrastructure and convenient transit offer even more ways to get around, while nearby car-share makes it easy to access a vehicle when you actually need one. Authentic loft character, exceptional outdoor space, and a genuinely walkable east-end lifestyle-Suite 902 brings it all together.
Condo Details
Unit Number
92
Maintenance Fee
$554.98/month
Inclusions
Heat, Water
Building Insurance
Yes
Exposure
North
Locker
Not listed
Parking Type
None
Pet Policy
Yes-with Restrictions
Property Manager
Horizon Property Management
Stories
9 floors
Condo Corp Number
2273
Utilities & Inclusions
Water
Included
Hydro
Not included
Cable
Not included
Heat
Included
Parking
Not included
Taxes
Not included
Sale history for
Sign in to view property history
The Property Location
Calculate Your Monthly Mortgage Payments
Total Monthly Payment
$0 / month
Down Payment Percentage
20.00%
Mortgage Amount (Principal)
$507,920
Total Interest Payments
$313,164
Total Payment (Principal + Interest)
$821,084
Get An Estimate On Selling Your House
Estimated Net Proceeds
$68,000
Realtor Fees
$25,000
Total Selling Costs
$32,000
Sale Price
$500,000
Mortgage Balance
$400,000
Related Properties

Unit 124, 326 Carlaw
$1,375,000Toronto, ON M4M 3N8
Listed By: ROYAL LEPAGE TERREQUITY SW REALTY
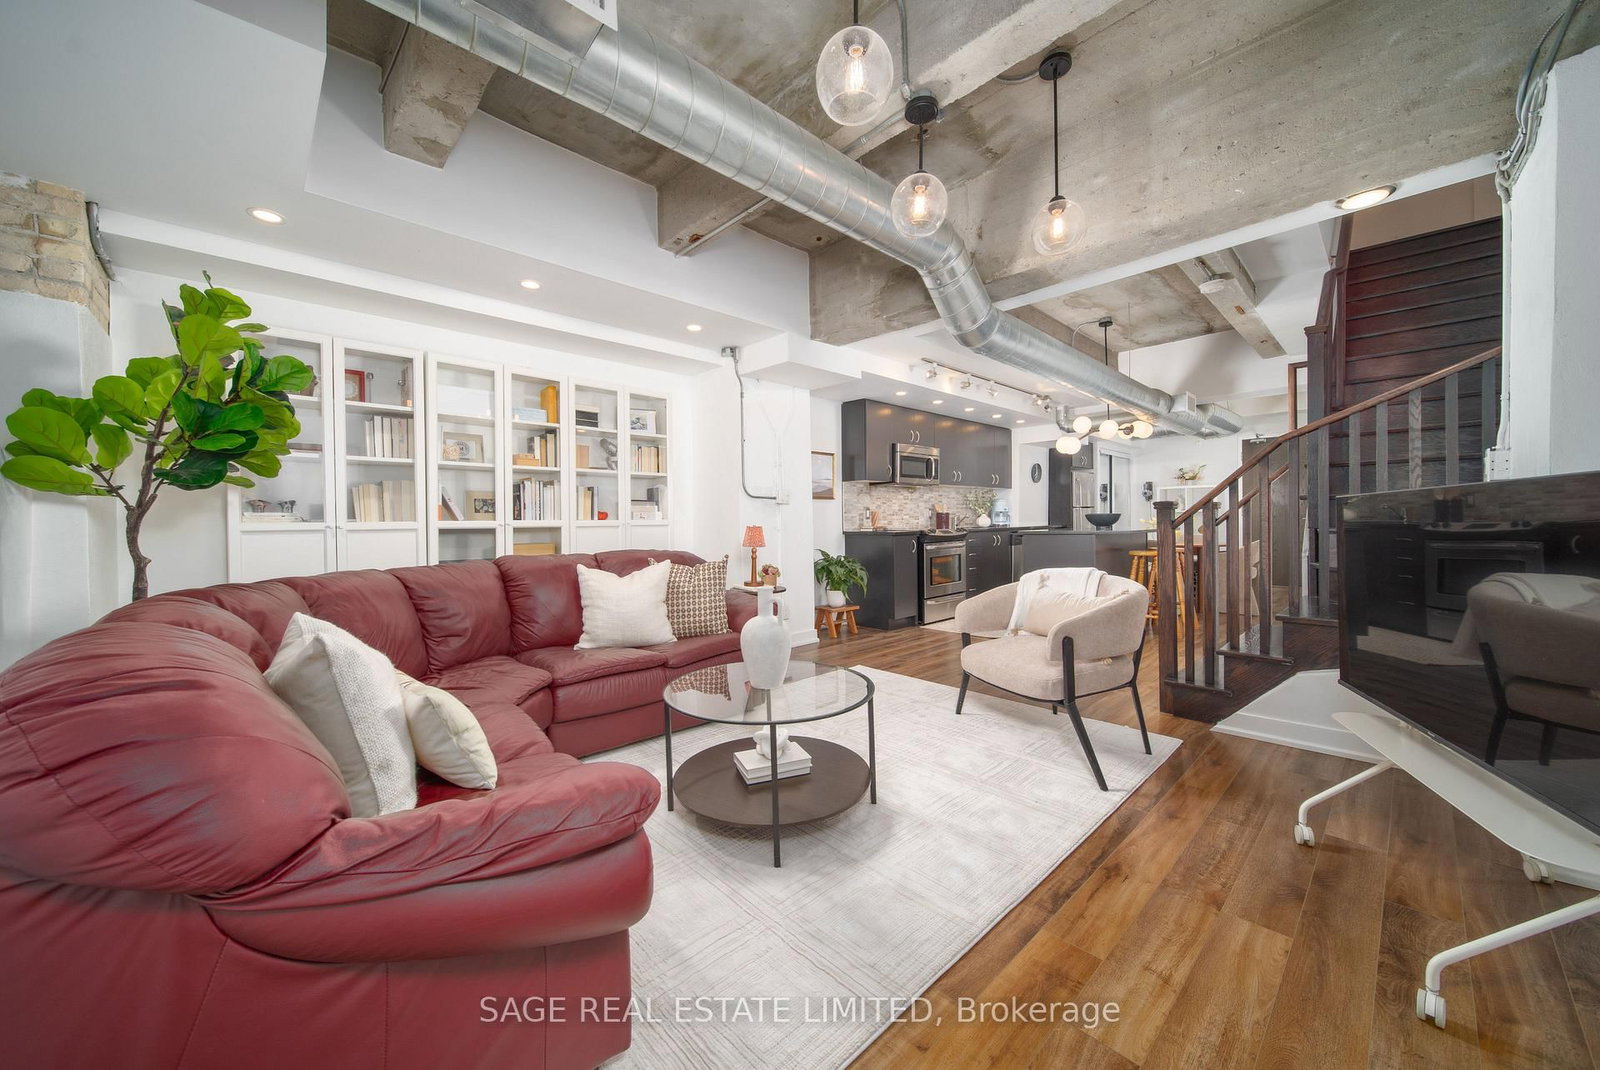
Unit 128, 201 Carlaw
$875,000Toronto, ON M4M 2S3
Listed By: SAGE REAL ESTATE LIMITED

Unit 226, 1173 Dundas
$1,398,000Toronto, ON M4M 3P1
Listed By: RE/MAX HALLMARK REALTY LTD.
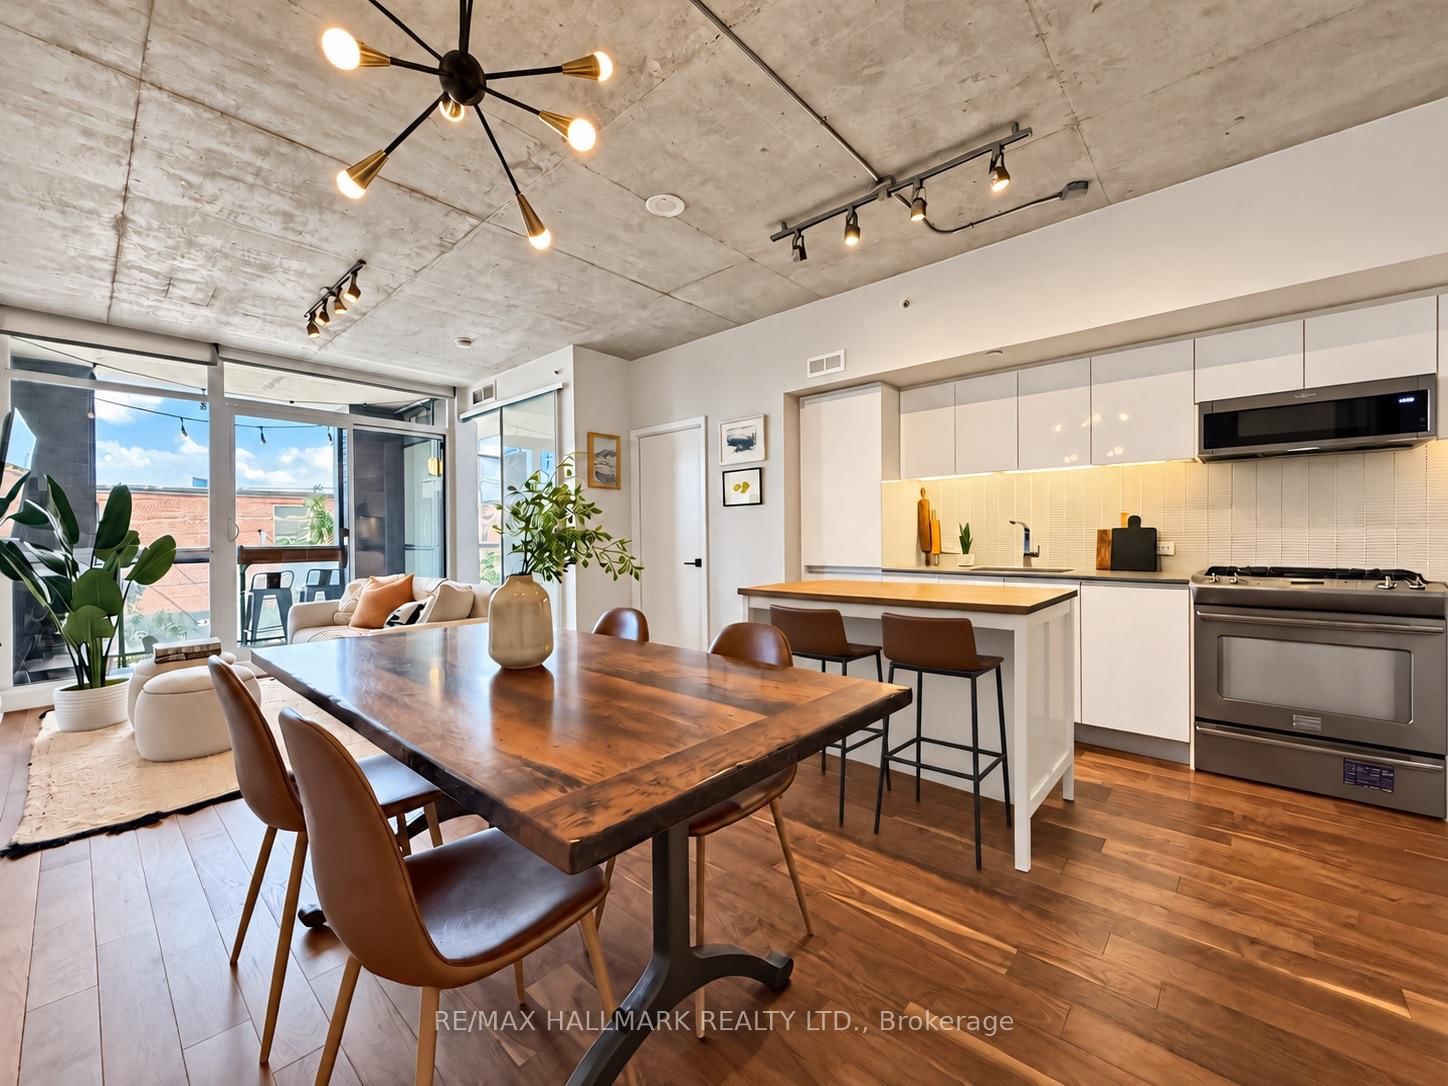
Unit 219, 1190 Dundas
$639,900Toronto, ON M4M 0C5
Listed By: RE/MAX HALLMARK REALTY LTD.

Meet Ken Matsumoto
A highly successful and experienced real estate agent, Ken has been serving clients in the Greater Toronto Area for almost two decades. Born and raised in Toronto, Ken has a passion for helping people find their dream homes and investment properties has been the driving force behind his success. He has a deep understanding of the local real estate market, and his extensive knowledge and experience have earned him a reputation amongst his clients as a trusted and reliable partner when dealing with their real estate needs.








