















Sales Representative
A highly successful and experienced real estate agent, Ken has been serving clients in the Greater Toronto Area for almost two decades.
Price
$1,179,000
Bedrooms
2 Beds
Bathrooms
2 Baths
Size
1100-1500 sqft
Year Built
Not listed
Property Type
House
Property Taxes
$5904
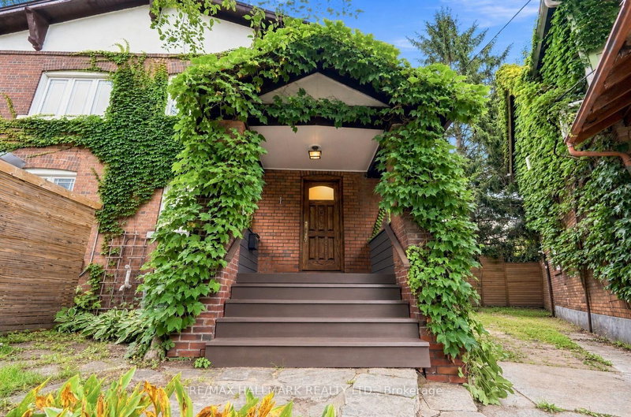
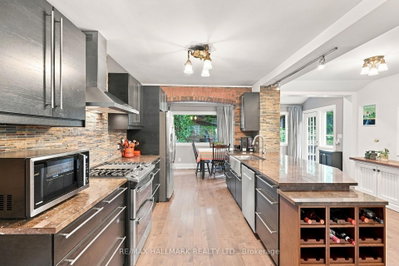
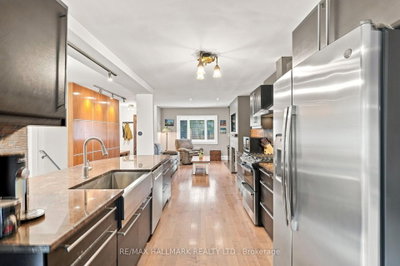
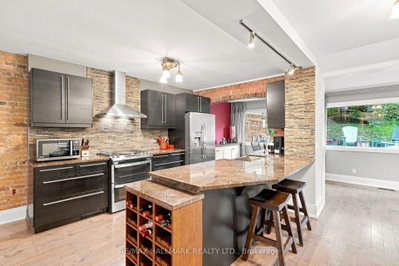
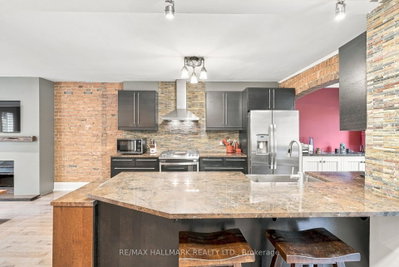
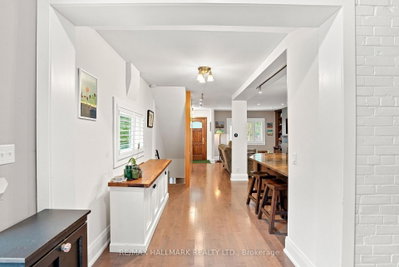
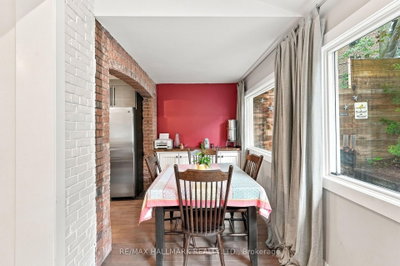
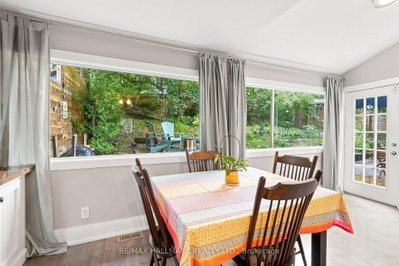
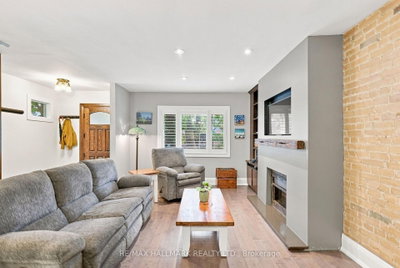
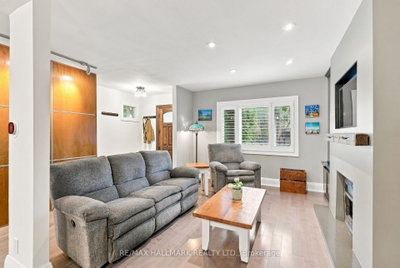
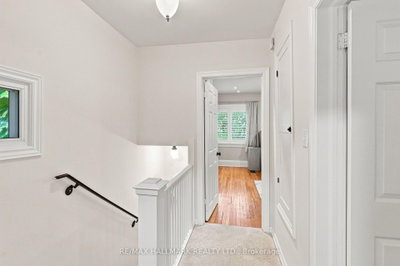
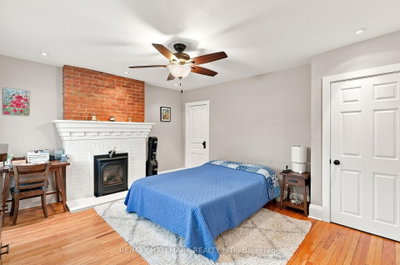
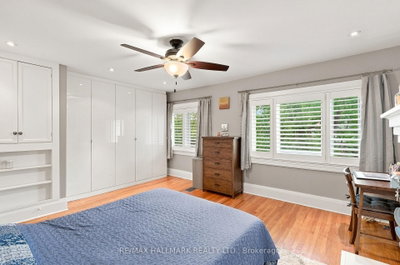
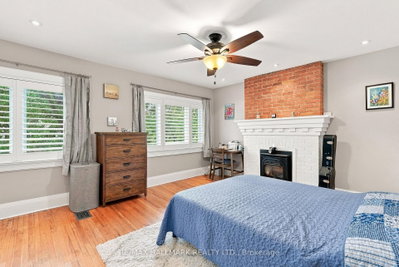
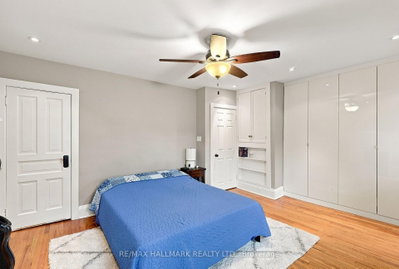
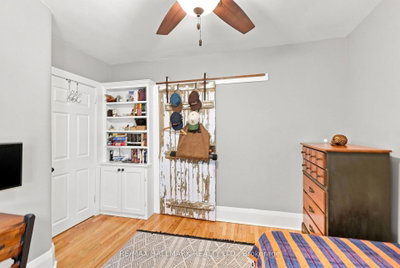
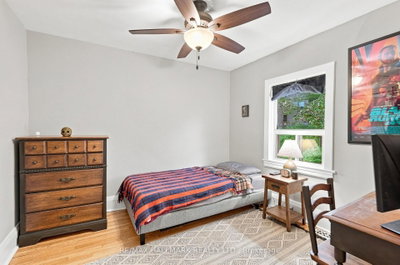
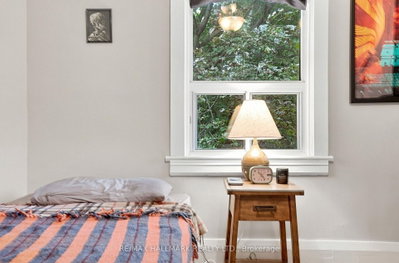
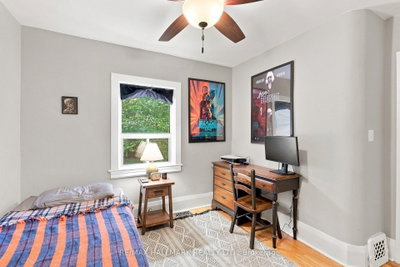
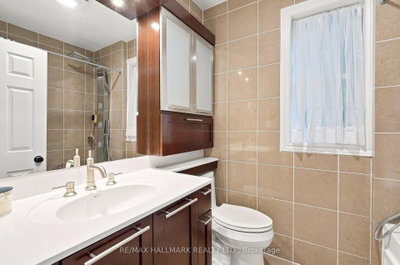
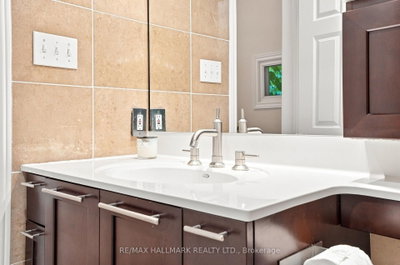
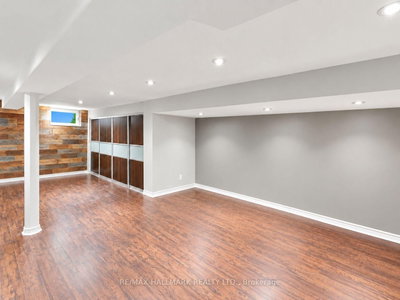
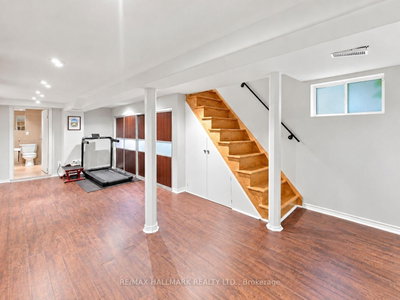
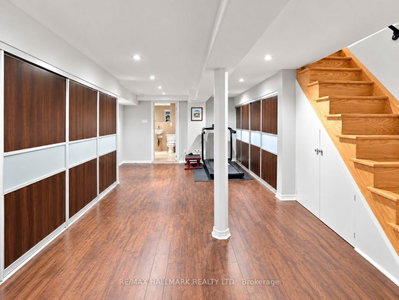
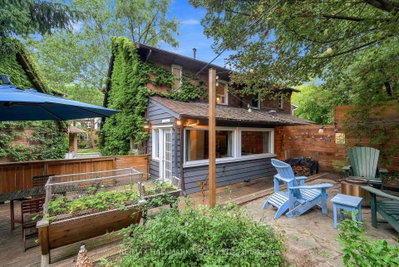
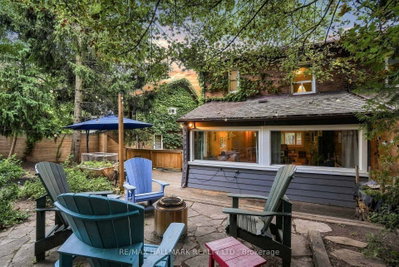
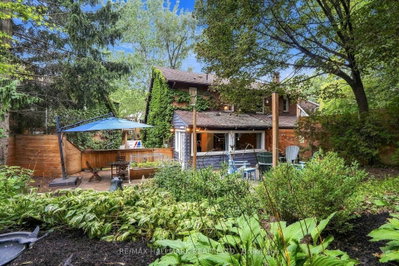
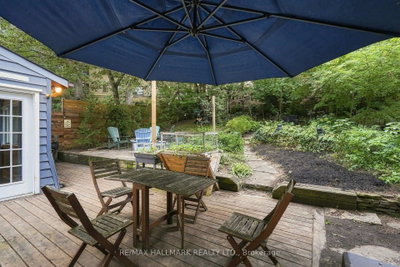
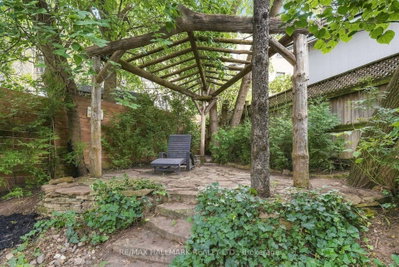
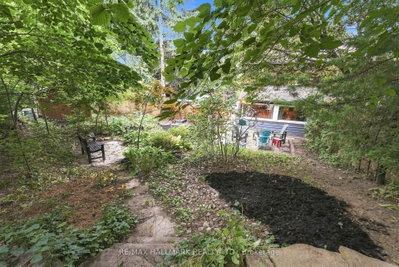
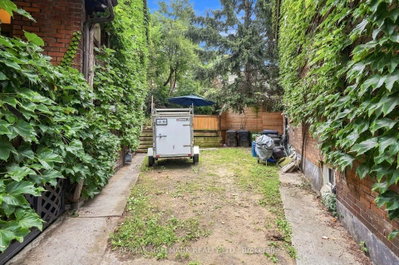
Not your traditional semi! An unexpectedly spacious and charming Upper Beaches home that feels much wider and larger than you'd expect. Originally a three-bedroom and thoughtfully converted into a generous two-bedroom layout, this home has been renovated over the years while maintaining plenty of character.The open-concept main floor features hardwood floors, California shutters, exposed brick and a cozy gas fireplace. The updated kitchen offers stone countertops, stainless steel appliances, a gas stove, breakfast bar and excellent storage. A bright rear addition makes the perfect dining area or home office, with a walkout to the large deck and beautiful ravine-like backyard.Set on a 17 x 122 ft lot that widens to approximately 78 ft at the rear, the backyard offers a rare sense of privacy and space, plus two storage sheds. Upstairs, the large primary suite features a built-in closet and electric fireplace, while the second bedroom overlooks the backyard and offers a generous closet. The finished basement has good ceiling height, a 2-piece bathroom, laundry room with newer washer and dryer, plenty of storage and flexible rec space for a TV room, gym, office or playroom.Additional features include a custom Jaimco solid wood front door, newer owned furnace and A/C, and parking for one car via the mutual drive.Located in the sought-after Norway, Bowmore and Malvern school districts, with easy access to transit and just minutes from the Beaches, Lake, parks, shops and restaurants.
Dimensions
0' × 0'
Features
Dimensions
0' × 0'
Features
Dimensions
0' × 0'
Features
Dimensions
0' × 0'
Features
Dimensions
0' × 0'
Features
Dimensions
0' × 0'
Features
Dimensions
0' × 0'
Features
Dimensions
0' × 0'
Features
Dimensions
0' × 0'
Features
Dimensions
0' × 0'
Features
Dimensions
0' × 0'
Features
Dimensions
0' × 0'
Features
Have questions about this property?
Contact MeTotal Monthly Payment
$5,228 / month
Down Payment Percentage
20.00%
Mortgage Amount (Principal)
$943,200
Total Interest Payments
$581,541
Total Payment (Principal + Interest)
$1,524,741
Estimated Net Proceeds
$68,000
Realtor Fees
$25,000
Total Selling Costs
$32,000
Sale Price
$500,000
Mortgage Balance
$400,000

Toronto, ON M4C 1B8
Listed By: SOTHEBY'S INTERNATIONAL REALTY CANADA

A highly successful and experienced real estate agent, Ken has been serving clients in the Greater Toronto Area for almost two decades. Born and raised in Toronto, Ken has a passion for helping people find their dream homes and investment properties has been the driving force behind his success. He has a deep understanding of the local real estate market, and his extensive knowledge and experience have earned him a reputation amongst his clients as a trusted and reliable partner when dealing with their real estate needs.









