













Ken Matsumoto
Sales Representative
A highly successful and experienced real estate agent, Ken has been serving clients in the Greater Toronto Area for almost two decades.
48 Toynbee Trail, Guildwood M1E 1E9
Price
$1,195,000
Bedrooms
3 Beds
Bathrooms
2 Baths
Size
1500-2000 sqft
Year Built
Not listed
Property Type
House
Property Taxes
$6168
Explore A Virtual Tour
Description
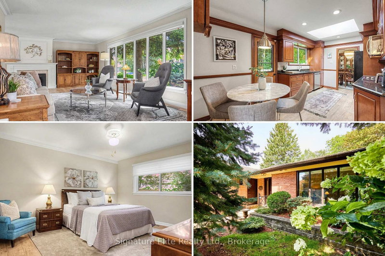
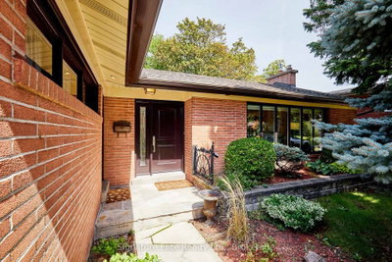
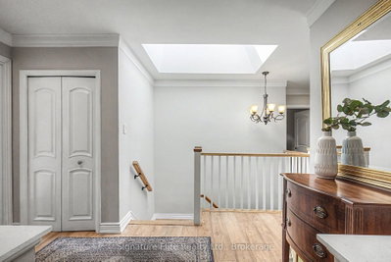
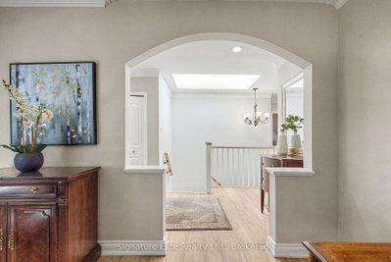
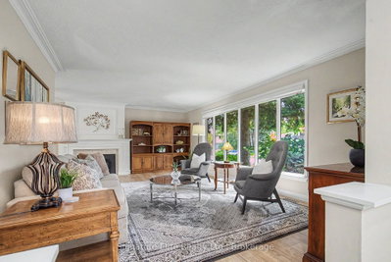
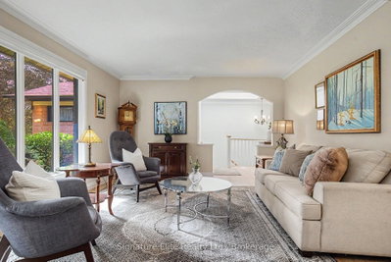
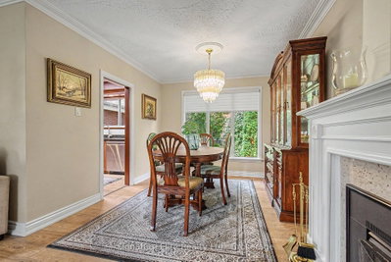
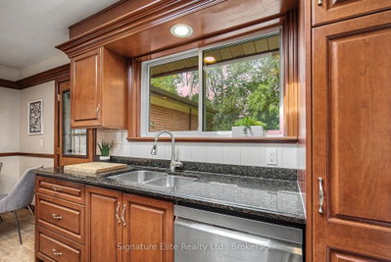
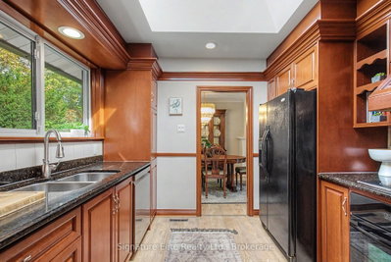
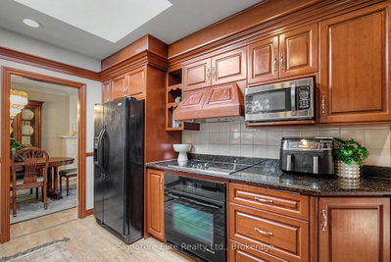
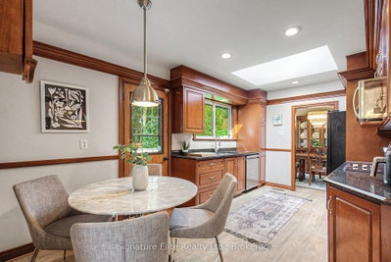
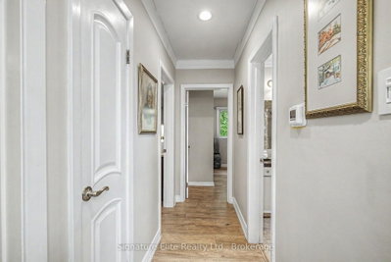
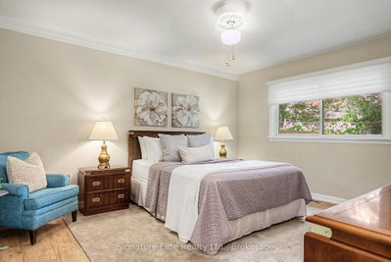
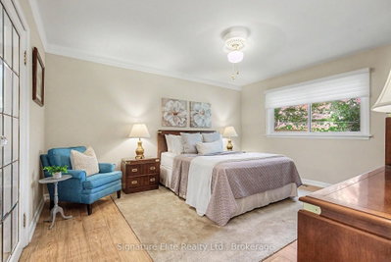
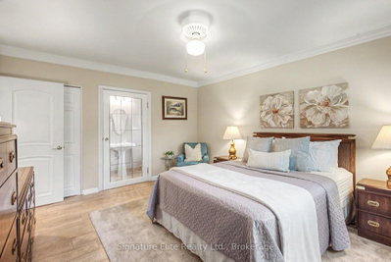
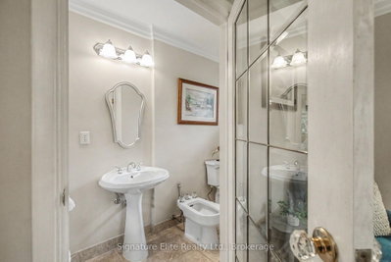
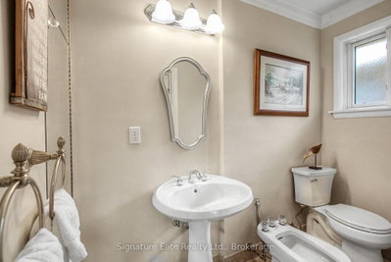
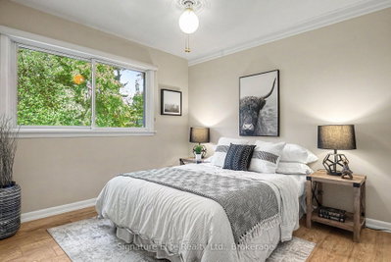
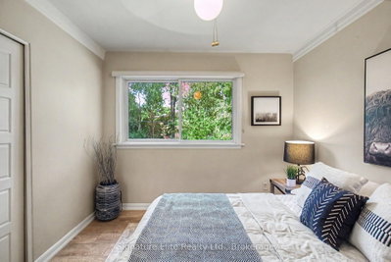
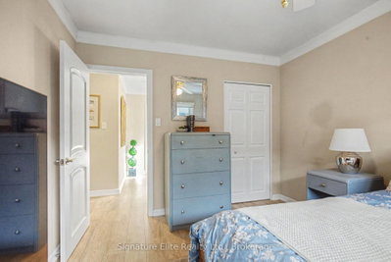
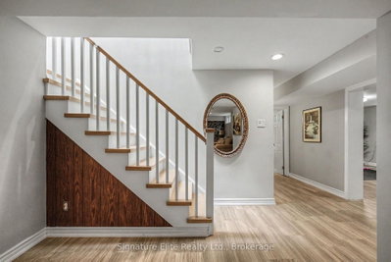
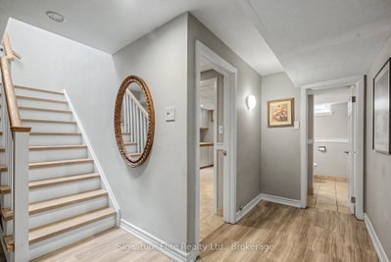
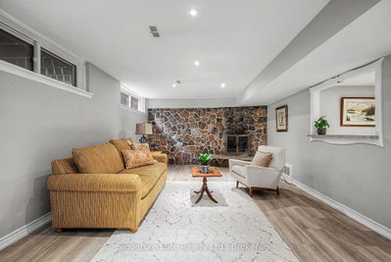
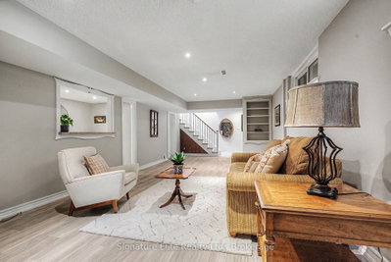
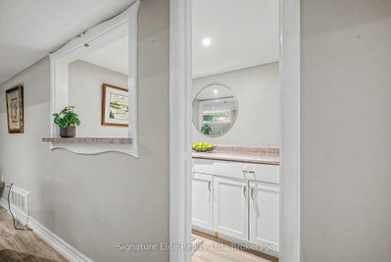
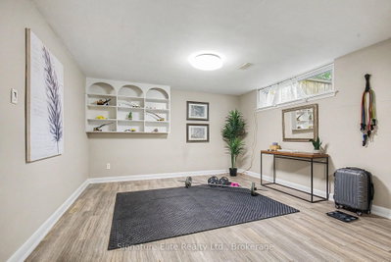
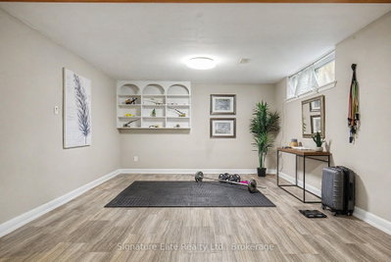
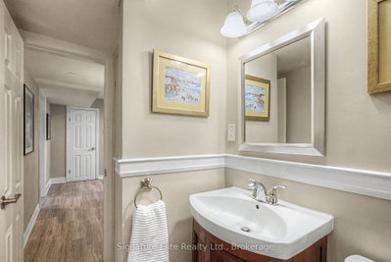
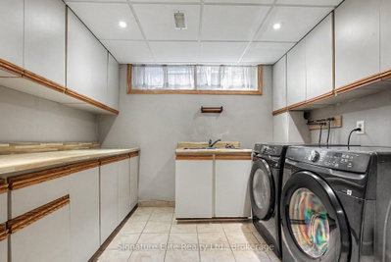
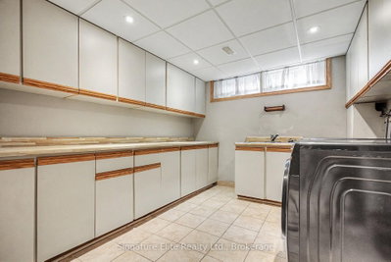
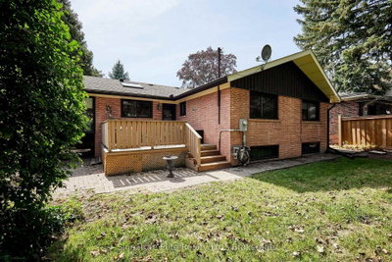
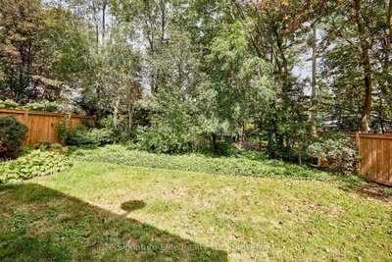
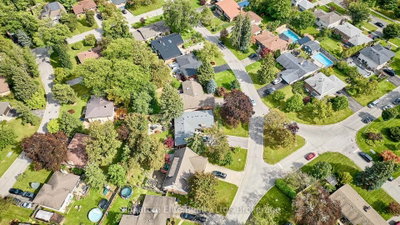
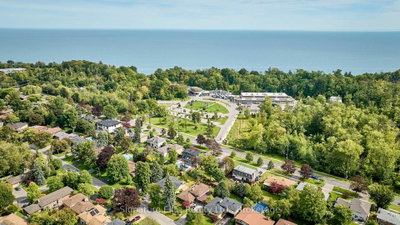
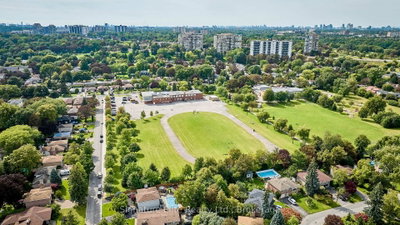
Set in the heart of Guildwood, this spacious detached home delivers the kind of layout, lot, and location that make this neighbourhood so sought after. Bright principal rooms are filled with natural light, enhanced by a skylight at the centre of the home. The generous living room features a fireplace, large windows, hardwood floors, and a graceful archway that add character and style to this highly functional layout. The kitchen, with its walkout to the private deck, features a breakfast area, granite countertops, and plenty of workspace. Three bedrooms and two bathrooms upstairs provide comfortable separation for everyday family living. Downstairs, the expansive open lower level adds exceptional flexibility and options with two large rooms, a full bathroom, and plenty of space for a recreation area, home office, guest space, or extended family. There's a full bathroom, and plenty of space for a recreation area, home office, guest space, or extended family. Hardwood flooring runs throughout the upper level, complemented by durable vinyl flooring below. Outside, a private driveway with parking for four and an attached double-car garage add everyday practicality. All of this in one of east Toronto's most enduring residential communities, surrounded by mature trees and close to Guildwood GO, TTC, schools, parks, trails, the waterfront, and historic Guild Park & Gardens. With generous living space, a versatile lower level, and a peaceful Guildwood setting, 48 Toynbee Trail offers the space to settle in, grow, and make your own.
Property Dimensions
All Rooms
Dimensions
0' × 0'
Features
Dimensions
0' × 0'
Features
Dimensions
0' × 0'
Features
Dimensions
0' × 0'
Features
Dimensions
0' × 0'
Features
Dimensions
0' × 0'
Features
Dimensions
0' × 0'
Features
Dimensions
0' × 0'
Features
Dimensions
0' × 0'
Features
Dimensions
0' × 0'
Features
Dimensions
0' × 0'
Features
Dimensions
0' × 0'
Features
Have questions about this property?
Contact MeSale history for
Sign in to view property history
The Property Location
Calculate Your Monthly Mortgage Payments
Total Monthly Payment
$5,307 / month
Down Payment Percentage
20.00%
Mortgage Amount (Principal)
$956,000
Total Interest Payments
$589,433
Total Payment (Principal + Interest)
$1,545,433
Get An Estimate On Selling Your House
Estimated Net Proceeds
$68,000
Realtor Fees
$25,000
Total Selling Costs
$32,000
Sale Price
$500,000
Mortgage Balance
$400,000
Related Properties

11 Regency
$1,099,000Toronto, ON M1E 1N4
Listed By: ROYAL LEPAGE SIGNATURE REALTY
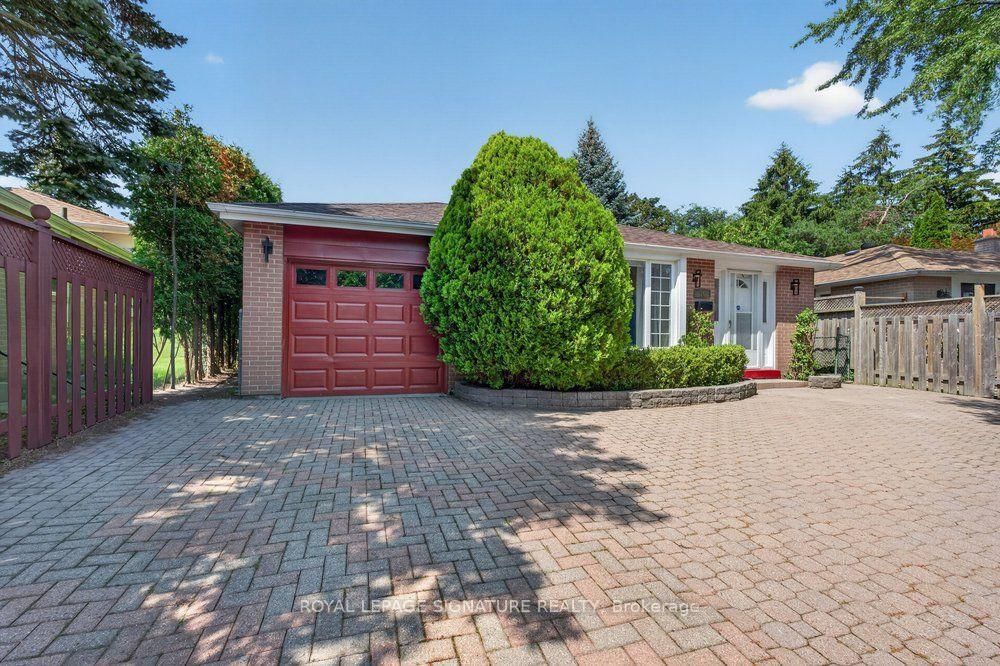
16 Earswick
$1,199,000Toronto, ON M1E 1C6
Listed By: ROYAL LEPAGE SIGNATURE REALTY

6 Greyabbey
$999,000Toronto, ON M1E 1V7
Listed By: ROYAL LEPAGE IGNITE REALTY
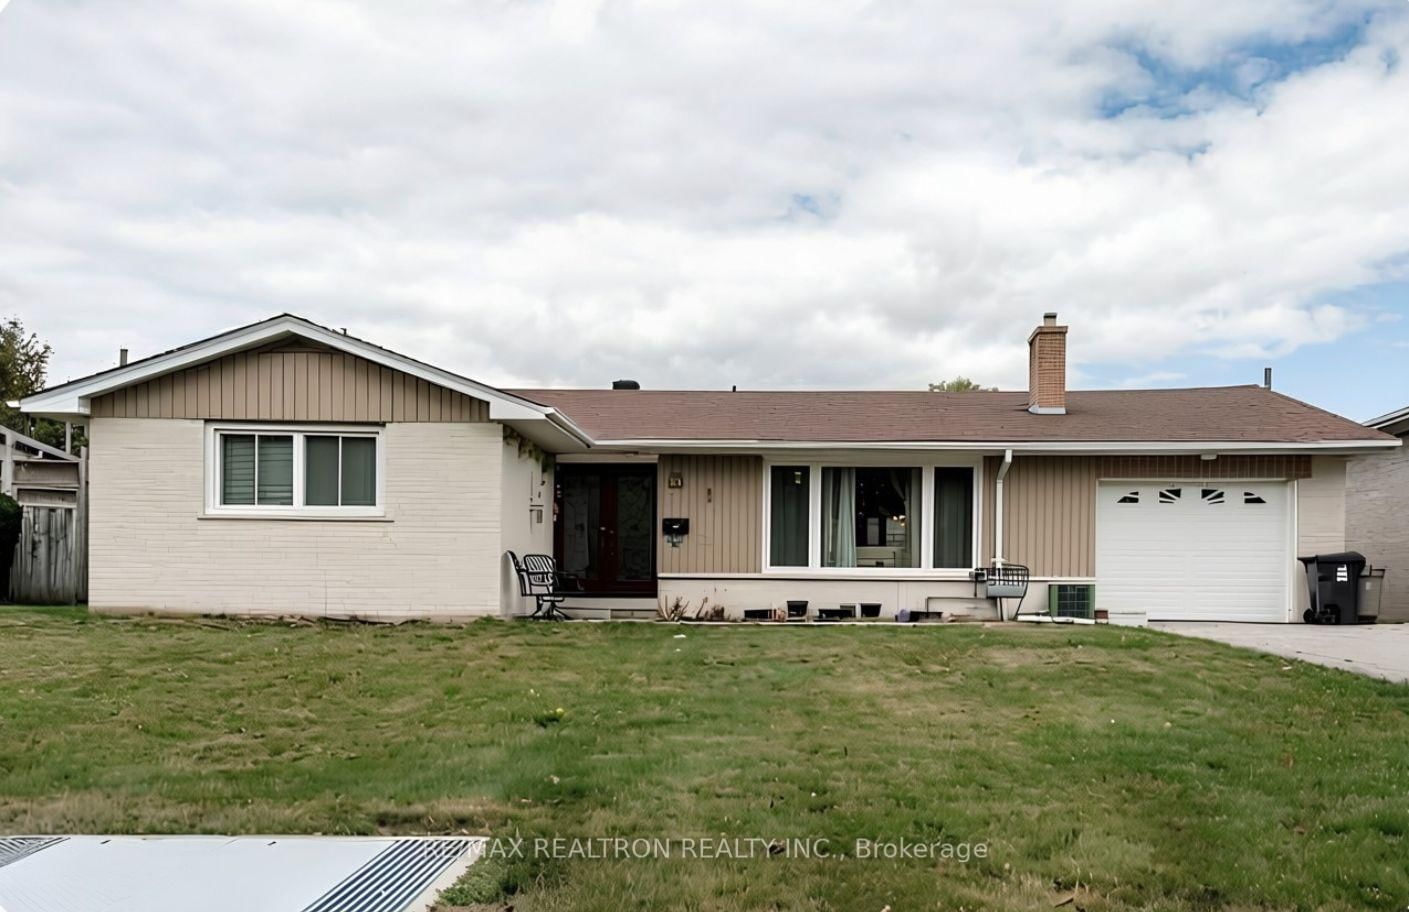
40 Toynbee
$1,099,000Toronto, ON M1E 1E9
Listed By: RE/MAX REALTRON REALTY INC.

Meet Ken Matsumoto
A highly successful and experienced real estate agent, Ken has been serving clients in the Greater Toronto Area for almost two decades. Born and raised in Toronto, Ken has a passion for helping people find their dream homes and investment properties has been the driving force behind his success. He has a deep understanding of the local real estate market, and his extensive knowledge and experience have earned him a reputation amongst his clients as a trusted and reliable partner when dealing with their real estate needs.








