














Ken Matsumoto
Sales Representative
A highly successful and experienced real estate agent, Ken has been serving clients in the Greater Toronto Area for almost two decades.
6B Scarborough Road, The Beaches M4E 3M5
Price
$1,649,000
Bedrooms
4 Beds
Bathrooms
3 Baths
Size
1800-1999 sqft
Year Built
Not listed
Property Type
Condo
Property Taxes
$7372.85
Explore A Virtual Tour
Description
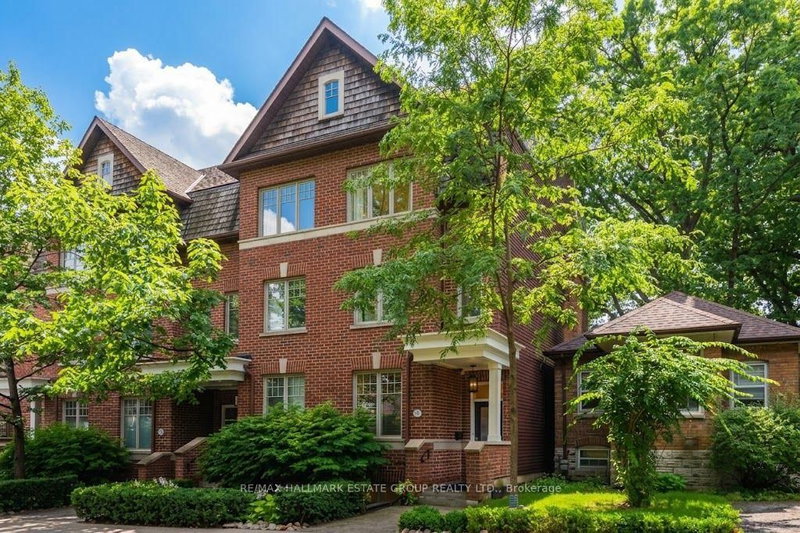
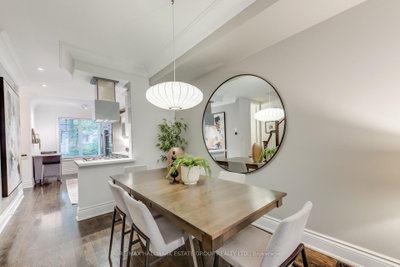
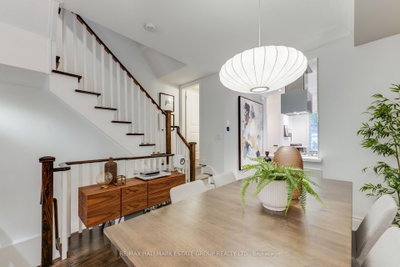
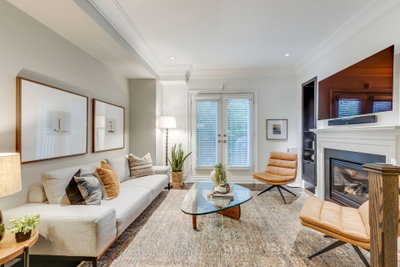
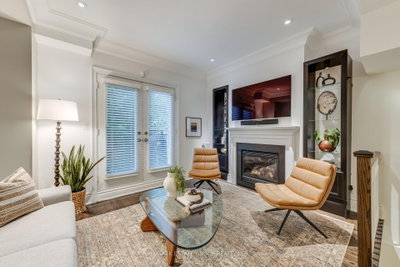
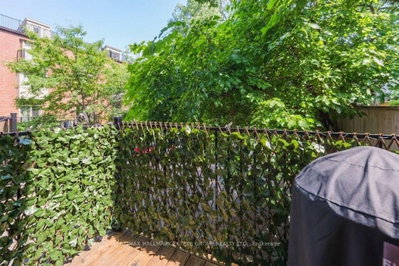
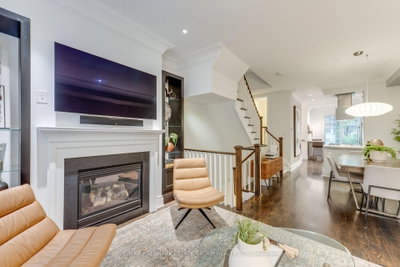
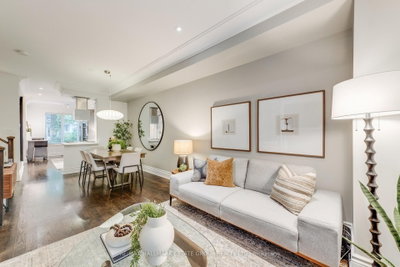
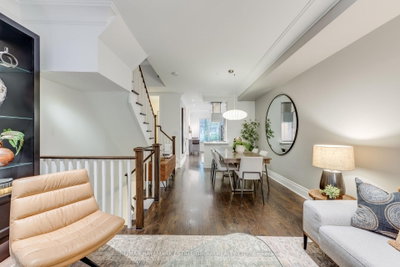
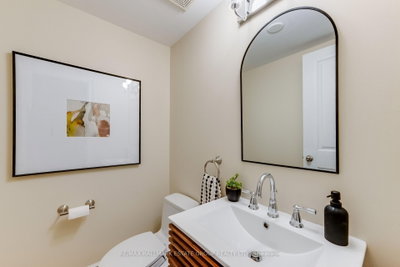
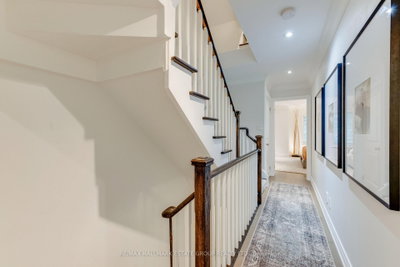
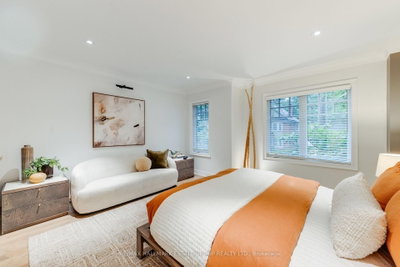
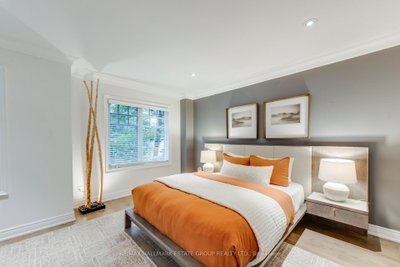
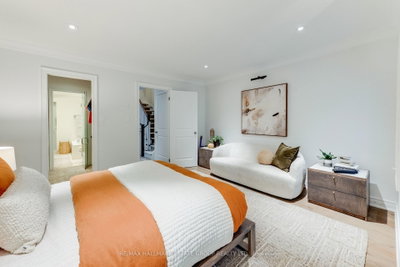
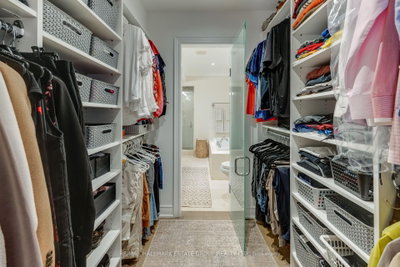
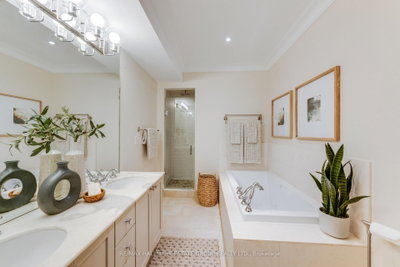
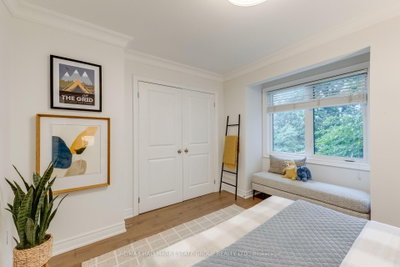
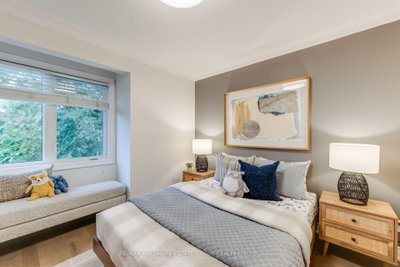
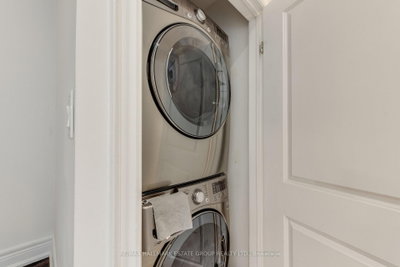
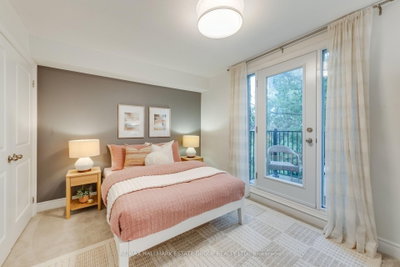
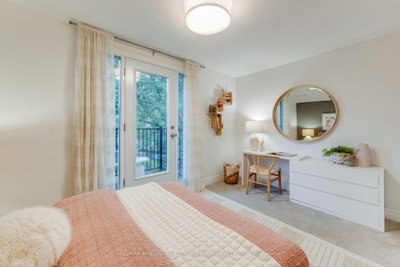
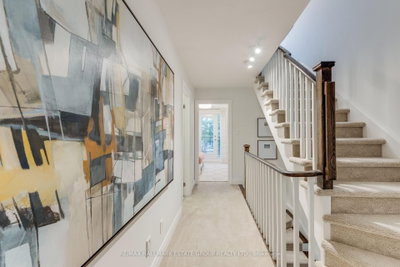
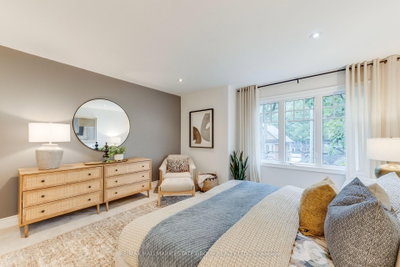
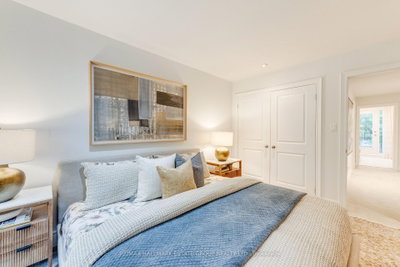
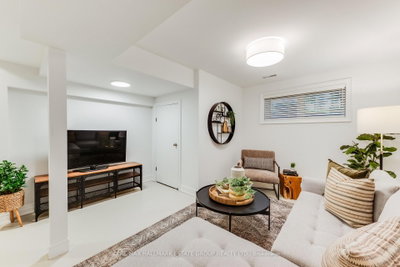
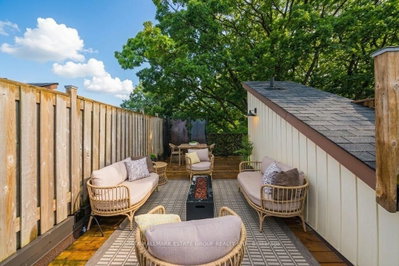
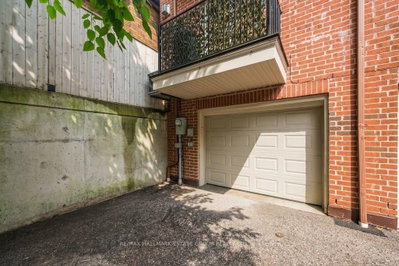
Steps to the Boardwalk, packed with space, style, and zero maintenance - this sun filled 4 bedroom townhome delivers the ultimate Beach lifestyle across four beautifully designed levels. The open concept main floor welcomes you with a double front hall closet, a marble tiled foyer, and a renovated eat in kitchen featuring a breakfast island, a gas stove, wine fridge, endless counter space, and smart storage. A discreet powder room is perfectly tucked away, while the spacious dining room flows into a warm, inviting living room with a gas fireplace, custom built ins, and French doors opening to a west facing balcony - golden hour perfection. Upstairs, the expansive primary suite offers a walk in closet and a luxurious 5 piece ensuite. Three additional large bedrooms enjoy incredible natural light and generous closets. There is also convenient second floor laundry! The showstopper? A breathtaking rooftop terrace - a private outdoor haven with zones for dining, lounging, BBQing, and relaxing under mature trees. Covered storage keeps cushions tidy year round. The finished basement offers high ceilings, a flexible rec room/home gym/office, tons of storage, and direct access to the built in garage. The garage easily accommodates a vehicle plus shelving. With snow removal and landscaping included, as well as any maintenance to the roof, windows & building envelope, life here is effortless. All of this just steps to Queen Street, TTC, the lake, and top rated Balmy Beach, Glen Ames, and Malvern schools. A turnkey Beach beauty with space for everyone, outdoor living for days, and the boardwalk at the end of the block. Pinch yourself, its real, just move in and enjoy.
Condo Details
Unit Number
17
Maintenance Fee
$702.92/month
Inclusions
Parking
Building Insurance
Yes
Exposure
East West
Locker
Not listed
Parking Type
None
Pet Policy
Yes-with Restrictions
Property Manager
Self-Managed
Stories
1 floors
Condo Corp Number
1887
Utilities & Inclusions
Water
Not included
Hydro
Not included
Cable
Not included
Heat
Not included
Parking
Included
Taxes
Not included
Sale history for
Sign in to view property history
The Property Location
Calculate Your Monthly Mortgage Payments
Total Monthly Payment
$0 / month
Down Payment Percentage
20.00%
Mortgage Amount (Principal)
$1,319,200
Total Interest Payments
$813,368
Total Payment (Principal + Interest)
$2,132,568
Get An Estimate On Selling Your House
Estimated Net Proceeds
$68,000
Realtor Fees
$25,000
Total Selling Costs
$32,000
Sale Price
$500,000
Mortgage Balance
$400,000

Meet Ken Matsumoto
A highly successful and experienced real estate agent, Ken has been serving clients in the Greater Toronto Area for almost two decades. Born and raised in Toronto, Ken has a passion for helping people find their dream homes and investment properties has been the driving force behind his success. He has a deep understanding of the local real estate market, and his extensive knowledge and experience have earned him a reputation amongst his clients as a trusted and reliable partner when dealing with their real estate needs.








