















Ken Matsumoto
Sales Representative
A highly successful and experienced real estate agent, Ken has been serving clients in the Greater Toronto Area for almost two decades.
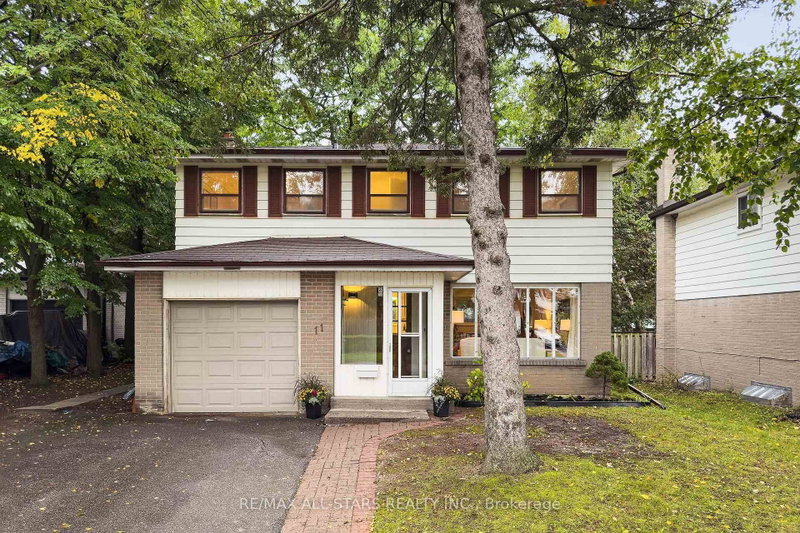
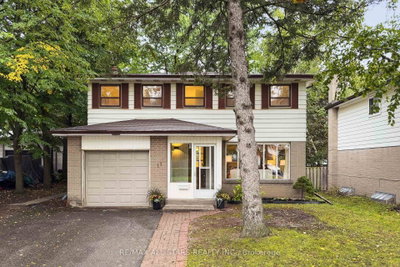
11 Gillbank Crescent, Morningside M1E 4H8
Price
$899,000
Bedrooms
4 Beds
Bathrooms
3 Baths
Size
1500-2000 sqft
Year Built
Not listed
Property Type
House
Property Taxes
$4059.07
Explore A Virtual Tour
Description
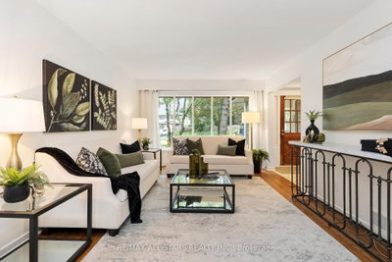
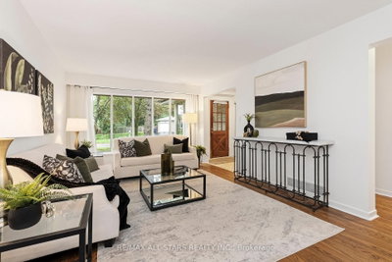
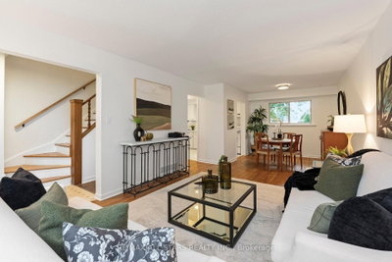
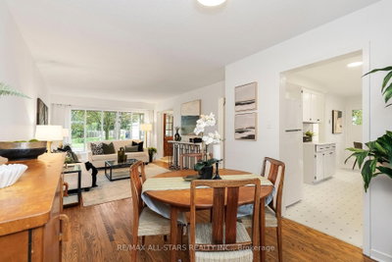
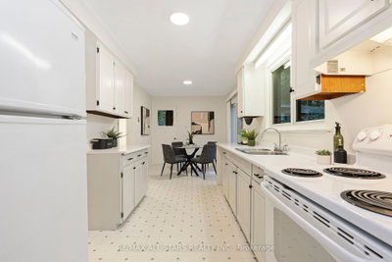
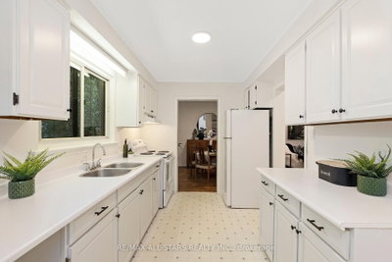
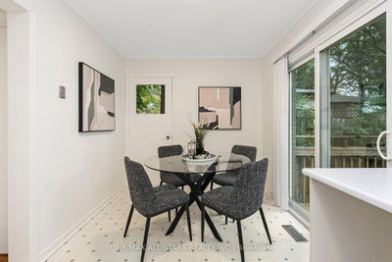
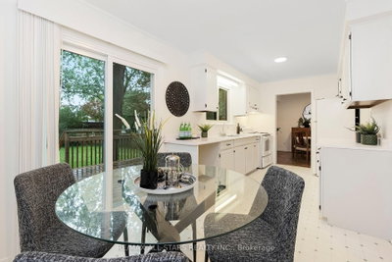
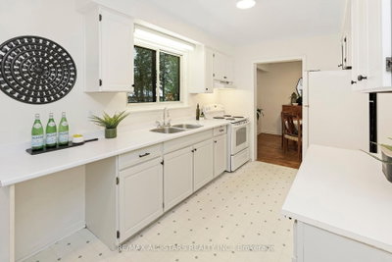
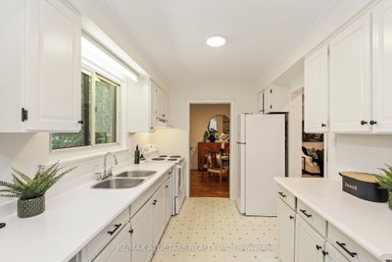
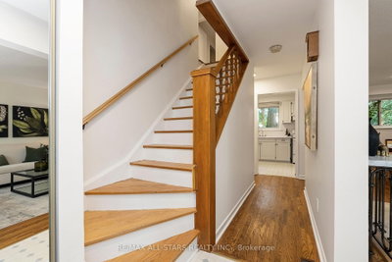
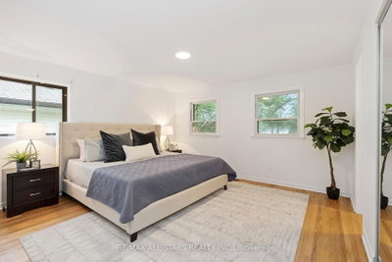
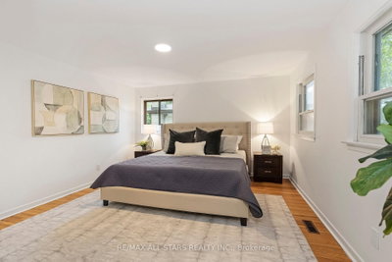
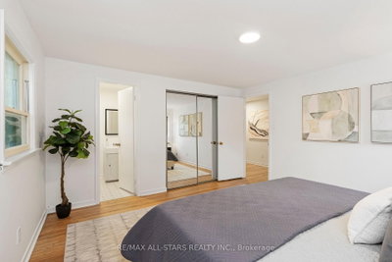
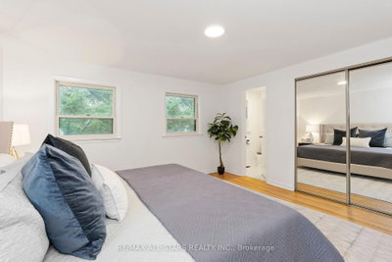
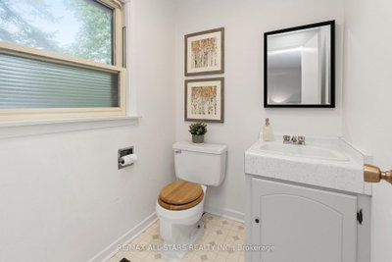
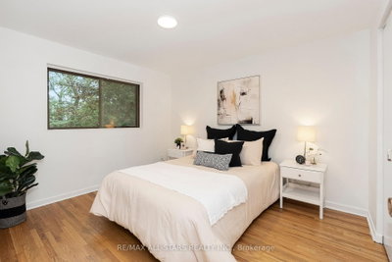
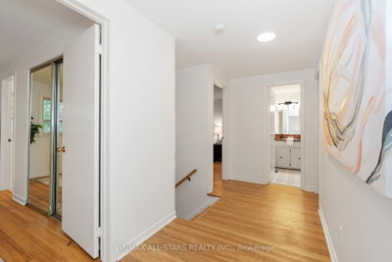
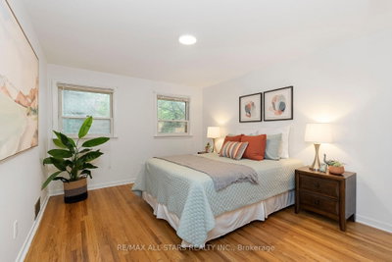
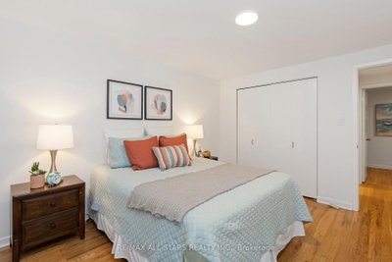
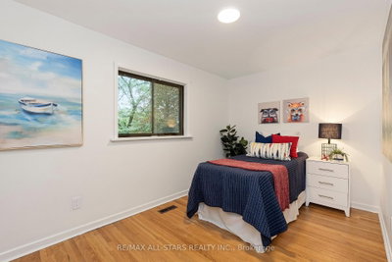
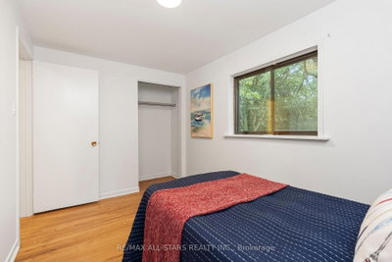
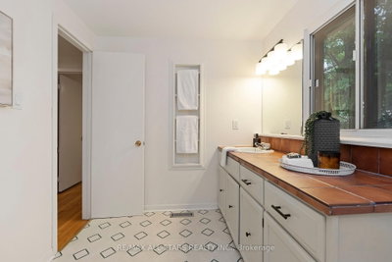
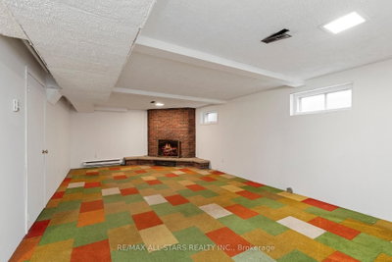
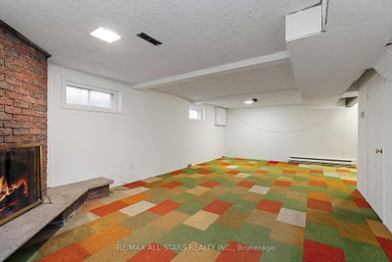
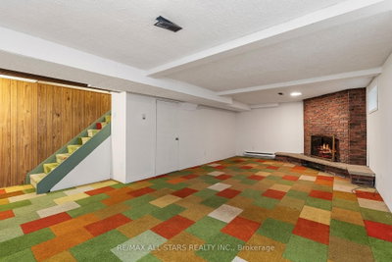
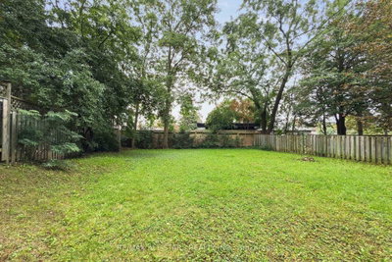
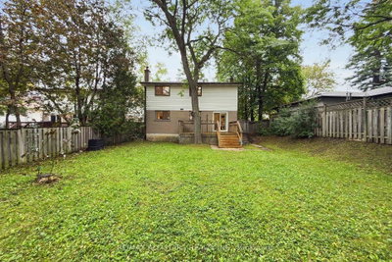
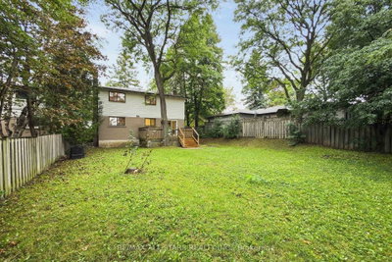
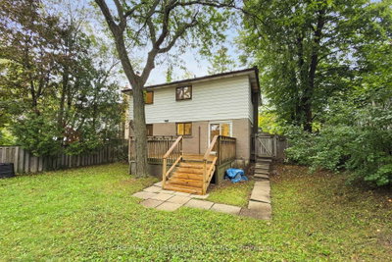
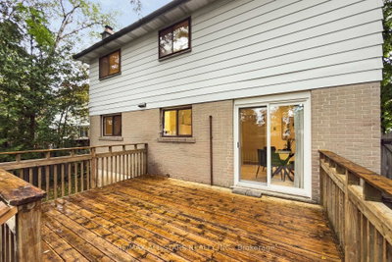
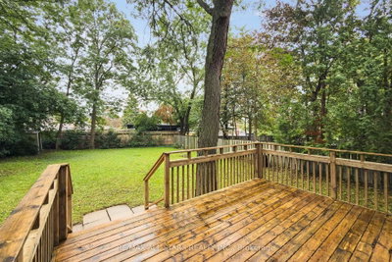
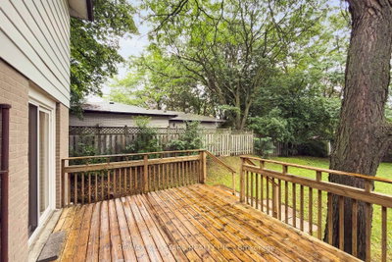
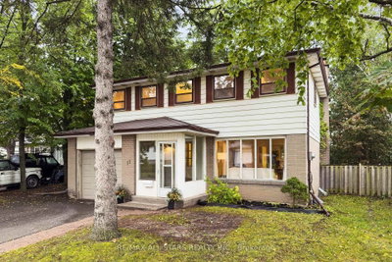
Treasured by the same family for over 50 years, 11 Gillbank Crescent is the kind of house smart buyers should be paying attention to. Solid, spacious, well cared for and sitting on a spectacular oversized lot, this is a home with great bones and even better potential. Located on a quiet crescent in the established Seven Oaks community, you're close to schools, shopping, the Pan Am Centre, U of T Scarborough, Centennial College, hospital, transit, parks & ravine trails, with quick access to the 401, TTC & GO. Freshly painted with hardwood floors throughout, you can move in comfortably now and update over time, without paying for someone else's renovation choices. The enclosed front entry keeps coats, boots & clutter out of sight, while the large living & dining rooms offer big windows, front & backyard views, and plenty of space to host a crowd. The separate eat-in kitchen walks out to a large deck and that incredible backyard, with a main floor powder room & convenient side entrance completing the level. Upstairs, all 4 bedrooms are a good size with closets, including a spacious primary bedroom with its own 2 pc ensuite bathroom. The finished basement adds even more living space with a fireplace plus excellent storage. Updated furnace. And then there is the yard! Huge, private and full of possibilities, with room to garden, entertain, play, expand or simply enjoy. Good house, great lot, quiet street, established neighbourhood: There's a lot to like at 11 Gillbank Crescent!
Property Dimensions
All Rooms
Dimensions
0' × 0'
Features
Dimensions
0' × 0'
Features
Dimensions
0' × 0'
Features
Dimensions
0' × 0'
Features
Dimensions
0' × 0'
Features
Dimensions
0' × 0'
Features
Dimensions
0' × 0'
Features
Dimensions
0' × 0'
Features
Dimensions
0' × 0'
Features
Dimensions
0' × 0'
Features
Dimensions
0' × 0'
Features
Dimensions
0' × 0'
Features
Have questions about this property?
Contact MeSale history for
Sign in to view property history
The Property Location
Calculate Your Monthly Mortgage Payments
Total Monthly Payment
$4,068 / month
Down Payment Percentage
20.00%
Mortgage Amount (Principal)
$719,200
Total Interest Payments
$443,431
Total Payment (Principal + Interest)
$1,162,631
Get An Estimate On Selling Your House
Estimated Net Proceeds
$68,000
Realtor Fees
$25,000
Total Selling Costs
$32,000
Sale Price
$500,000
Mortgage Balance
$400,000
Related Properties

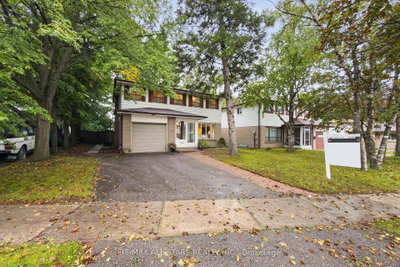
146 Oakmeadow
$939,900Toronto, ON M1E 4H3
Listed By: RE/MAX GOLD REALTY INC.
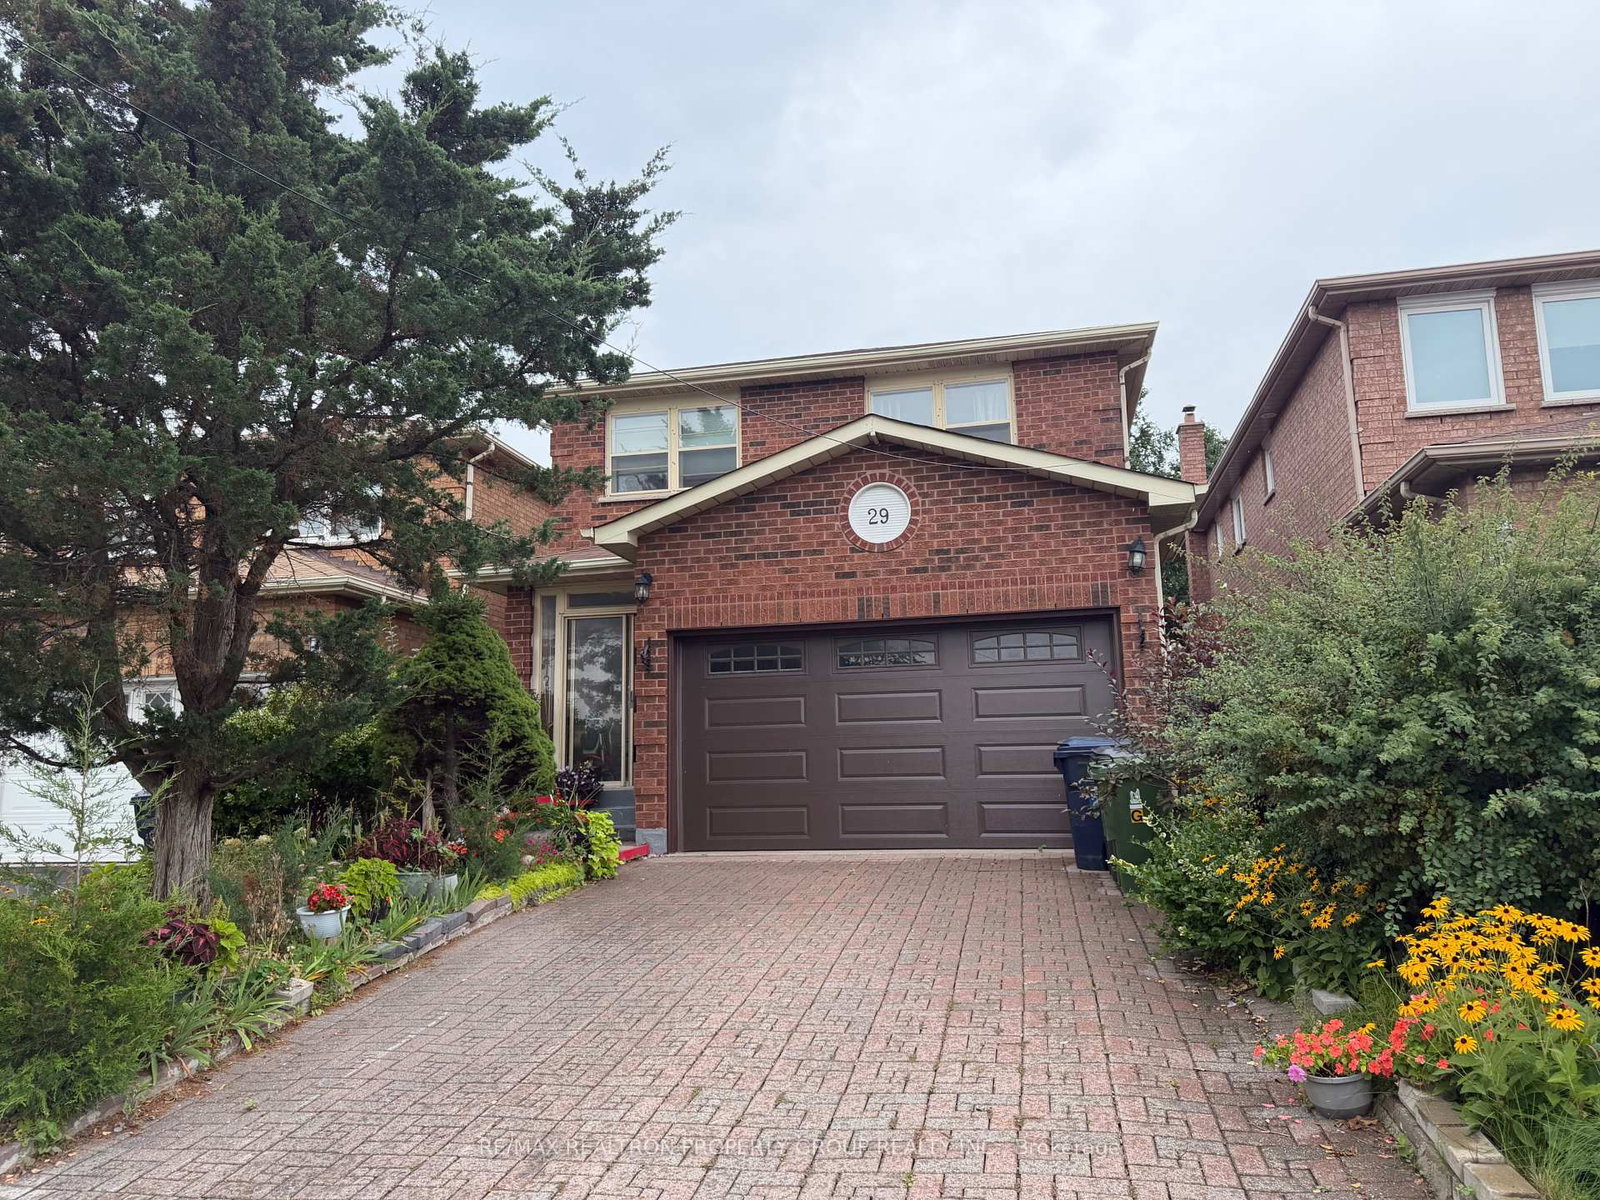
29 David
$949,900Toronto, ON M1E 5E5
Listed By: RE/MAX REALTRON PROPERTY GROUP REALTY INC.

64 Creekwood
$999,000Toronto, ON M1E 4L8
Listed By: RE/MAX REALTRON MICHELLE XIE REALTY
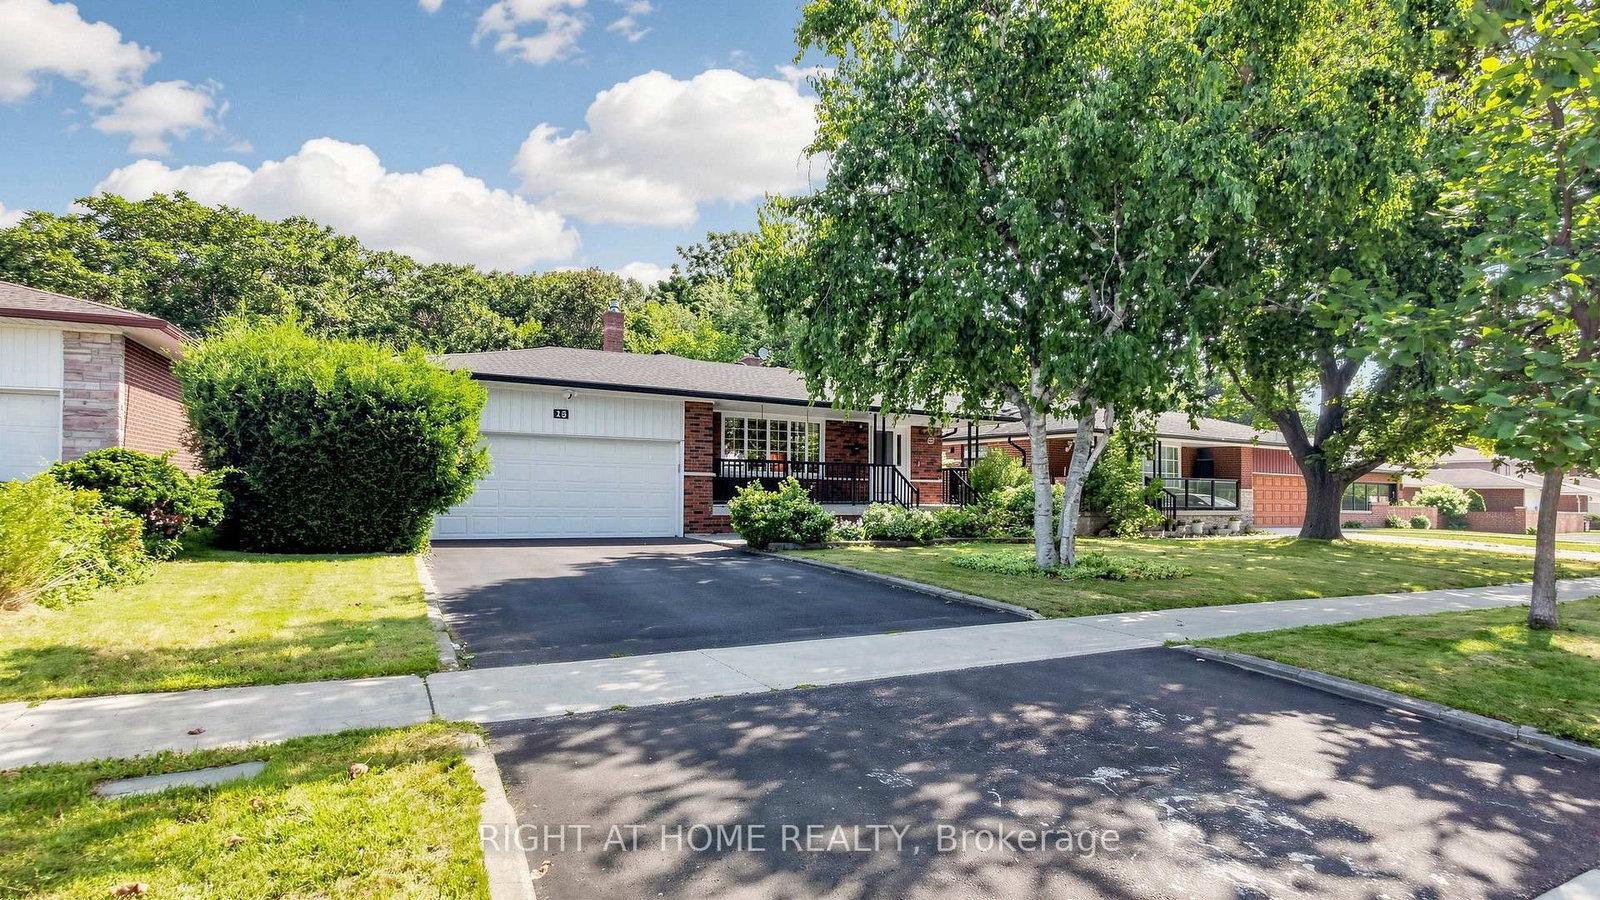
15 Skyridge
$1,179,000Toronto, ON M1E 4N7
Listed By: RIGHT AT HOME REALTY

Meet Ken Matsumoto
A highly successful and experienced real estate agent, Ken has been serving clients in the Greater Toronto Area for almost two decades. Born and raised in Toronto, Ken has a passion for helping people find their dream homes and investment properties has been the driving force behind his success. He has a deep understanding of the local real estate market, and his extensive knowledge and experience have earned him a reputation amongst his clients as a trusted and reliable partner when dealing with their real estate needs.








