




Sales Representative
A highly successful and experienced real estate agent, Ken has been serving clients in the Greater Toronto Area for almost two decades.
Price
$800,000
Bedrooms
3 Beds
Bathrooms
2 Baths
Size
700-1100 sqft
Year Built
Not listed
Property Type
House
Property Taxes
$3190
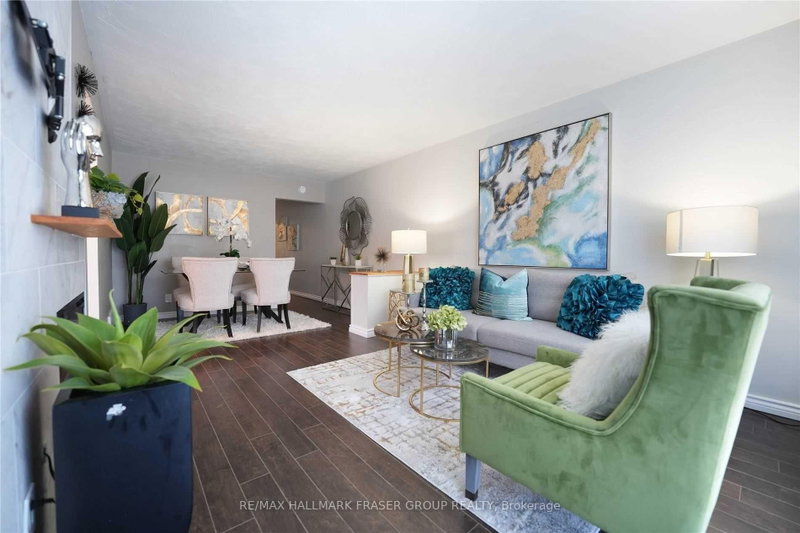
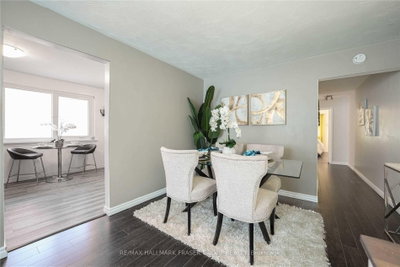
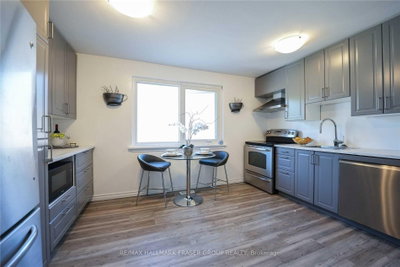
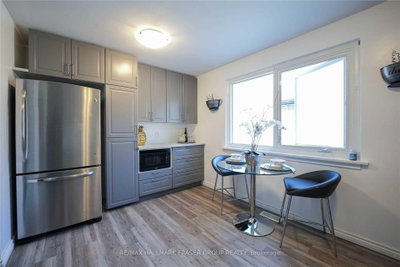
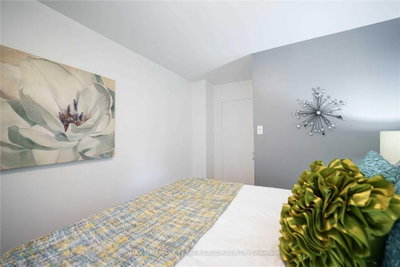
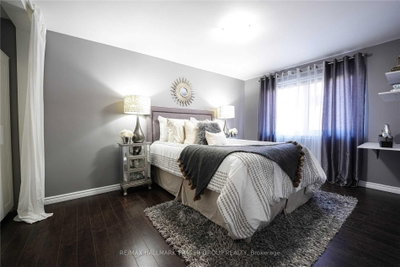
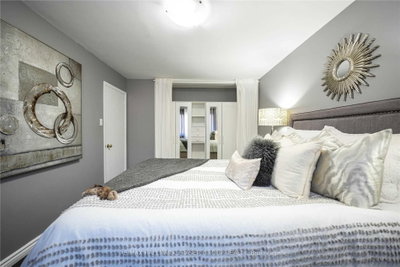
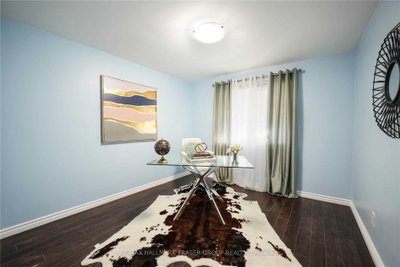
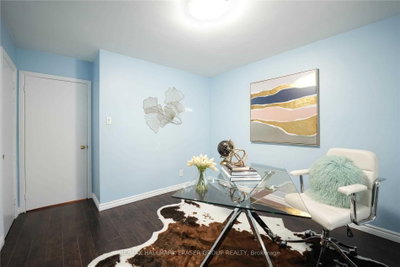
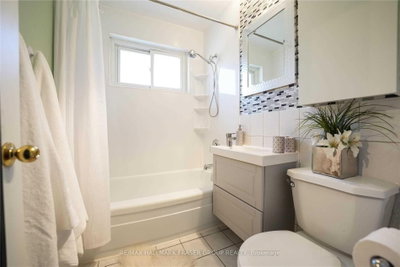
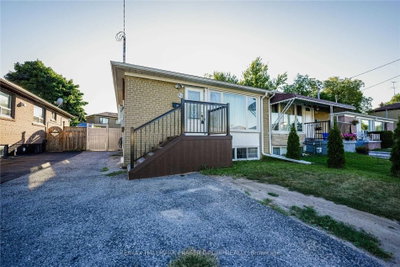
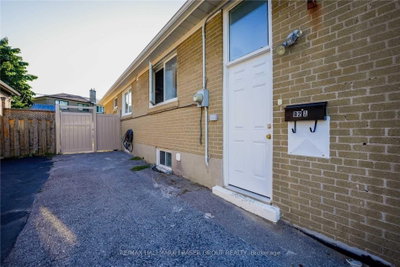
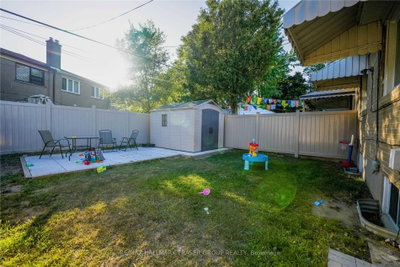
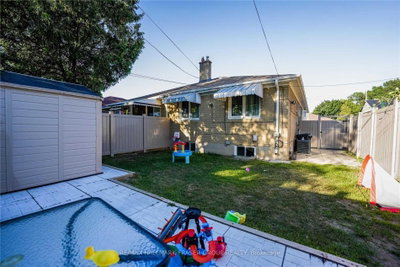
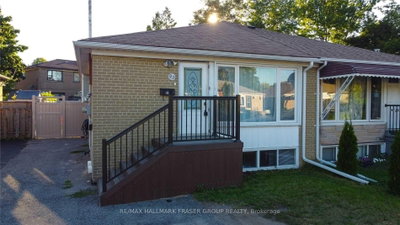
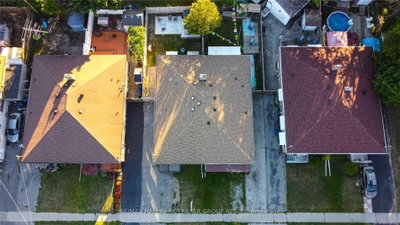
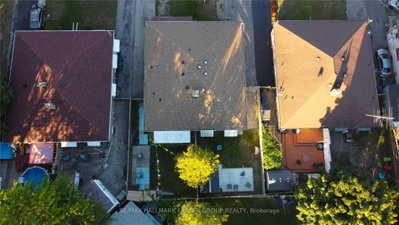
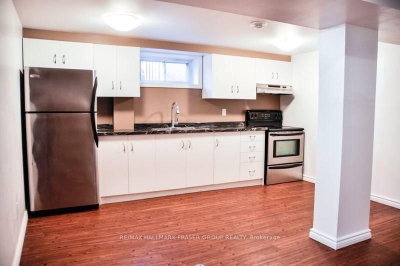
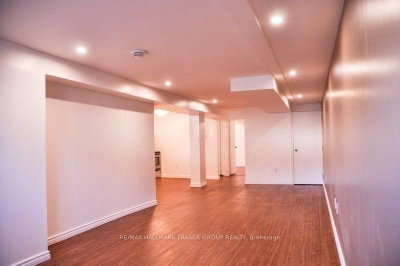
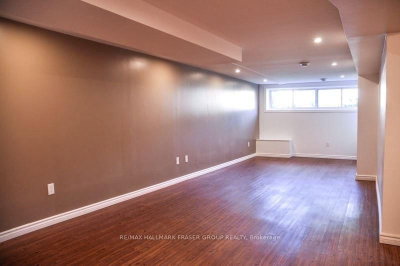
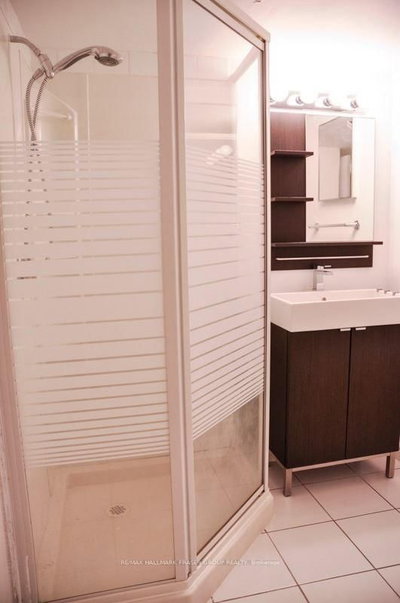
Flexible bungalow living with a separate entrance to the finished lower level. Set on an established residential street in West Hill, this 3+1-bedroom, 2-bath brick semi-detached home offers practical main-floor living with valuable additional space below. The main level features comfortable living and dining areas, a functional kitchen, three bedrooms and generous natural light. Downstairs, a private separate entrance opens to a substantial finished lower level with a second kitchen, bedroom, living and dining areas and larger windows, creating meaningful flexibility for extended family, guests, work-from-home needs, recreation or simply more room to spread out. The benefit is options: two levels of usable living space that can adapt as life changes. Outside, a fenced backyard creates private space for gardening, play, entertaining or quiet time outdoors, while the private driveway adds everyday convenience. The location keeps daily life well connected. Guildwood GO/VIA is nearby for regional and intercity travel, with multiple TTC routes serving the area. Galloway Road Public School, neighbourhood parks and Highland Creek trails are close by, with Guild Park, the Scarborough Bluffs park system, UTSC, the Toronto Pan Am Sports Centre, libraries, community services, shopping and Scarborough Health Network facilities all part of the broader area. For buyers who value bungalow living, a separately accessed lower level and the freedom to make a home work around their life, 92 Overture Road delivers flexibility where it matters.
Dimensions
0' × 0'
Features
Dimensions
0' × 0'
Features
Dimensions
0' × 0'
Features
Dimensions
0' × 0'
Features
Dimensions
0' × 0'
Features
Dimensions
0' × 0'
Features
Dimensions
0' × 0'
Features
Dimensions
0' × 0'
Features
Dimensions
0' × 0'
Features
Dimensions
0' × 0'
Features
Dimensions
0' × 0'
Features
Dimensions
0' × 0'
Features
Have questions about this property?
Contact MeTotal Monthly Payment
$3,640 / month
Down Payment Percentage
20.00%
Mortgage Amount (Principal)
$640,000
Total Interest Payments
$394,599
Total Payment (Principal + Interest)
$1,034,599
Estimated Net Proceeds
$68,000
Realtor Fees
$25,000
Total Selling Costs
$32,000
Sale Price
$500,000
Mortgage Balance
$400,000

Toronto, ON M1E 2C1
Listed By: Your Home Sold Guaranteed Realty Imperium

Toronto, ON M1E 2W4
Listed By: RIGHT AT HOME REALTY

A highly successful and experienced real estate agent, Ken has been serving clients in the Greater Toronto Area for almost two decades. Born and raised in Toronto, Ken has a passion for helping people find their dream homes and investment properties has been the driving force behind his success. He has a deep understanding of the local real estate market, and his extensive knowledge and experience have earned him a reputation amongst his clients as a trusted and reliable partner when dealing with their real estate needs.









