



Ken Matsumoto
Sales Representative
A highly successful and experienced real estate agent, Ken has been serving clients in the Greater Toronto Area for almost two decades.
121 Preston Street, Birchcliffe-Cliffside M1N 3N4
Price
$559,000
Bedrooms
2 Beds
Bathrooms
1 Baths
Size
700-1100 sqft
Year Built
Not listed
Property Type
House
Property Taxes
$3506.61
Explore A Virtual Tour
Description
***Attention Investors & Builders!!*** An Exceptional Opportunity Awaits At 121 Preston St! Situated On A Deep 150-Ft Lot, This Charming Well-Maintained Bungalow Offers Endless Potential For Those Looking To Build Their Dream Home, With Plans Ready For A Magnificent Modern Residence. In The Meantime, The Existing Bungalow Provides A Reliable Income Stream, Offering The Opportunity To Offset Carrying Costs While You Prepare For Future Construction. Located In A Well-Established Scarborough Neighbourhood Surrounded By Parks, Recreation Facilities, Schools & Convenient Transit. Enjoy Easy Access To Woodrow Park, Highview Park & Sandown Park, Along With Multiple Playgrounds, Sports Fields, A Ball Diamond, Splash Pads & Trails Within A 20-Minute Walk. Public Transit Is Also Conveniently Close, With A Street-Level Transit Stop Just A 3-Minute Walk Away & Scarborough GO Approximately 17 Minutes Away. A Fantastic Opportunity To Invest, Build & Create Something Truly Special!
Property Dimensions
Main Level
Laundry
Dimensions
2.98' × 1.57'
Features
Living Room
Dimensions
3.4' × 4.61'
Features
Combined w/Sunroom
Primary Bedroom
Dimensions
3.01' × 3'
Features
Bedroom 2
Dimensions
2.86' × 2.88'
Features
Study
Dimensions
2.85' × 2.57'
Features
Kitchen
Dimensions
3.41' × 2.54'
Features
Sunroom
Dimensions
1.34' × 2.93'
Features
Combined w/Living
All Rooms
Laundry
Dimensions
2.98' × 1.57'
Features
Study
Dimensions
2.85' × 2.57'
Features
Sunroom
Dimensions
1.34' × 2.93'
Features
Combined w/Living
Living Room
Dimensions
3.4' × 4.61'
Features
Combined w/Sunroom
Kitchen
Dimensions
3.41' × 2.54'
Features
Primary Bedroom
Dimensions
3.01' × 3'
Features
Bedroom 2
Dimensions
2.86' × 2.88'
Features
Have questions about this property?
Contact MeSale history for
Sign in to view property history
The Property Location
Calculate Your Monthly Mortgage Payments
Total Monthly Payment
$2,801 / month
Down Payment Percentage
20.00%
Mortgage Amount (Principal)
$447,200
Total Interest Payments
$275,727
Total Payment (Principal + Interest)
$722,927
Get An Estimate On Selling Your House
Estimated Net Proceeds
$68,000
Realtor Fees
$25,000
Total Selling Costs
$32,000
Sale Price
$500,000
Mortgage Balance
$400,000
Related Properties

212 Clonmore
$699,000Toronto, ON M1N 1Y1
Listed By: REAL ESTATE HOMEWARD
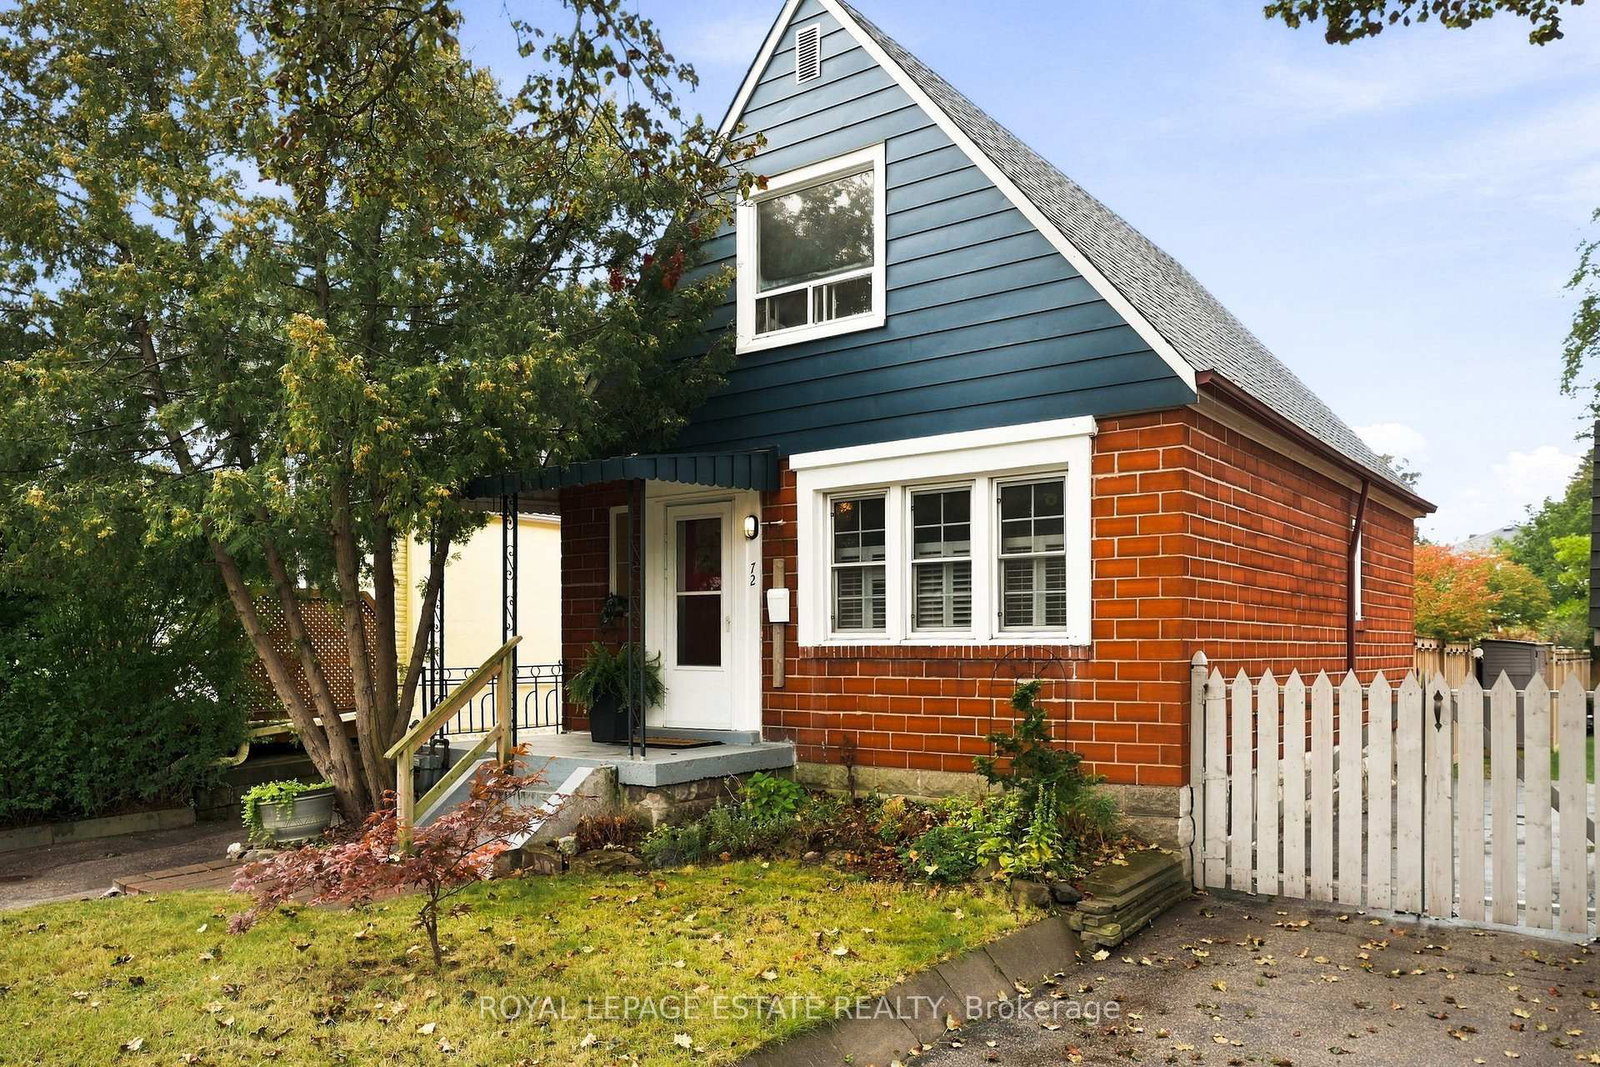
72 Manderley
$799,900Toronto, ON M1N 3E9
Listed By: ROYAL LEPAGE ESTATE REALTY

81 Courcelette
$1,399,000Toronto, ON M1N 2T1
Listed By: ROYAL LEPAGE ESTATE REALTY

53 Haig
$1,049,000Toronto, ON M1N 2W2
Listed By: RE/MAX HALLMARK REALTY LTD.

Meet Ken Matsumoto
A highly successful and experienced real estate agent, Ken has been serving clients in the Greater Toronto Area for almost two decades. Born and raised in Toronto, Ken has a passion for helping people find their dream homes and investment properties has been the driving force behind his success. He has a deep understanding of the local real estate market, and his extensive knowledge and experience have earned him a reputation amongst his clients as a trusted and reliable partner when dealing with their real estate needs.








