





Sales Representative
A highly successful and experienced real estate agent, Ken has been serving clients in the Greater Toronto Area for almost two decades.
Price
$789,000
Bedrooms
3 Beds
Bathrooms
1 Baths
Size
700-1100 sqft
Year Built
Not listed
Property Type
House
Property Taxes
$3066.08
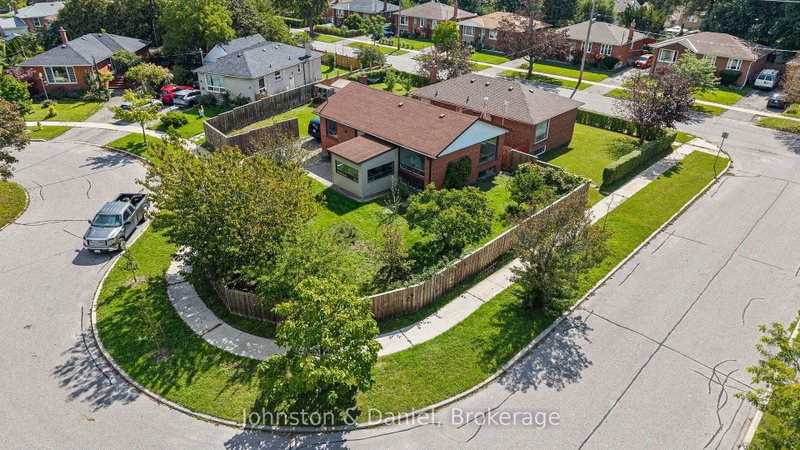
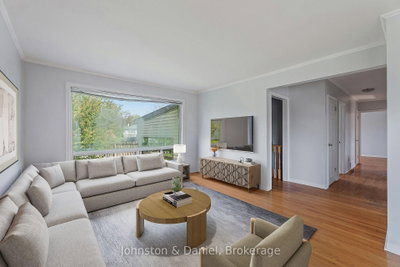
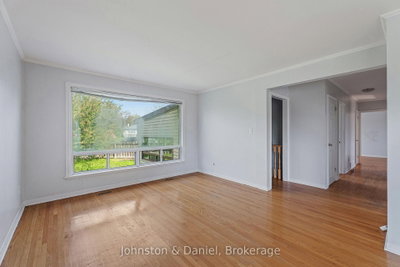
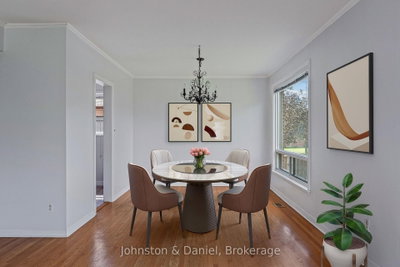
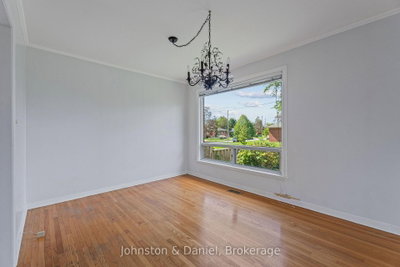
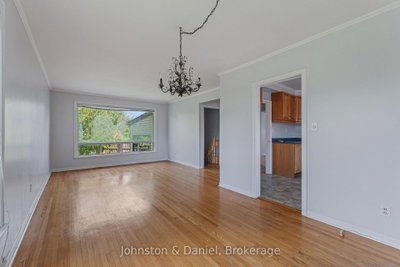
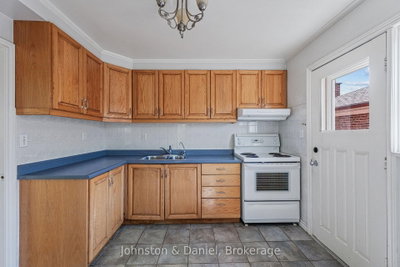
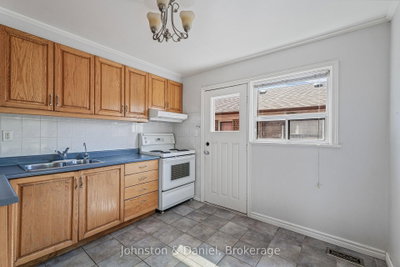
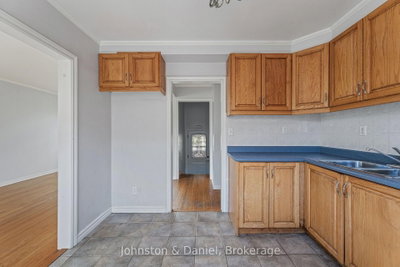
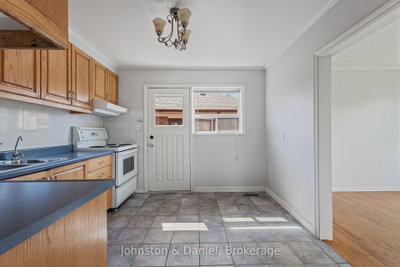
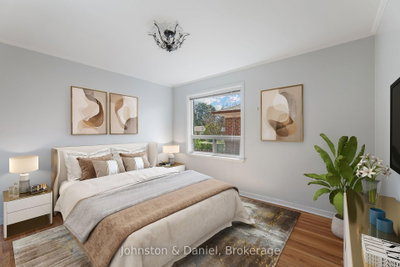
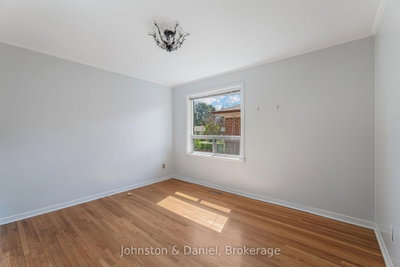
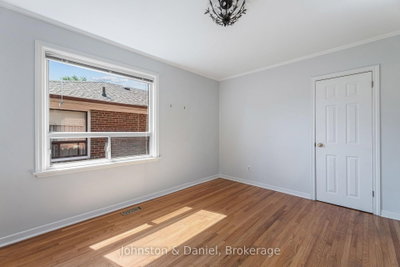
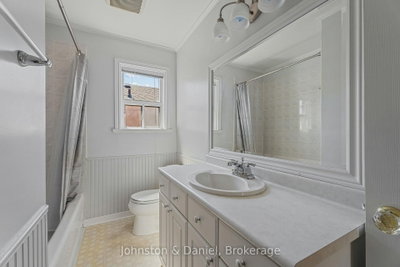
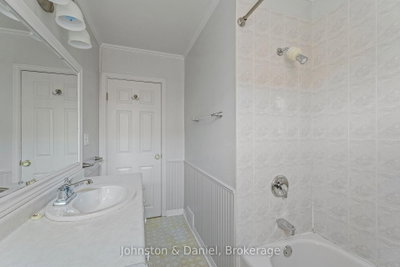
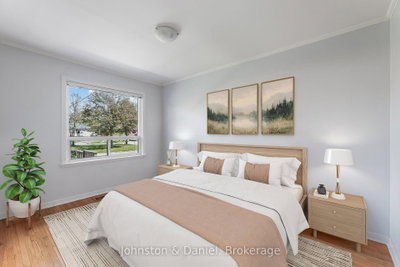
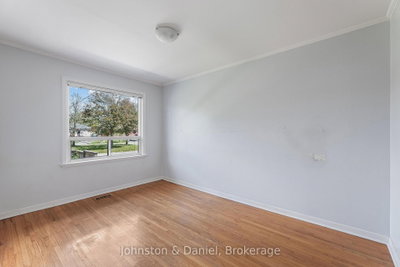
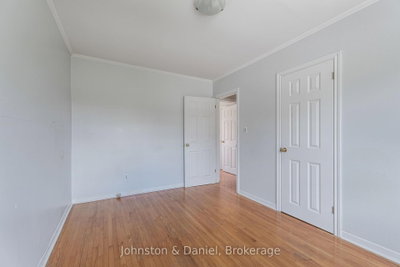
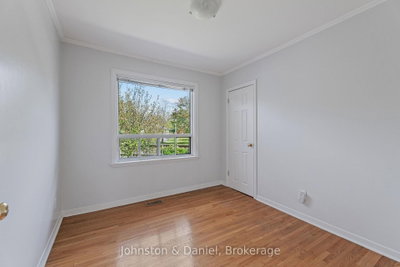
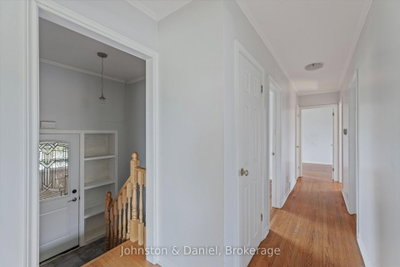
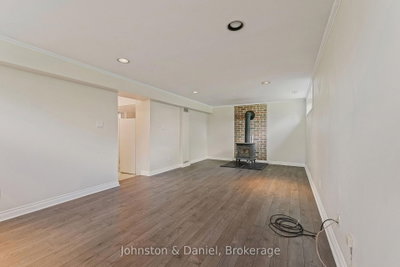
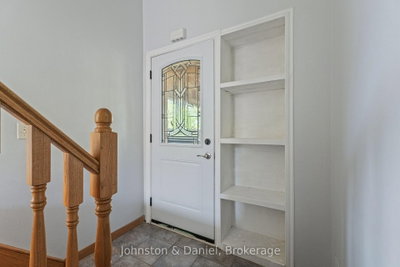
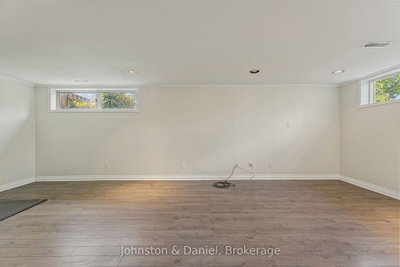
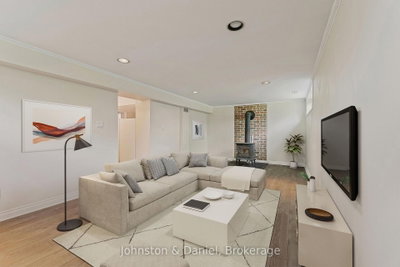
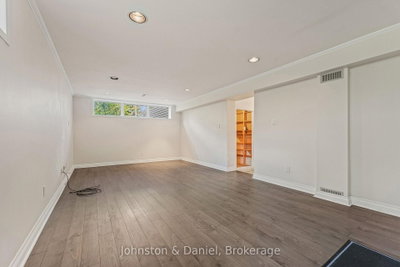
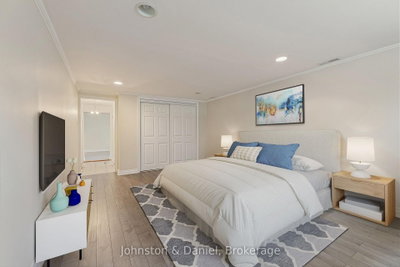
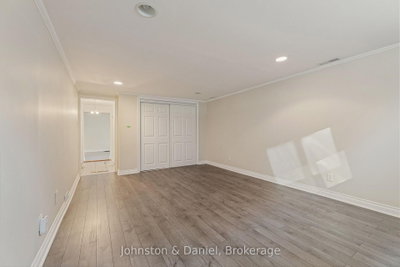
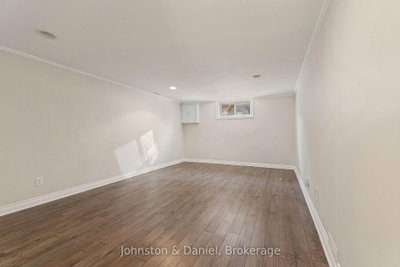
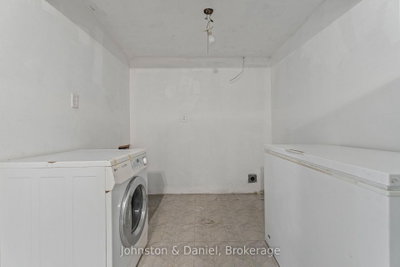
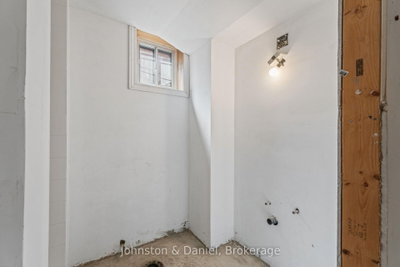
This classic split-level 3+1-bedroom bungalow located on a quiet cul-de-sac is full of possibility with bright, comfortable living spaces, a finished lower level, a big backyard and plenty of room to add your personal style. It's a great opportunity to put down roots in an established East Toronto neighbourhood. The main floor feels open and welcoming, with hardwood floors and large windows bringing natural light into the open concept living and dining rooms. The dining area connects easily to the kitchen, where there's plenty of storage and a walkout to the backyard. Three bedrooms and a spacious 4-piece family bathroom are tucked down the hall on the main level. Each bedroom offers good storage and natural light, while the third bedroom would work just as well as a nursery, kids' room or home office. Downstairs, the renovated recreation room features high ceilings, above-grade windows and a cozy wood-burning stove, making it an inviting spot for movie nights, playtime or hanging out with friends. There's also a fourth bedroom with double closets, a roughed-in 3-piece bathroom, laundry and additional storage. Outside, the large fenced corner lot gives kids and pets plenty of room to play, while the private driveway offers parking for two cars.For families, the neighbourhood adds even more to love, with local schools including Heather Heights Jr PS, Henry Hudson Sr PS and Woburn Collegiate Institute. Heather Heights Woods, Curran Hall Ravine and Churchill Heights Park offer plenty of nearby green space, while Guildwood GO and the shops, restaurants and everyday conveniences along Ellesmere and Markham Roads make getting around and getting things done easy.It's a home with the space you need now, the potential to make it your own, and a neighbourhood that makes family life a little easier.
Dimensions
0' × 0'
Features
Dimensions
0' × 0'
Features
Dimensions
0' × 0'
Features
Dimensions
0' × 0'
Features
Dimensions
0' × 0'
Features
Dimensions
0' × 0'
Features
Dimensions
0' × 0'
Features
Dimensions
0' × 0'
Features
Dimensions
0' × 0'
Features
Dimensions
0' × 0'
Features
Dimensions
0' × 0'
Features
Dimensions
0' × 0'
Features
Have questions about this property?
Contact MeTotal Monthly Payment
$3,590 / month
Down Payment Percentage
20.00%
Mortgage Amount (Principal)
$631,200
Total Interest Payments
$389,174
Total Payment (Principal + Interest)
$1,020,374
Estimated Net Proceeds
$68,000
Realtor Fees
$25,000
Total Selling Costs
$32,000
Sale Price
$500,000
Mortgage Balance
$400,000

Toronto, ON M1G 3H6
Listed By: PINNACLE REALTY

Toronto, ON M1G 1J6
Listed By: ROYAL LEPAGE TERREQUITY REALTY

Toronto, ON M1G 3C7
Listed By: RE/MAX COMMUNITY REALTY INC.

Toronto, ON M1G 2Y8
Listed By: Keller Williams Energy Real Estate

A highly successful and experienced real estate agent, Ken has been serving clients in the Greater Toronto Area for almost two decades. Born and raised in Toronto, Ken has a passion for helping people find their dream homes and investment properties has been the driving force behind his success. He has a deep understanding of the local real estate market, and his extensive knowledge and experience have earned him a reputation amongst his clients as a trusted and reliable partner when dealing with their real estate needs.









