

Sales Representative
A highly successful and experienced real estate agent, Ken has been serving clients in the Greater Toronto Area for almost two decades.
Price
$1,168,000
Bedrooms
4 Beds
Bathrooms
4 Baths
Size
2000-2500 sqft
Year Built
Not listed
Property Type
House
Property Taxes
$5885.27
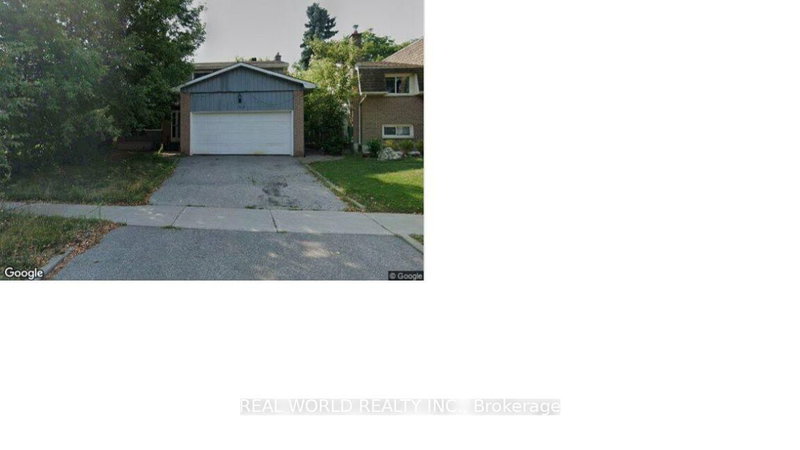
Prime Agincourt Location, Premium 50 X 149 Feet Lot! South Facing Detached House W 4 Bedrms, Large Living, Dining & Family Room W Fireplace, Hardwood Floor Throughout. Hardwood Floor (2018) On 1st Floor, Kitchen Granite Counter & Cabinet & Backsplash, Pot Lights, Crown Moulding, Step To Ttc, Shops, Schools, Park& All Amenities. Finished Basement W Separate Entrance & 3 Bedrooms Apartment For Extra Income!
Dimensions
3.5' × 3.5'
Features
hardwood floor, large closet, window
Dimensions
3.9' × 3.2'
Features
hardwood floor, large closet, window
Dimensions
5.3' × 3.5'
Features
hardwood floor, walk-in closet(s), 4 pc ensuite
Dimensions
3.75' × 3.15'
Features
hardwood floor, large closet, window
Dimensions
4' × 3'
Features
Ceramic Floor
Dimensions
7.22' × 3.33'
Features
laminate, 3 pc bath
Dimensions
5.55' × 3.57'
Features
hardwood floor, combined w/dining, pot lights
Dimensions
5.54' × 3.52'
Features
hardwood floor, brick fireplace, sliding doors
Dimensions
3.45' × 3.57'
Features
hardwood floor, combined w/living, sliding doors
Dimensions
3.85' × 3.9'
Features
eat-in kitchen, granite counters, backsplash
Dimensions
7.22' × 3.33'
Features
laminate, 3 pc bath
Dimensions
5.55' × 3.57'
Features
hardwood floor, combined w/dining, pot lights
Dimensions
3.45' × 3.57'
Features
hardwood floor, combined w/living, sliding doors
Dimensions
4' × 3'
Features
Ceramic Floor
Dimensions
3.85' × 3.9'
Features
eat-in kitchen, granite counters, backsplash
Dimensions
5.3' × 3.5'
Features
hardwood floor, walk-in closet(s), 4 pc ensuite
Dimensions
3.5' × 3.5'
Features
hardwood floor, large closet, window
Dimensions
3.9' × 3.2'
Features
hardwood floor, large closet, window
Dimensions
3.75' × 3.15'
Features
hardwood floor, large closet, window
Dimensions
5.54' × 3.52'
Features
hardwood floor, brick fireplace, sliding doors
Have questions about this property?
Contact MeTotal Monthly Payment
$5,187 / month
Down Payment Percentage
20.00%
Mortgage Amount (Principal)
$934,400
Total Interest Payments
$576,115
Total Payment (Principal + Interest)
$1,510,515
Estimated Net Proceeds
$68,000
Realtor Fees
$25,000
Total Selling Costs
$32,000
Sale Price
$500,000
Mortgage Balance
$400,000

Toronto, ON M1V 3B4
Listed By: RE/MAX HALLMARK REALTY LTD.
Toronto, ON M1S 3N3
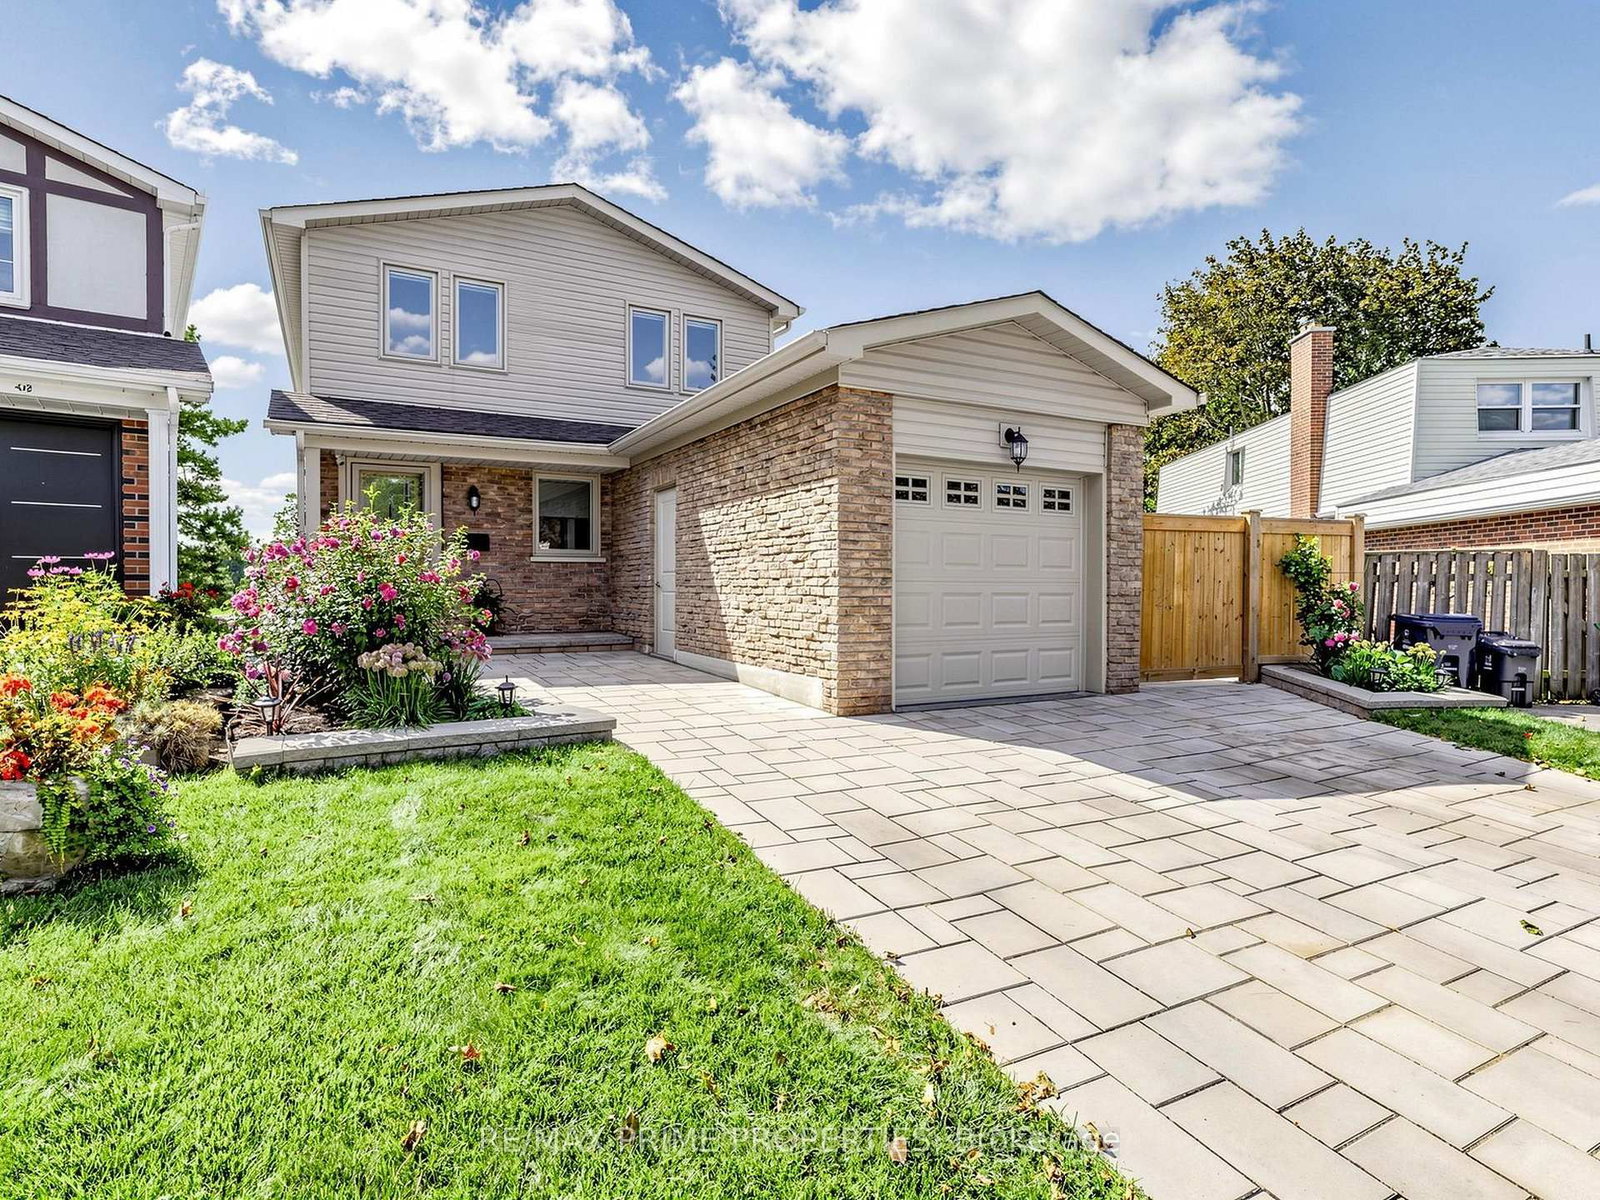
Listed By: RE/MAX PRIME PROPERTIES

Toronto, ON M1V 3R2
Listed By: ROYAL LEPAGE IGNITE REALTY

Toronto, ON M1V 1K5
Listed By: REAL BROKER ONTARIO LTD.

A highly successful and experienced real estate agent, Ken has been serving clients in the Greater Toronto Area for almost two decades. Born and raised in Toronto, Ken has a passion for helping people find their dream homes and investment properties has been the driving force behind his success. He has a deep understanding of the local real estate market, and his extensive knowledge and experience have earned him a reputation amongst his clients as a trusted and reliable partner when dealing with their real estate needs.









