













Sales Representative
A highly successful and experienced real estate agent, Ken has been serving clients in the Greater Toronto Area for almost two decades.
Price
$1,299,800
Bedrooms
4 Beds
Bathrooms
3 Baths
Size
2500-3000 sqft
Year Built
Not listed
Property Type
House
Property Taxes
$6538
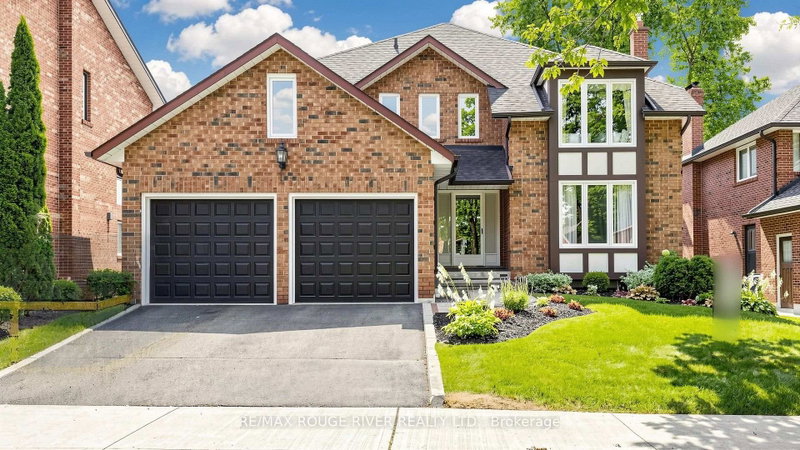
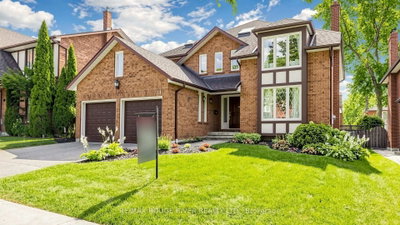
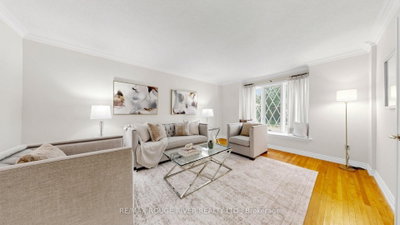
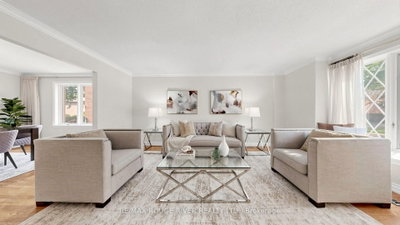
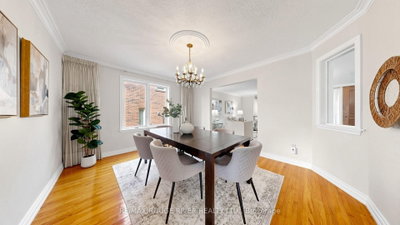
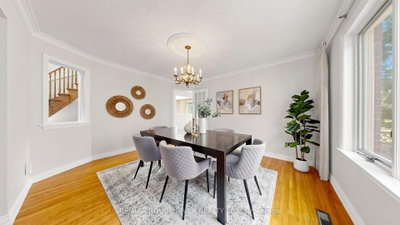
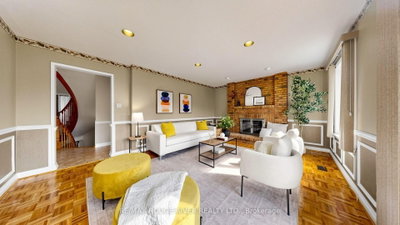
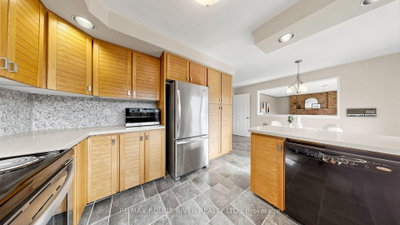
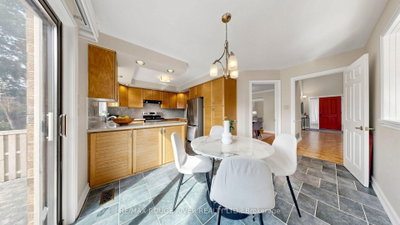
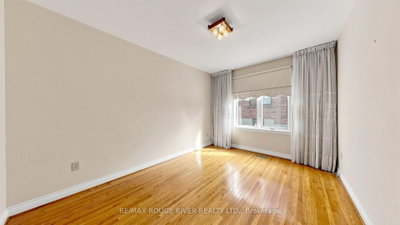
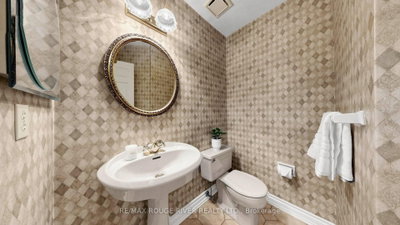
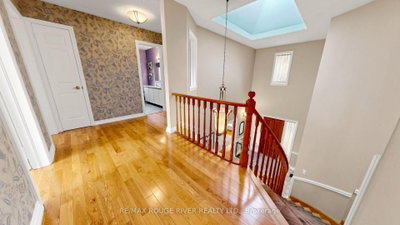
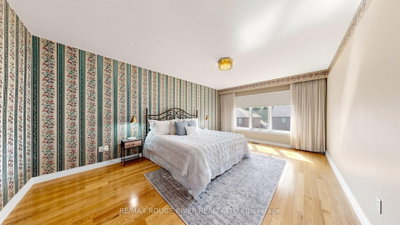
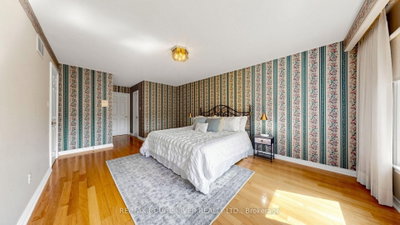
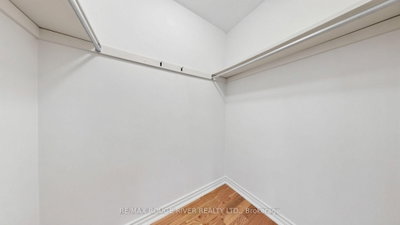
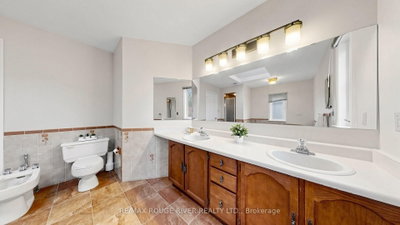
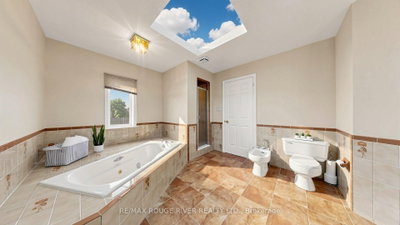
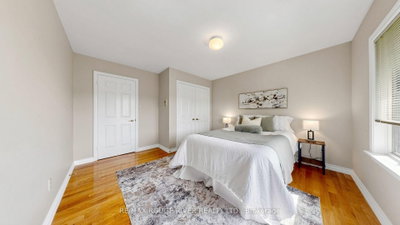
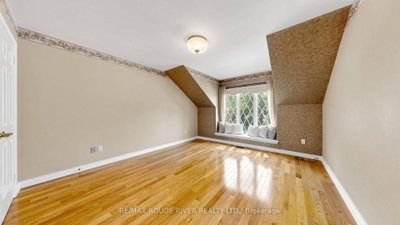
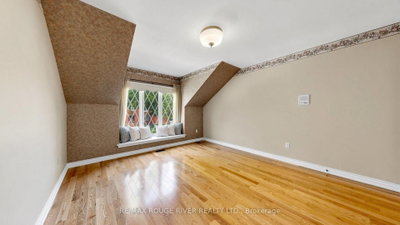
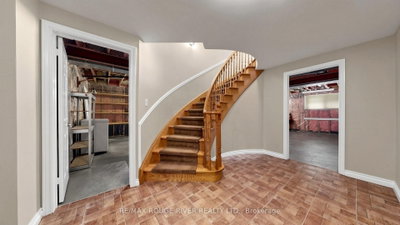
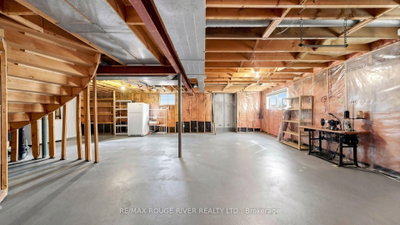
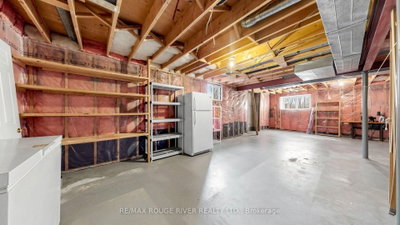
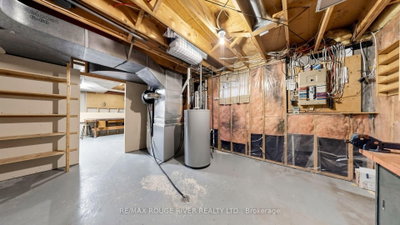
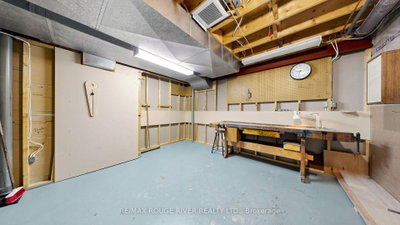
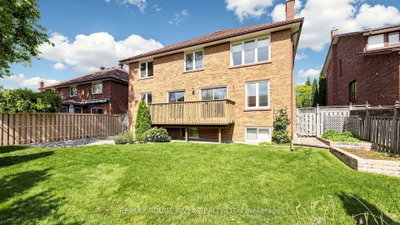
Welcome to 31 Delbeatrice Crescent, a spacious family home built by renowned builder Reixach in the heart of Centennial Scarborough. Set on a quiet, tree lined street framed by a beautiful canopy of mature trees, this is the kind of established neighbourhood where families put down roots and stay. With four bedrooms plus a main floor office that offers the flexibility to become a fifth bedroom, this home is designed to adapt as your family grows and your needs change. The main floor office provides a rare and incredibly practical option for a home office, guest room, nursery or main floor bedroom.The generous above grade 2909 square feet of living space offers plenty of room for everyday family life and entertaining, while the 1,459 sq. ft. unfinished basement provides an incredible opportunity to create additional living space, a recreation area, home gym, media room or whatever best suits your family's needs.The two car garage offers direct access into the home through the laundry room, making coming and going with groceries, kids and everyday gear exceptionally convenient. Outside, the 55 foot wide lot provides plenty of room to enjoy the outdoors, garden, entertain or simply have space for the family to spread out. All of this in one of Centennial Scarborough's most established and sought after pockets, close to parks, schools, the Rouge, waterfront trails, shopping, transit and major commuter routes.A rare opportunity to enjoy nearly 2,900 sq. ft. of above grade living space, a generous unfinished lower level and the flexibility of a true family home, all surrounded by mature trees and the welcoming sense of community that makes Centennial so special.
Dimensions
0' × 0'
Features
Dimensions
0' × 0'
Features
Dimensions
0' × 0'
Features
Dimensions
0' × 0'
Features
Dimensions
0' × 0'
Features
Dimensions
0' × 0'
Features
Dimensions
0' × 0'
Features
Dimensions
0' × 0'
Features
Dimensions
0' × 0'
Features
Dimensions
0' × 0'
Features
Dimensions
0' × 0'
Features
Dimensions
0' × 0'
Features
Have questions about this property?
Contact MeTotal Monthly Payment
$5,715 / month
Down Payment Percentage
20.00%
Mortgage Amount (Principal)
$1,039,840
Total Interest Payments
$641,125
Total Payment (Principal + Interest)
$1,680,965
Estimated Net Proceeds
$68,000
Realtor Fees
$25,000
Total Selling Costs
$32,000
Sale Price
$500,000
Mortgage Balance
$400,000

Toronto, ON M1C 1Y5
Listed By: RE/MAX ROUGE RIVER REALTY LTD.
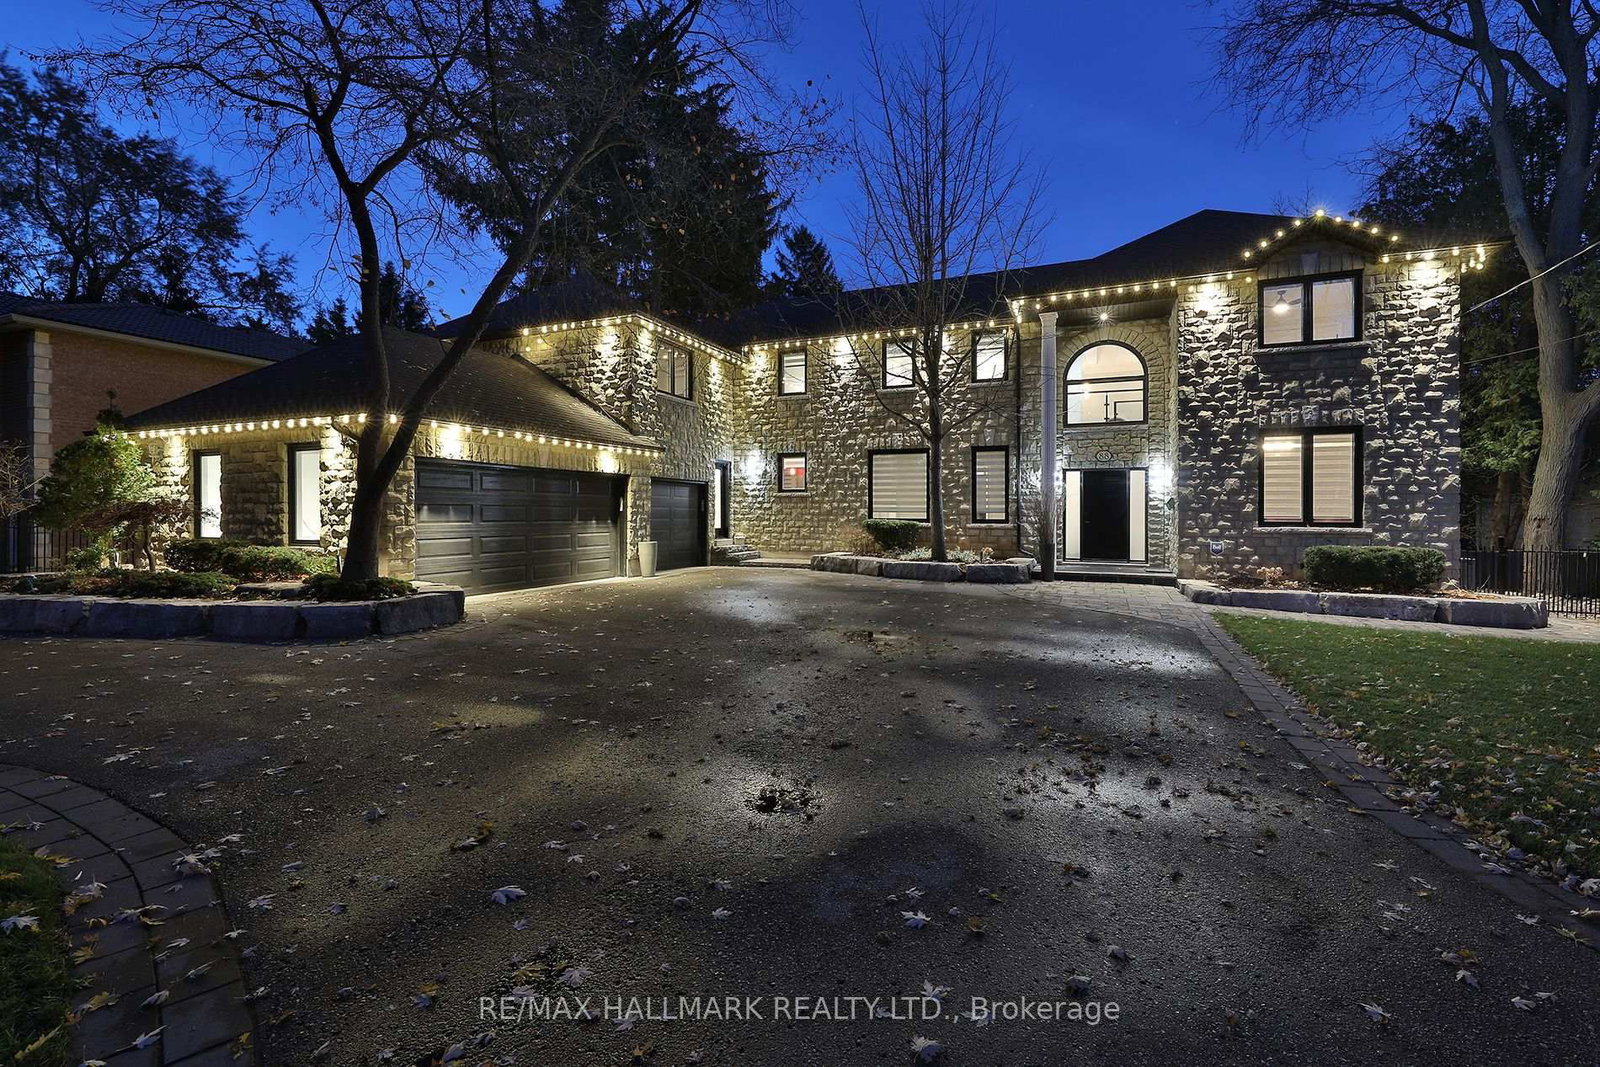
Toronto, ON M1C 1R1
Listed By: RE/MAX HALLMARK REALTY LTD.

Toronto, ON M1C 4Z8
Listed By: FORESTWOOD REAL ESTATE INC.

Toronto, ON M1C 0C5
Listed By: The Nook Realty Inc.

A highly successful and experienced real estate agent, Ken has been serving clients in the Greater Toronto Area for almost two decades. Born and raised in Toronto, Ken has a passion for helping people find their dream homes and investment properties has been the driving force behind his success. He has a deep understanding of the local real estate market, and his extensive knowledge and experience have earned him a reputation amongst his clients as a trusted and reliable partner when dealing with their real estate needs.









