

















Ken Matsumoto
Sales Representative
A highly successful and experienced real estate agent, Ken has been serving clients in the Greater Toronto Area for almost two decades.
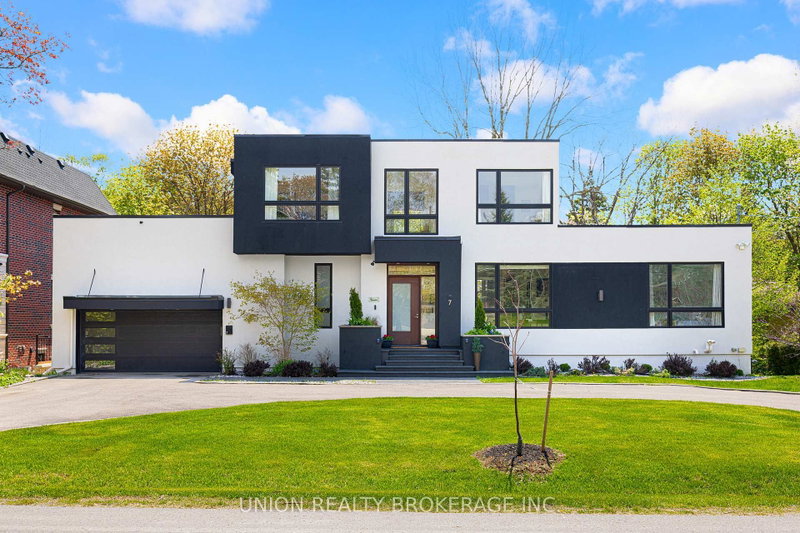
7 Balcarra Avenue, Cliffcrest M1M 1G8
Price
$2,399,000
Bedrooms
5 Beds
Bathrooms
5 Baths
Size
3500-5000 sqft
Year Built
Not listed
Property Type
House
Property Taxes
$10572.3
Explore A Virtual Tour
Description
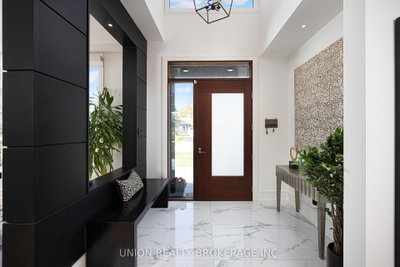
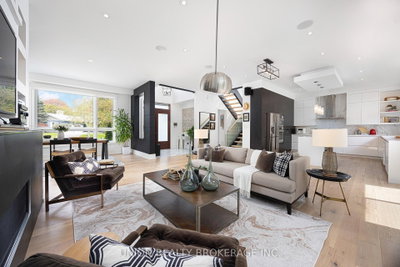
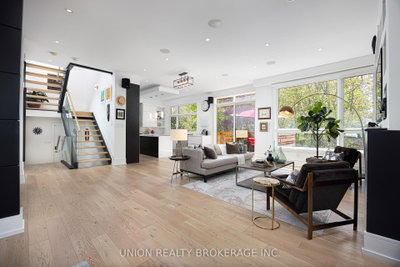
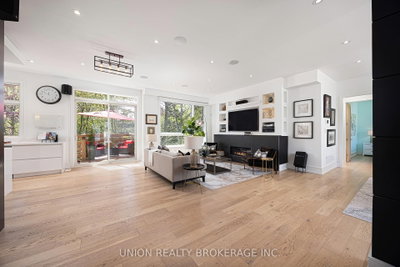
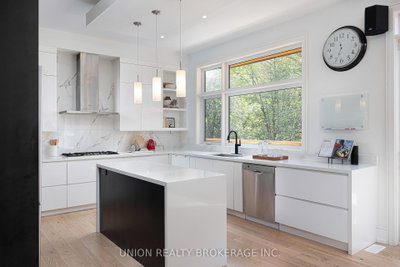
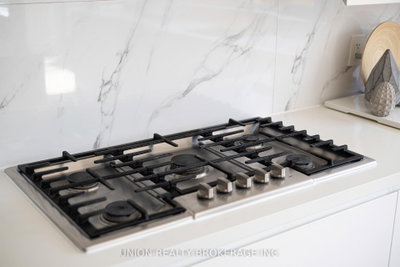
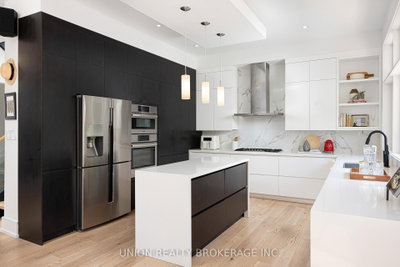
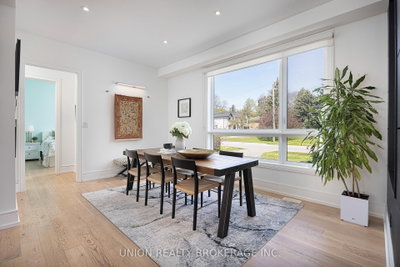
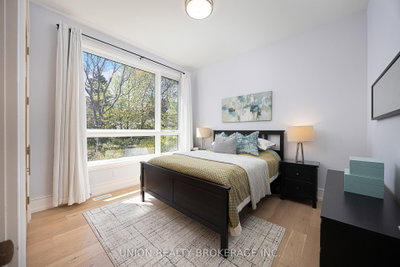
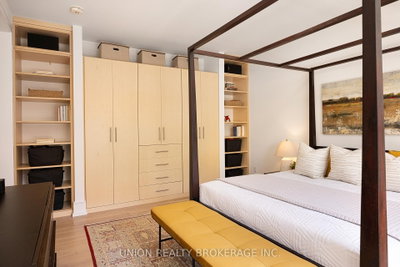
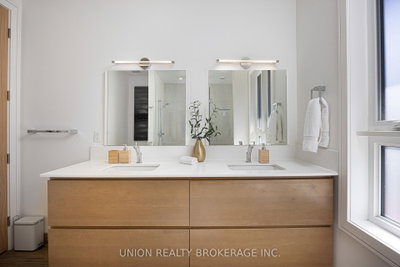
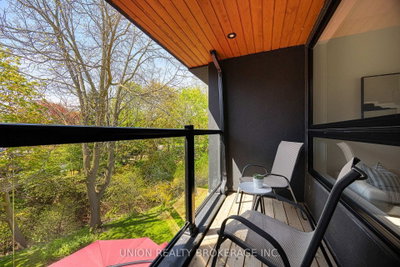
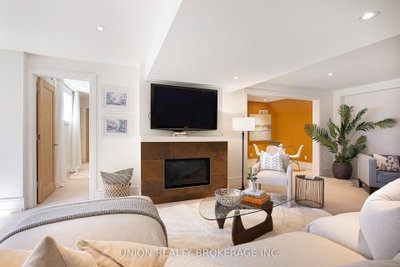
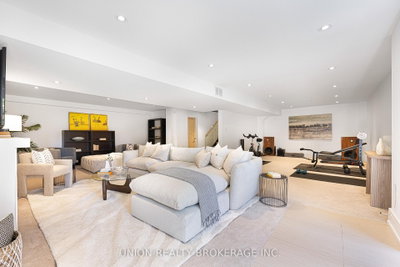
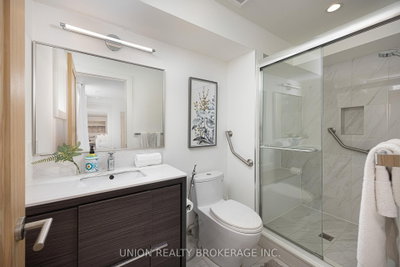
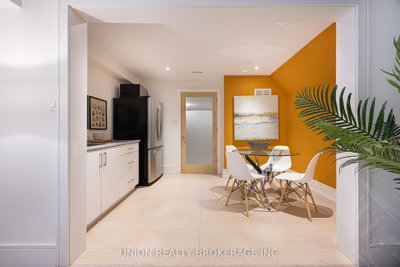
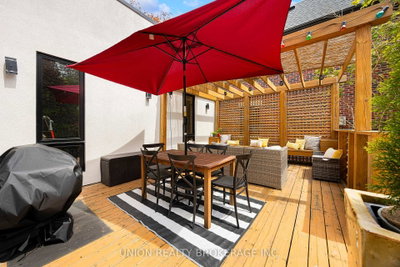
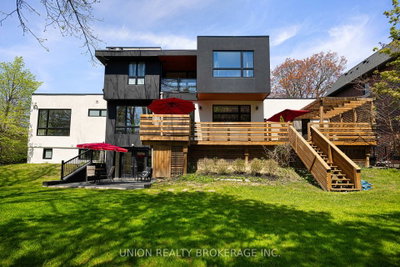
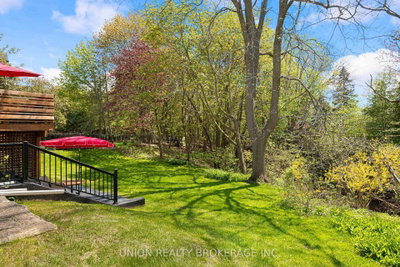
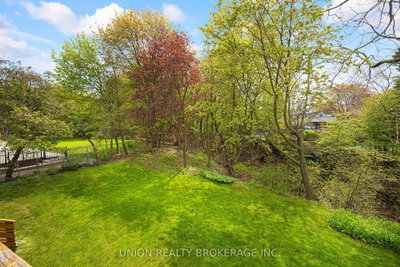
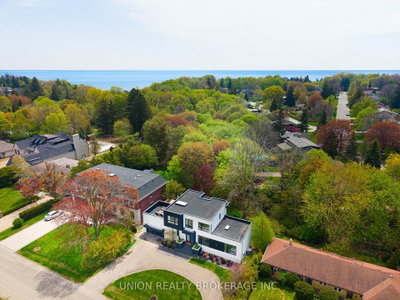
A rare ravine sanctuary designed by celebrated Toronto architect Lorne Rose, this custom modern residence seamlessly blends California-style architecture with the inviting serenity of Scandinavian design. Set on an impressive 90' x 200' ravine lot along a rarely travelled Bluffs street, this expansive five plus one bedroom home offers a lifestyle defined by peaceful luxury and connection to nature. From the circular driveway, the home unfolds through sun-drenched, open-concept living spaces framed by filtered natural light and panoramic treetop views. Multiple walkout decks overlook the gardens and ravine beyond, creating the perfect setting for morning coffee, sunset entertaining, and quiet moments surrounded by nature, where deer can often be seen wandering through the ravine landscape.Thoughtfully designed with exceptional attention to detail, the home features a striking custom front door, floating staircase with glass railings, solid wood interior doors, and a beautifully appointed chef's kitchen with premium Bosch appliances. A spacious, well-lit walkout basement with a private lower-level suite adds flexibility for guests or extended family. Surrounded by mature trees, nearby parks, and walking trails, the neighbourhood is known for its large lots, leafy streets, and quiet community feel. Located just minutes from the water, Bluffer's Park, and GO Transit for an easy commute to Union Station, this is a home where architecture, nature, and lifestyle exist in perfect harmony.
Property Dimensions
All Rooms
Dimensions
0' × 0'
Features
Dimensions
0' × 0'
Features
Dimensions
0' × 0'
Features
Dimensions
0' × 0'
Features
Dimensions
0' × 0'
Features
Dimensions
0' × 0'
Features
Dimensions
0' × 0'
Features
Dimensions
0' × 0'
Features
Dimensions
0' × 0'
Features
Dimensions
0' × 0'
Features
Dimensions
0' × 0'
Features
Dimensions
0' × 0'
Features
Have questions about this property?
Contact MeSale history for
Sign in to view property history
The Property Location
Calculate Your Monthly Mortgage Payments
Total Monthly Payment
$10,000 / month
Down Payment Percentage
20.00%
Mortgage Amount (Principal)
$1,919,200
Total Interest Payments
$1,183,304
Total Payment (Principal + Interest)
$3,102,504
Get An Estimate On Selling Your House
Estimated Net Proceeds
$68,000
Realtor Fees
$25,000
Total Selling Costs
$32,000
Sale Price
$500,000
Mortgage Balance
$400,000
Related Properties
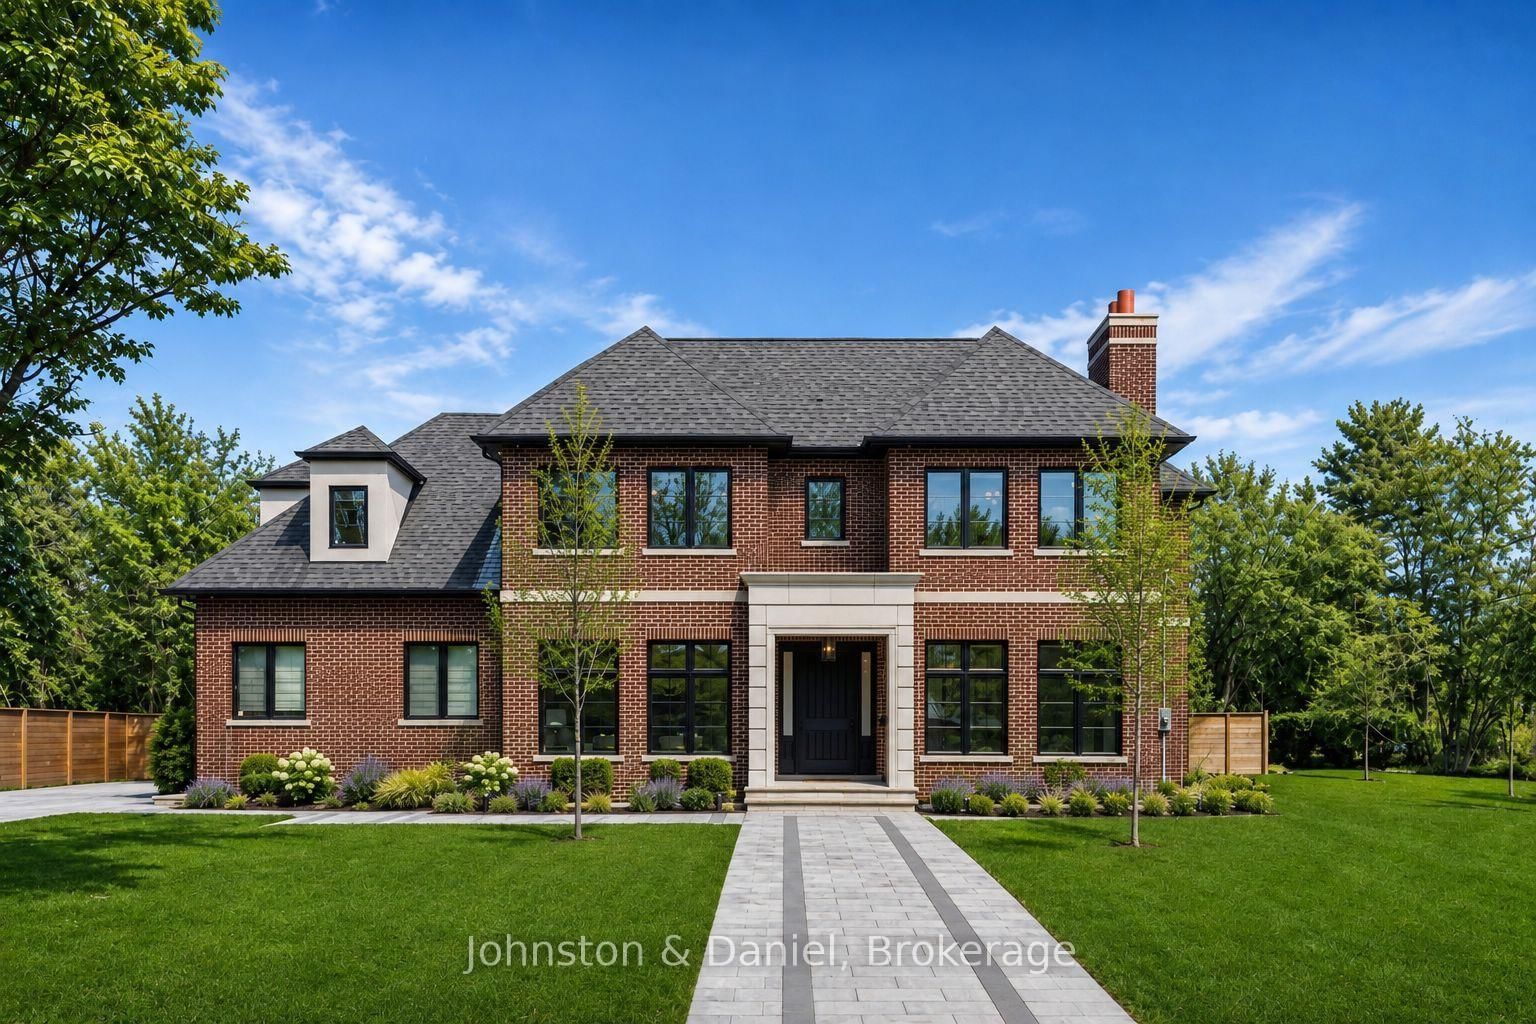
4 Pine Ridge
$4,850,000Toronto, ON M1M 2X3
Listed By: Johnston & Daniel
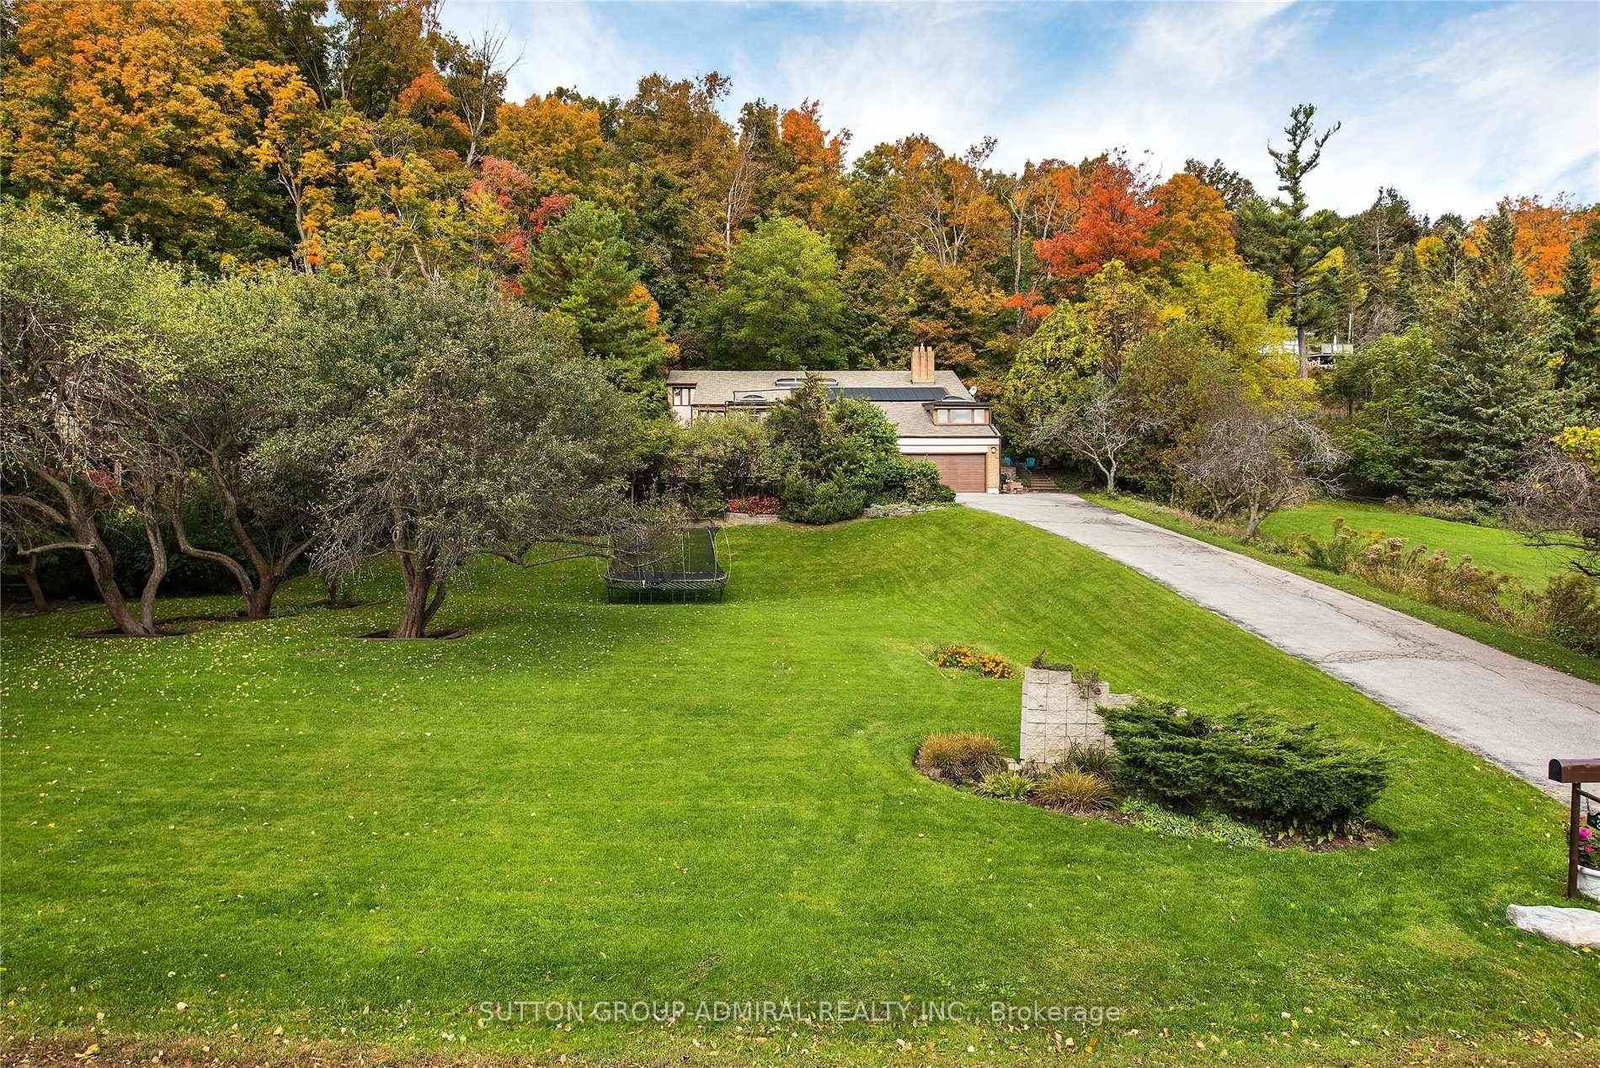
37 Meadowcliffe
$1,845,000Toronto, ON M1M 2X8
Listed By: SUTTON GROUP-ADMIRAL REALTY INC.
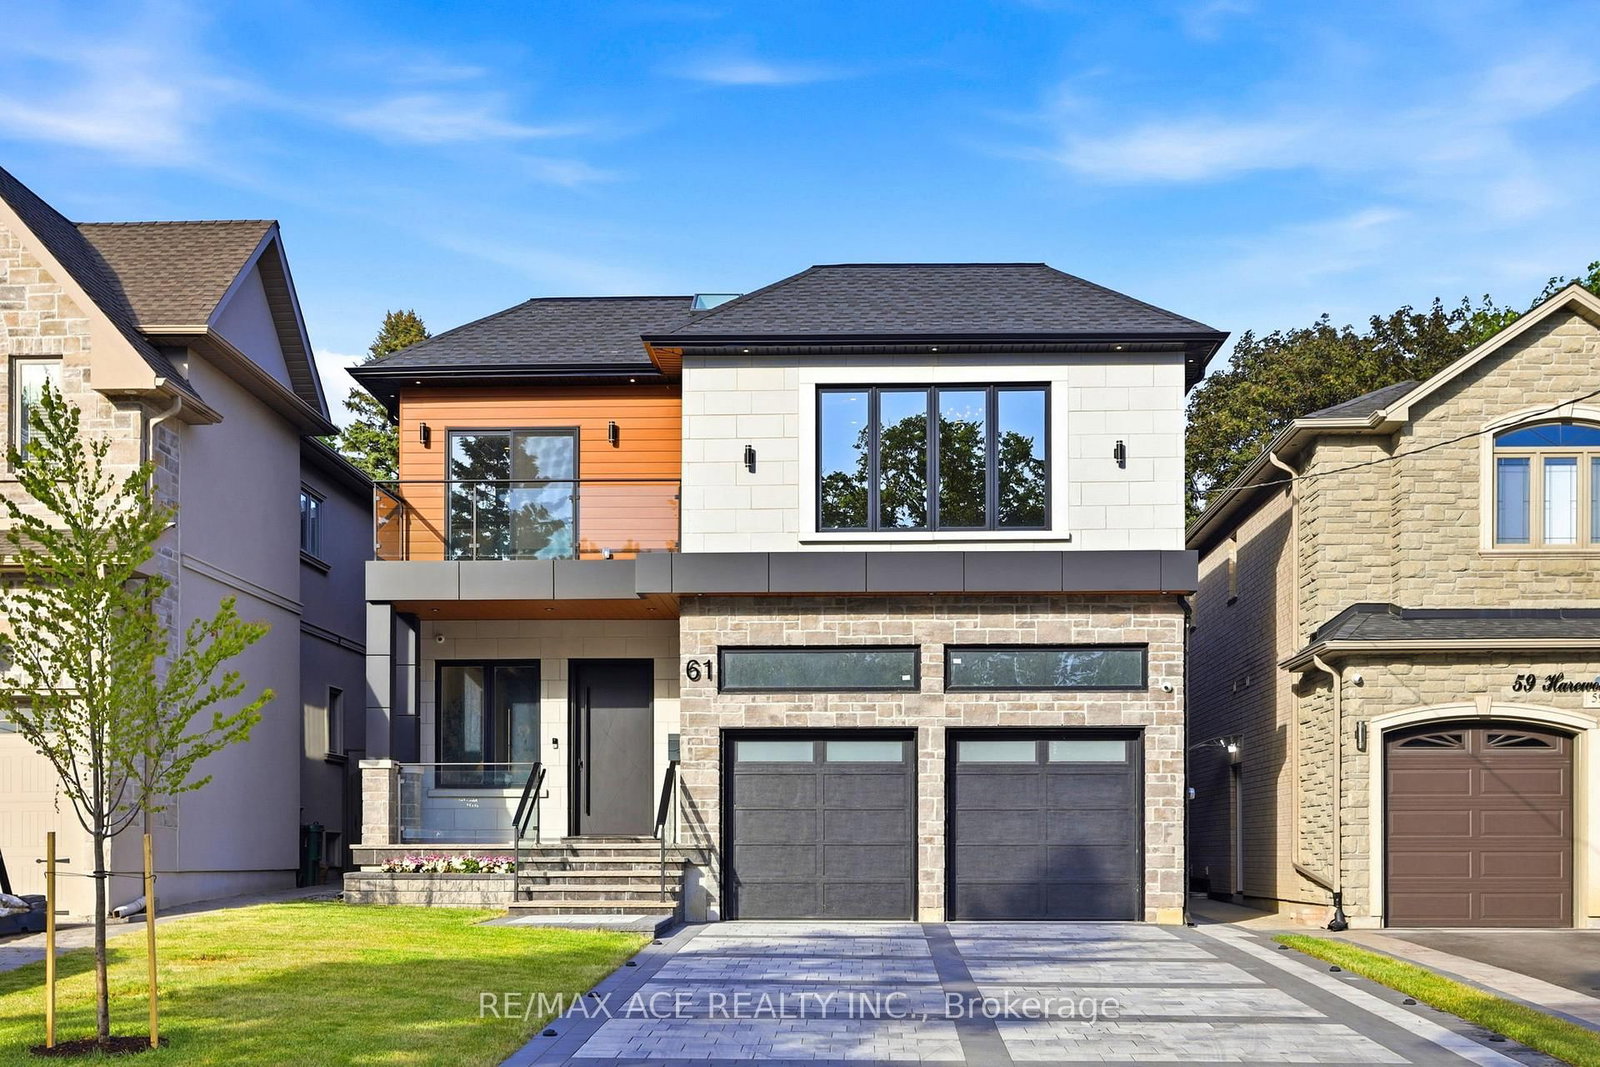
61 Harewood
$2,385,000Toronto, ON M1M 2R4
Listed By: RE/MAX ACE REALTY INC.
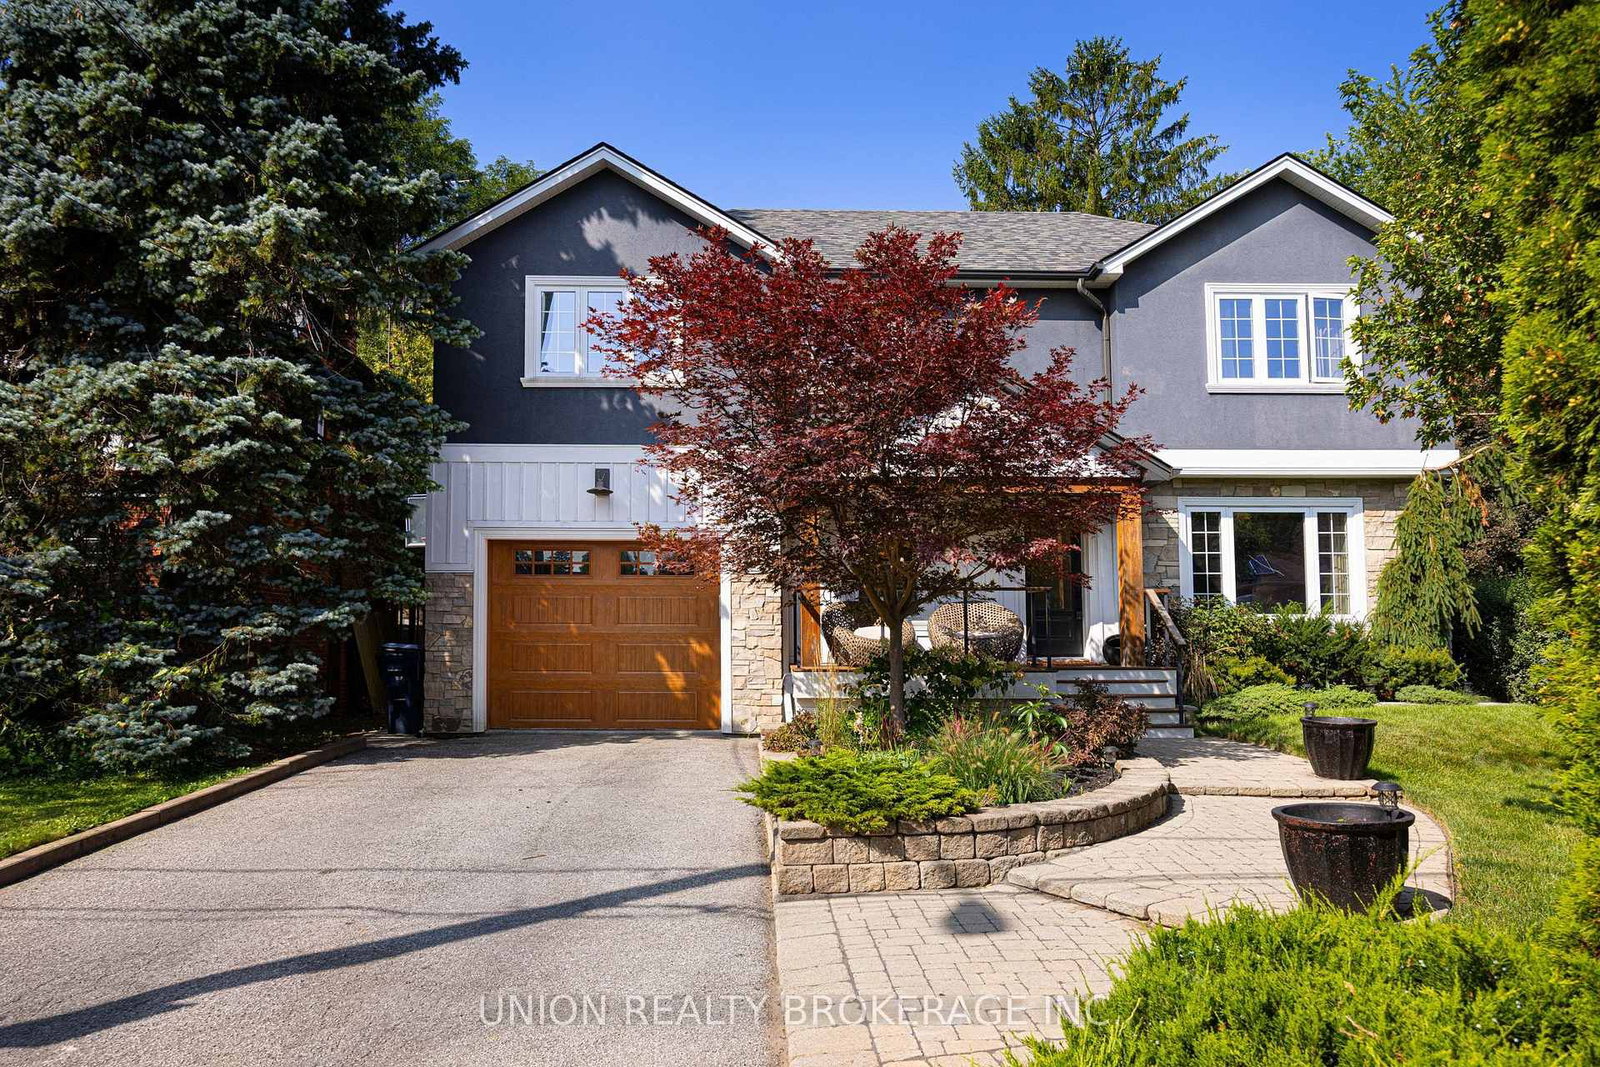
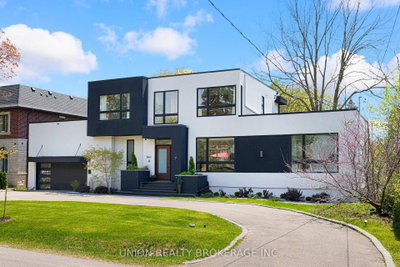
38 Scarborough Heights
$1,850,000Toronto, ON M1M 2V4
Listed By: UNION REALTY BROKERAGE INC.

Meet Ken Matsumoto
A highly successful and experienced real estate agent, Ken has been serving clients in the Greater Toronto Area for almost two decades. Born and raised in Toronto, Ken has a passion for helping people find their dream homes and investment properties has been the driving force behind his success. He has a deep understanding of the local real estate market, and his extensive knowledge and experience have earned him a reputation amongst his clients as a trusted and reliable partner when dealing with their real estate needs.








