








Sales Representative
A highly successful and experienced real estate agent, Ken has been serving clients in the Greater Toronto Area for almost two decades.
Price
$1,649,000
Bedrooms
3 Beds
Bathrooms
2 Baths
Size
1100-1500 sqft
Year Built
Not listed
Property Type
House
Property Taxes
$6852.08
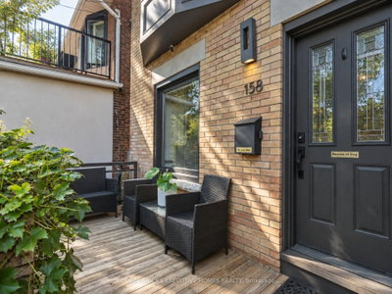
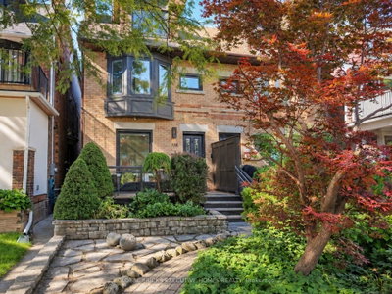
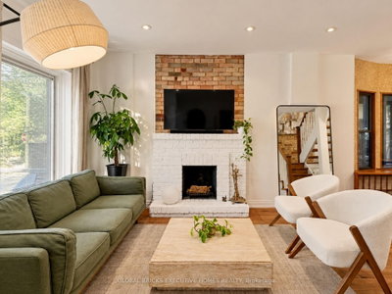
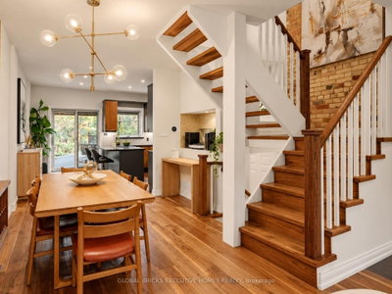
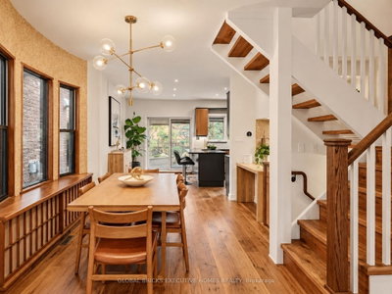
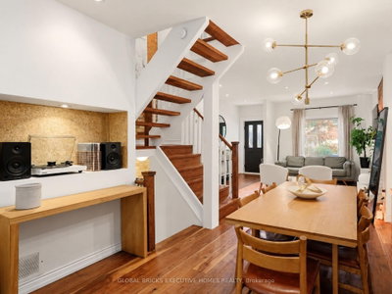
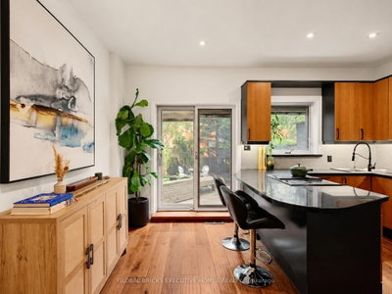
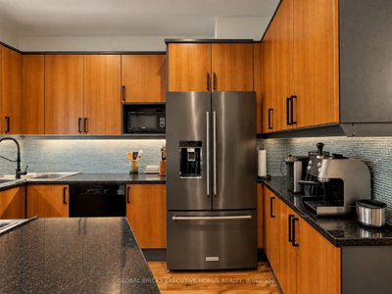
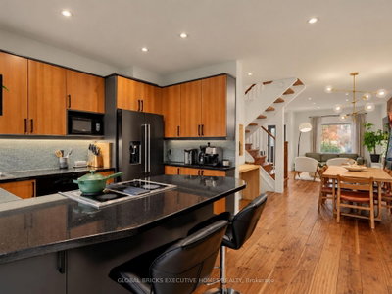
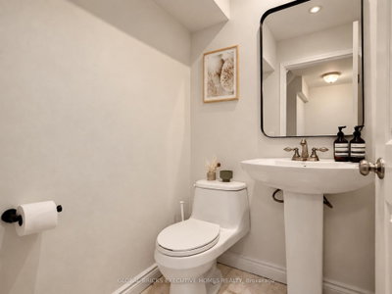
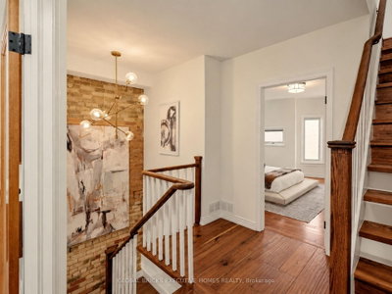
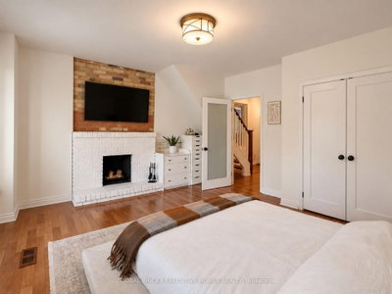
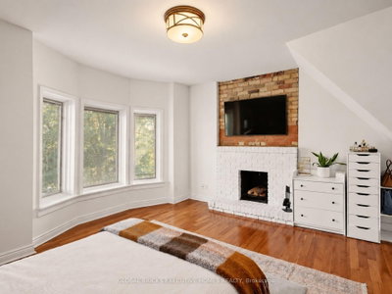
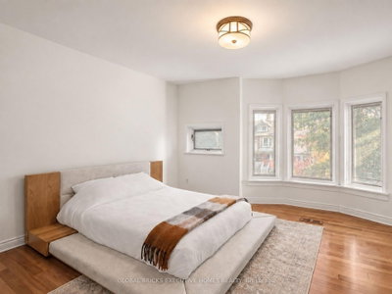
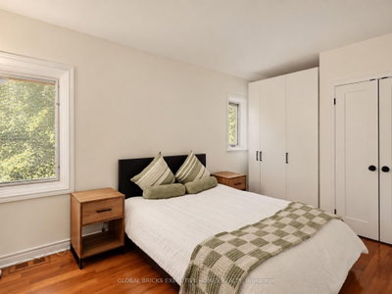
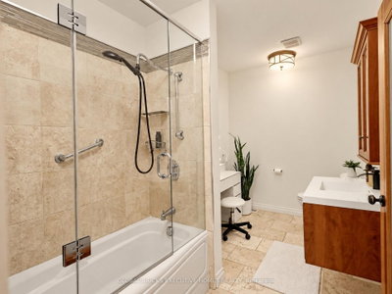
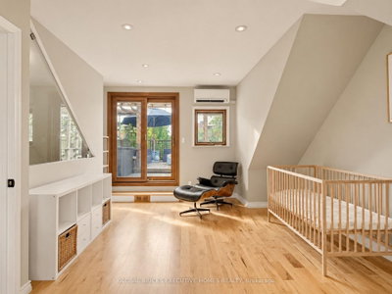
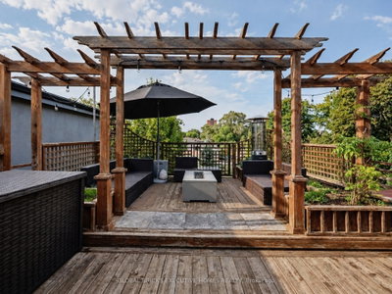
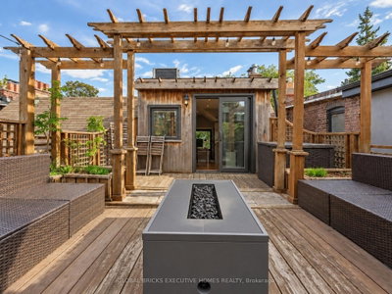
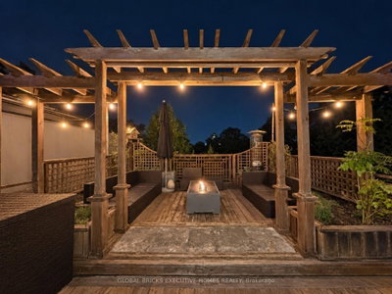
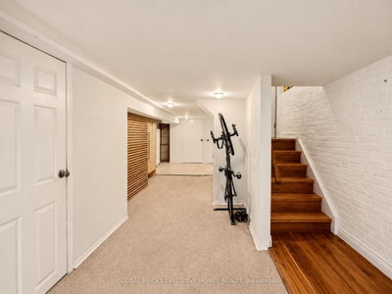
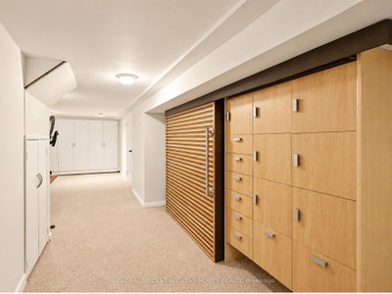
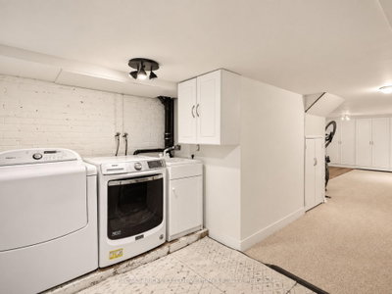
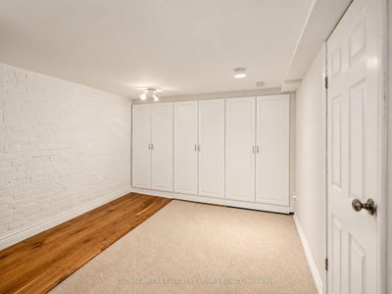
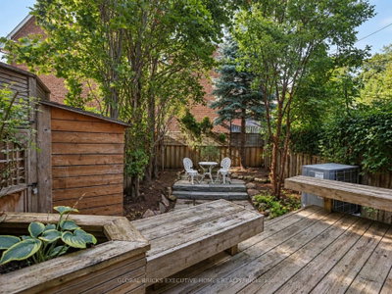
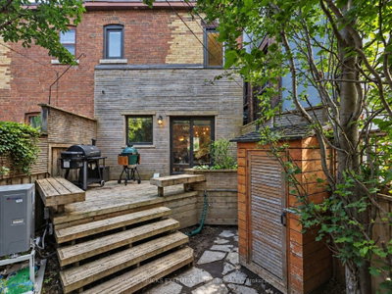
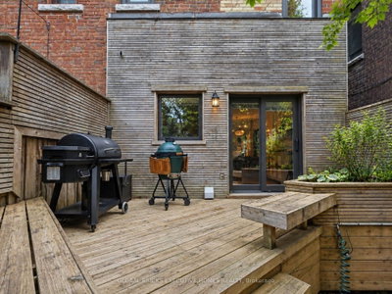
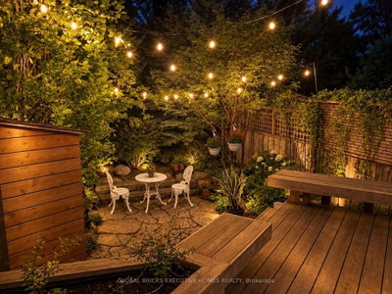
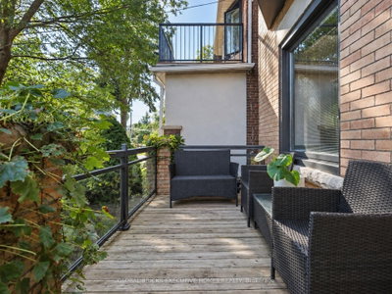
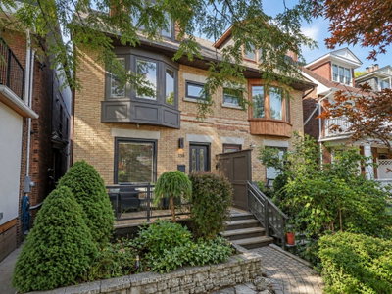
Welcome to 158 Fulton Ave, a character-rich semi-detached home perfectly blending timeless craftsmanship with modern updates in prime Playter Estates. The open-concept main floor features soaring ceilings, hardwood, custom Pella windows, and exposed brick walls. Cozy up by the living room's wood fireplace, flowing into a refreshed kitchen with granite counters and a breakfast bar. Walk out to your deep, mature landscaped backyard and wood deck-a quiet city oasis. The second level offers two large bedrooms, a second fireplace, and a spacious washroom, while the third floor serves as a private bedroom retreat, stepping out to a stargazing rooftop patio. A finished lower level adds flexible space for a gym, office, or family room. Enjoy tree-lined views from the front porch, steps to Chester/Pape subways, Riverdale Park, and the Danforth. In the coveted Jackman School District.
Dimensions
3.42' × 3.39'
Features
open concept, bay window, hardwood floor
Dimensions
4.31' × 3.45'
Features
breakfast bar, granite counters, w/o to garden
Dimensions
3.21' × 3.21'
Features
open concept, fireplace, hardwood floor
Dimensions
1.38' × 1.14'
Features
Closet
Dimensions
6.5' × 3.25'
Features
broadloom, b/i closet
Dimensions
0.47' × 1.36'
Features
Separate Room
Dimensions
4.61' × 3.48'
Features
large window, double closet, hardwood floor
Dimensions
4.61' × 4.31'
Features
bay window, fireplace, hardwood floor
Dimensions
4.18' × 5.41'
Features
north view, w/o to deck, hardwood floor
Dimensions
1.38' × 1.14'
Features
Closet
Dimensions
6.5' × 3.25'
Features
broadloom, b/i closet
Dimensions
0.47' × 1.36'
Features
Separate Room
Dimensions
3.21' × 3.21'
Features
open concept, fireplace, hardwood floor
Dimensions
3.42' × 3.39'
Features
open concept, bay window, hardwood floor
Dimensions
4.31' × 3.45'
Features
breakfast bar, granite counters, w/o to garden
Dimensions
4.61' × 4.31'
Features
bay window, fireplace, hardwood floor
Dimensions
4.61' × 3.48'
Features
large window, double closet, hardwood floor
Dimensions
4.18' × 5.41'
Features
north view, w/o to deck, hardwood floor
Have questions about this property?
Contact MeTotal Monthly Payment
$6,995 / month
Down Payment Percentage
20.00%
Mortgage Amount (Principal)
$1,319,200
Total Interest Payments
$813,368
Total Payment (Principal + Interest)
$2,132,568
Estimated Net Proceeds
$68,000
Realtor Fees
$25,000
Total Selling Costs
$32,000
Sale Price
$500,000
Mortgage Balance
$400,000

Toronto, ON M4K 3E4
Listed By: RE/MAX ULTIMATE REALTY INC.
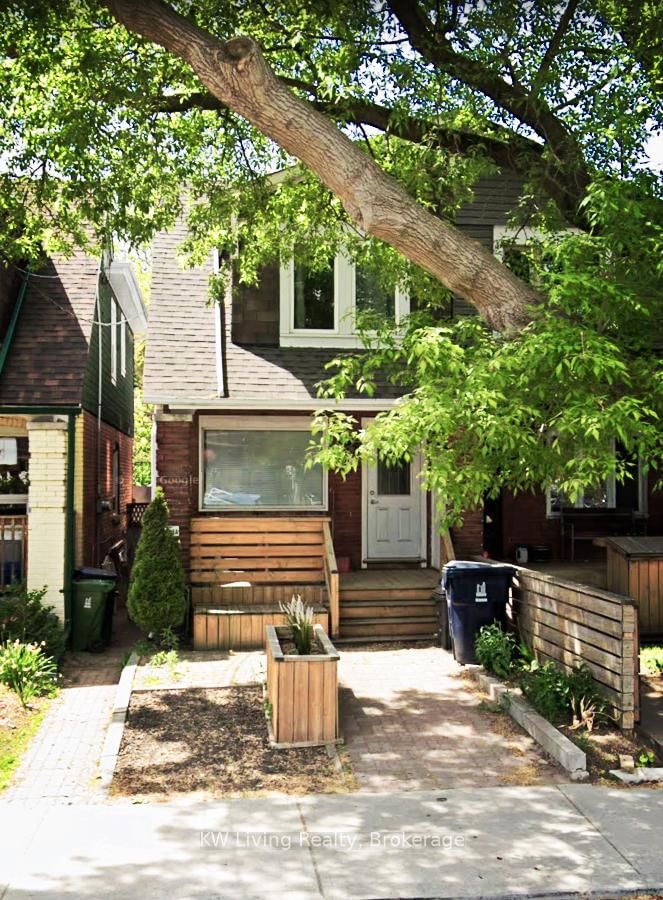
Toronto, ON M4K 2R1
Listed By: KW Living Realty

A highly successful and experienced real estate agent, Ken has been serving clients in the Greater Toronto Area for almost two decades. Born and raised in Toronto, Ken has a passion for helping people find their dream homes and investment properties has been the driving force behind his success. He has a deep understanding of the local real estate market, and his extensive knowledge and experience have earned him a reputation amongst his clients as a trusted and reliable partner when dealing with their real estate needs.









