













Sales Representative
A highly successful and experienced real estate agent, Ken has been serving clients in the Greater Toronto Area for almost two decades.
Price
$879,000
Bedrooms
3 Beds
Bathrooms
1 Baths
Size
1100-1500 sqft
Year Built
Not listed
Property Type
House
Property Taxes
$4212.54
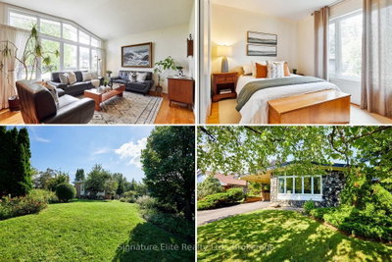
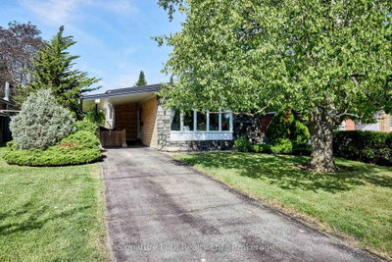
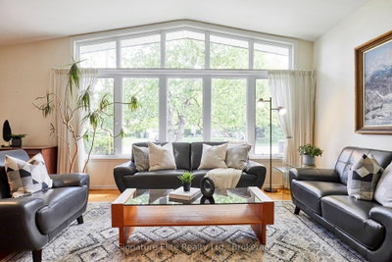
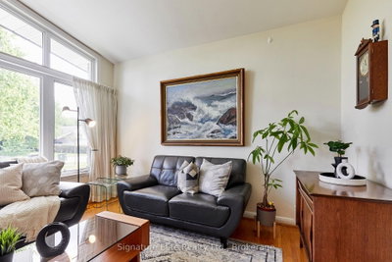
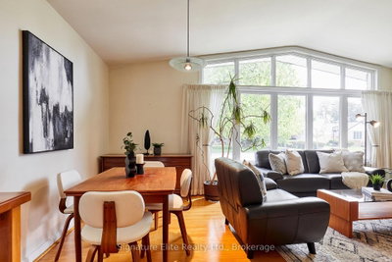
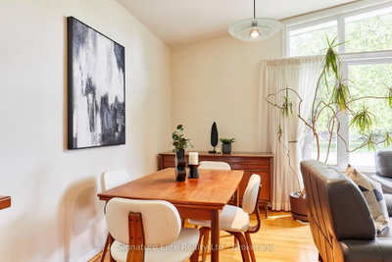
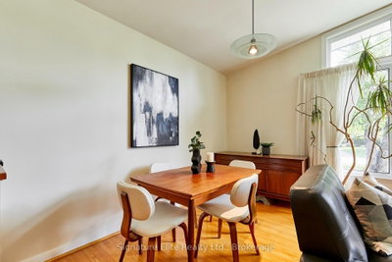
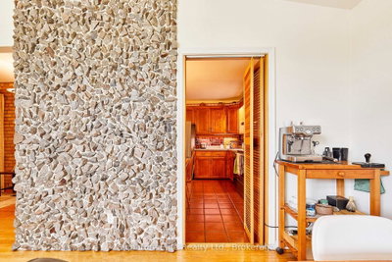
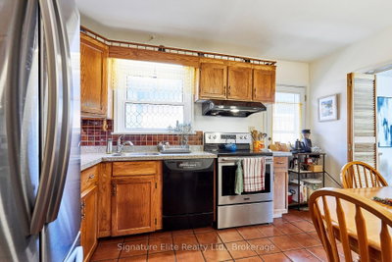
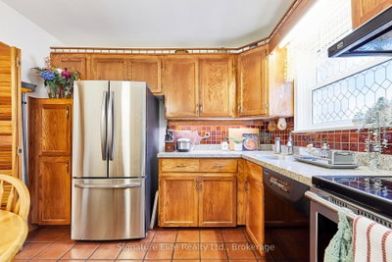
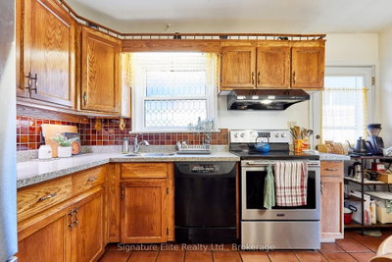
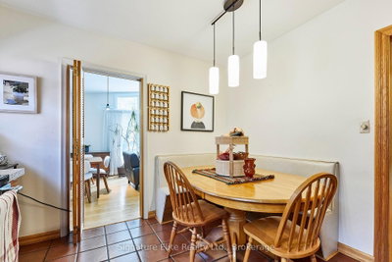
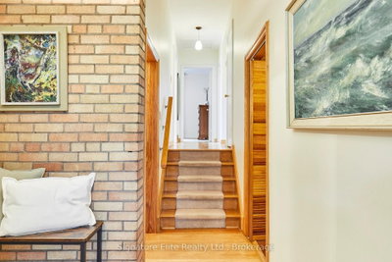
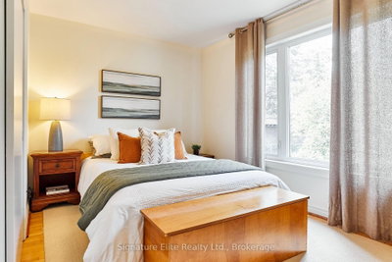
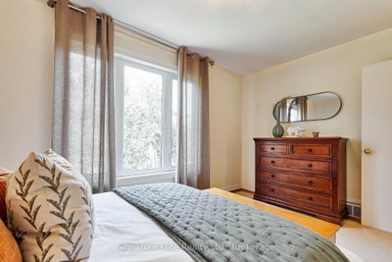
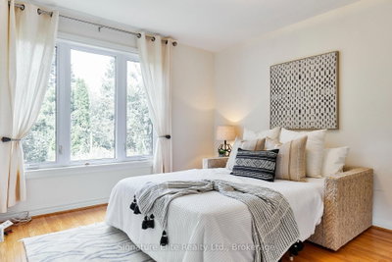
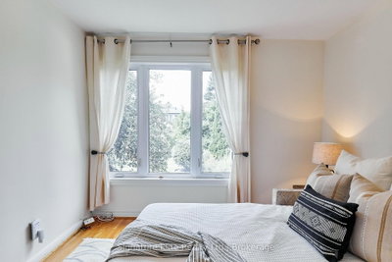
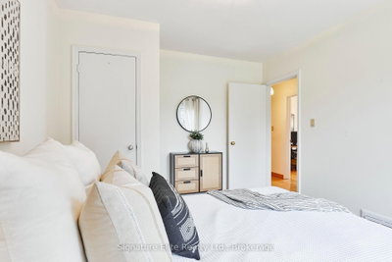
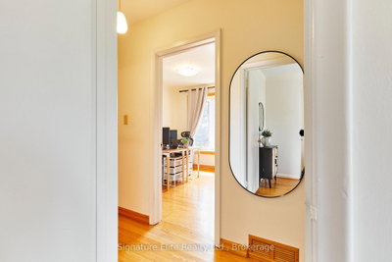
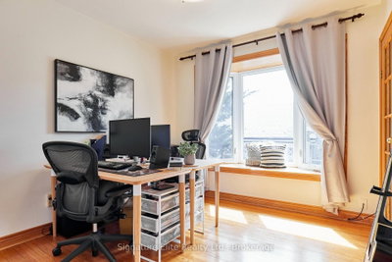
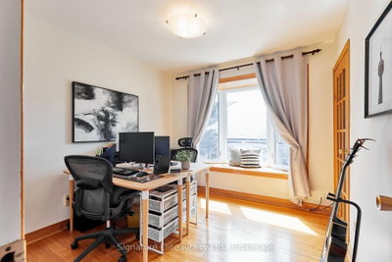
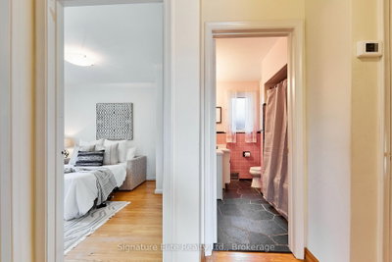
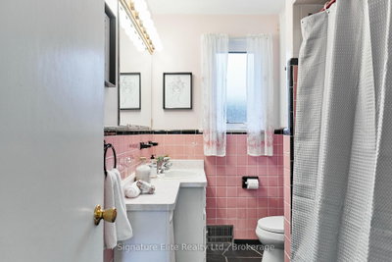
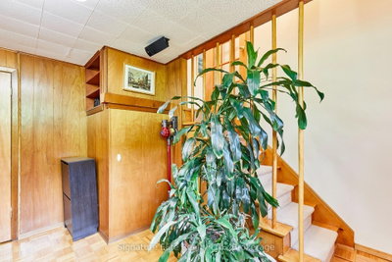
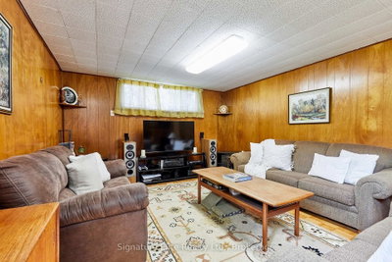
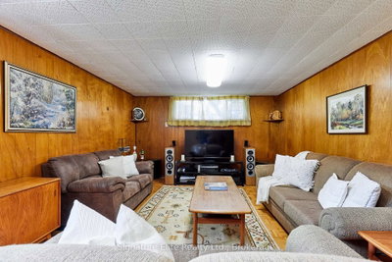
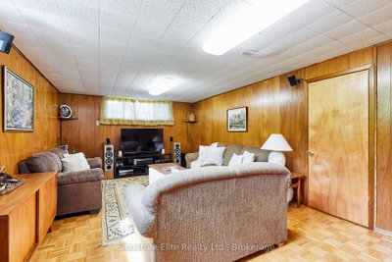
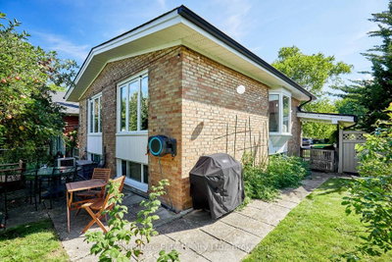
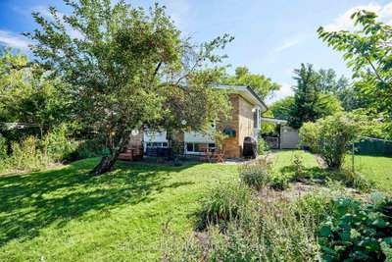
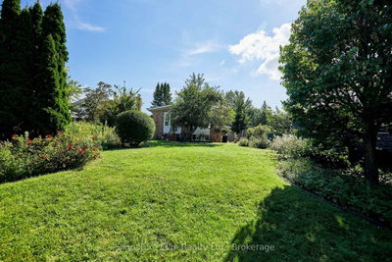
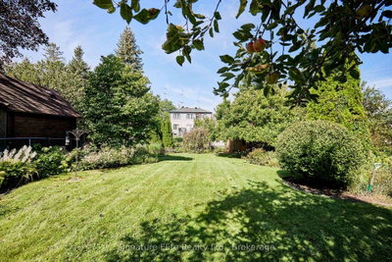
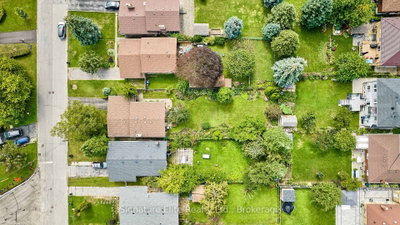
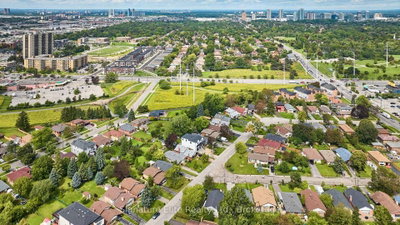
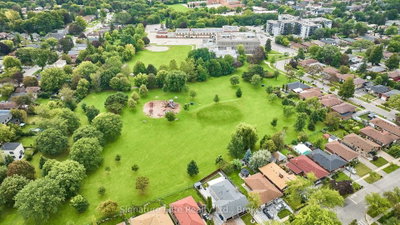
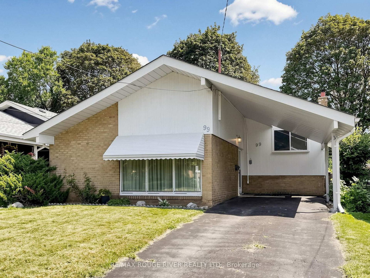
Original mid-century character meets an extraordinary 174-foot-deep lot in this three-bedroom backsplit tucked into a mature, quiet neighbourhood. The architecture immediately sets it apart, from the unique volcanic lava stone facing on the front of the home to the dramatic cathedral ceiling and peaked windows overlooking the tree-lined street. Inside, exposed brick and granite stone feature walls bring warmth and texture, while hardwood floors and exceptionally large windows add to the home's bright, inviting feel. The eat-in kitchen features built-in banquette seating and a walkout to the fully fenced backyard, a remarkably private setting surrounded by mature trees, established perennial gardens and a producing apple tree, with plenty of room to garden, entertain or play. A garden home consultation has also been completed, offering buyers additional insight into the property's potential for future use. The lower level adds valuable living space, including a recreation room with large above-grade windows on two exposures that make it feel exceptionally bright and airy. Three-car parking takes care of the practical side, while Hunters Glen Park is just steps away, with Thompson Memorial Park, Birkdale Ravine Park, Knob Hill Park, and walking and cycling trails all nearby. Bluffer's Park and the Lake Ontario waterfront are approximately a 10-minute drive away, while Scarborough Town Centre, TTC, Highway 401, schools, shopping and everyday amenities are also close at hand. A backflow prevention valve adds further peace of mind. For buyers with an appreciation for authentic design, this is a home with great bones, memorable architectural details, an incredible property, and exciting possibilities for the years ahead.
Dimensions
0' × 0'
Features
Dimensions
0' × 0'
Features
Dimensions
0' × 0'
Features
Dimensions
0' × 0'
Features
Dimensions
0' × 0'
Features
Dimensions
0' × 0'
Features
Dimensions
0' × 0'
Features
Dimensions
0' × 0'
Features
Dimensions
0' × 0'
Features
Dimensions
0' × 0'
Features
Dimensions
0' × 0'
Features
Dimensions
0' × 0'
Features
Have questions about this property?
Contact MeTotal Monthly Payment
$4,009 / month
Down Payment Percentage
20.00%
Mortgage Amount (Principal)
$703,200
Total Interest Payments
$433,566
Total Payment (Principal + Interest)
$1,136,766
Estimated Net Proceeds
$68,000
Realtor Fees
$25,000
Total Selling Costs
$32,000
Sale Price
$500,000
Mortgage Balance
$400,000

Toronto, ON M1P 4G8
Listed By: CITYSCAPE REAL ESTATE LTD.
Toronto, ON M1P 3P8
Listed By: RE/MAX ROUGE RIVER REALTY LTD.

Toronto, ON M1P 3X9
Listed By: REAL ONE REALTY INC.

Toronto, ON M1K 4Y5
Listed By: RE/MAX HALLMARK REALTY LTD.

A highly successful and experienced real estate agent, Ken has been serving clients in the Greater Toronto Area for almost two decades. Born and raised in Toronto, Ken has a passion for helping people find their dream homes and investment properties has been the driving force behind his success. He has a deep understanding of the local real estate market, and his extensive knowledge and experience have earned him a reputation amongst his clients as a trusted and reliable partner when dealing with their real estate needs.









