








Sales Representative
A highly successful and experienced real estate agent, Ken has been serving clients in the Greater Toronto Area for almost two decades.
Price
$899,900
Bedrooms
3 Beds
Bathrooms
3 Baths
Size
1100-1500 sqft
Year Built
Not listed
Property Type
House
Property Taxes
$4181.85
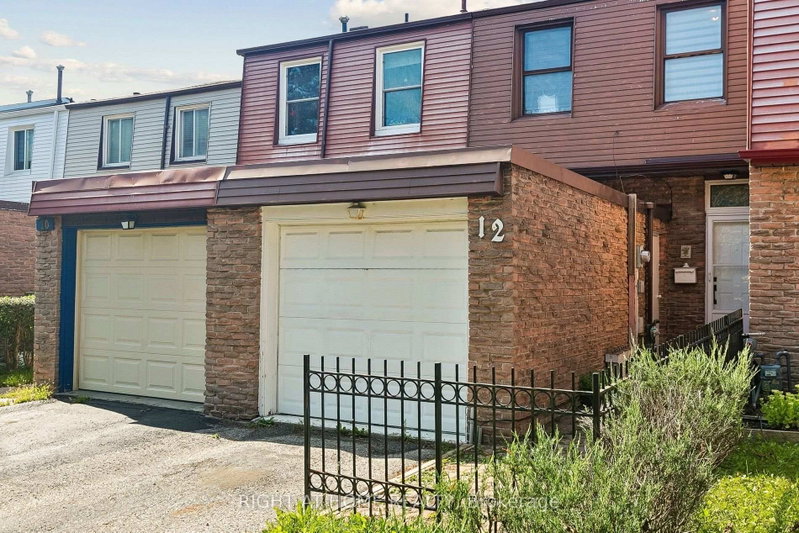
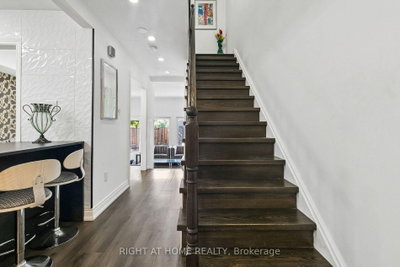
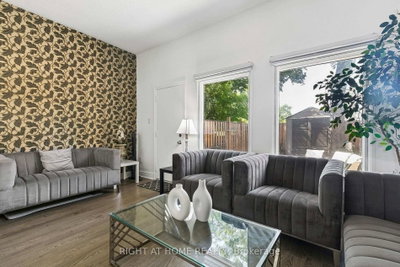
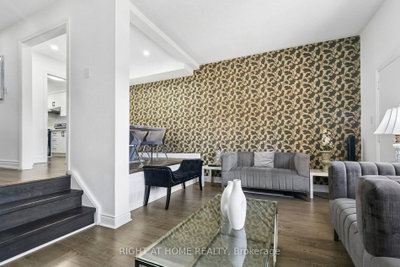
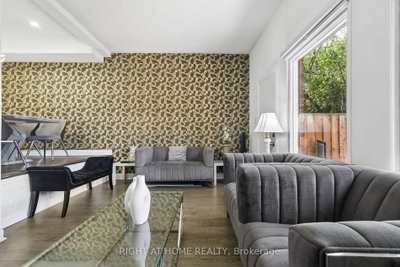
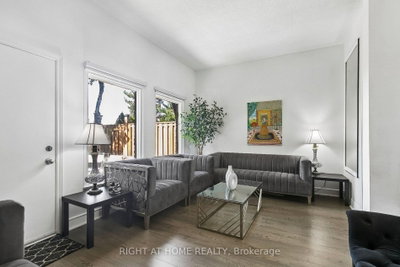
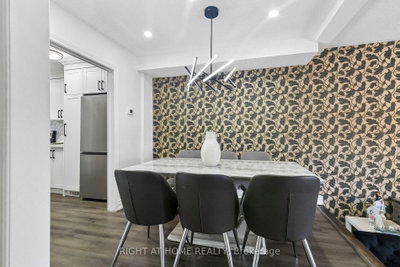
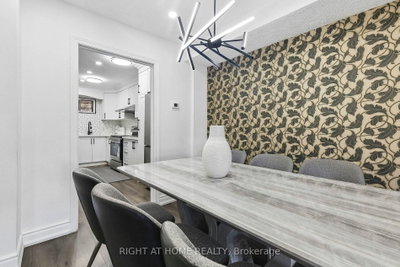
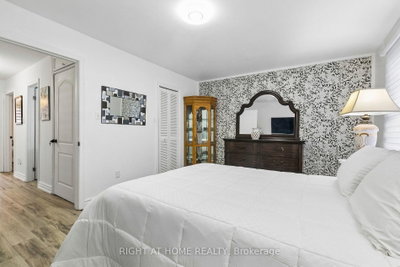
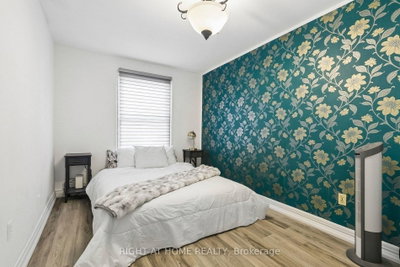
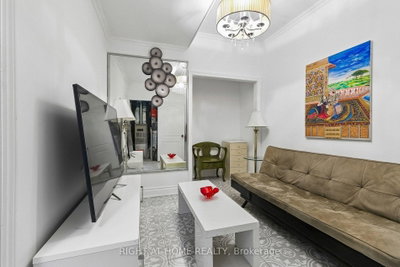
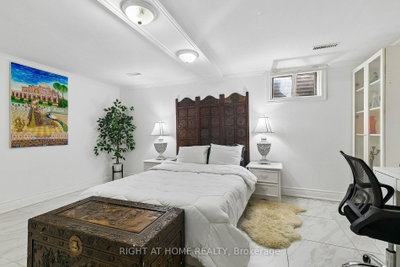
Rare backyard-to-schoolyard living in the heart of L'Amoreaux. This fully renovated freehold townhome (no rising maintenance fees, ever) backs directly onto Bridlewood Park with a private walkout to green space and, beyond it, direct access to Brookmill Boulevard Junior Public School. No rear neighbours, no crossing a street for drop-off, just a gate and a walk across the park. Every major surface has been redone: a full kitchen renovation anchors the main floor, complemented by pot lights throughout, all-new bathrooms, brand new flooring top to bottom, new interior doors, and freshly painted walls - genuinely move-in ready, not "updated" in name only. The finished basement adds a 4th bedroom, full washroom, and a large rec room, ideal for extended family, a home office, or guests. Upstairs offers 3 generous bedrooms and a 4-piece bath; the main floor is bright and functional with separate living and dining space plus a powder room for guests. Parking for 3 (single garage + 2-car driveway).Steps to Bridlewood Mall, grocery, banks, and frequent TTC bus service; minutes to Birchmount Hospital, Hwy 404/401, Tam O'Shanter Golf Course, and L'Amoreaux Community Recreation Centre. A rare combination of total privacy, walkable everyday amenities, and a freehold price point. First-time buyers, growing families, and investors take note.
Dimensions
4.9' × 3.3'
Features
w/o to yard, cathedral ceiling(s), window
Dimensions
2.88' × 2.7'
Features
Dimensions
4.38' × 2.7'
Features
quartz counter, tile floor
Dimensions
3.65' × 2.1'
Features
Dimensions
4.9' × 3.5'
Features
Dimensions
4.8' × 2.7'
Features
Dimensions
4.8' × 2.7'
Features
Dimensions
4.9' × 3.3'
Features
w/o to yard, cathedral ceiling(s), window
Dimensions
2.88' × 2.7'
Features
Dimensions
4.38' × 2.7'
Features
quartz counter, tile floor
Dimensions
4.9' × 3.5'
Features
Dimensions
3.65' × 2.1'
Features
Have questions about this property?
Contact MeTotal Monthly Payment
$4,082 / month
Down Payment Percentage
20.00%
Mortgage Amount (Principal)
$719,920
Total Interest Payments
$443,875
Total Payment (Principal + Interest)
$1,163,795
Estimated Net Proceeds
$68,000
Realtor Fees
$25,000
Total Selling Costs
$32,000
Sale Price
$500,000
Mortgage Balance
$400,000

Toronto, ON M1W 2H1
Listed By: Dongchen Realty Inc.

Toronto, ON M1W 2H1
Listed By: NORTH 2 SOUTH REALTY

A highly successful and experienced real estate agent, Ken has been serving clients in the Greater Toronto Area for almost two decades. Born and raised in Toronto, Ken has a passion for helping people find their dream homes and investment properties has been the driving force behind his success. He has a deep understanding of the local real estate market, and his extensive knowledge and experience have earned him a reputation amongst his clients as a trusted and reliable partner when dealing with their real estate needs.









