












Ken Matsumoto
Sales Representative
A highly successful and experienced real estate agent, Ken has been serving clients in the Greater Toronto Area for almost two decades.
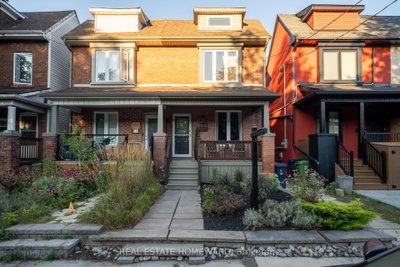
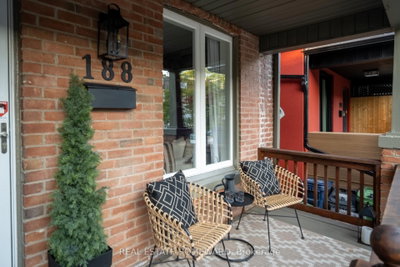
188 Hastings Avenue, South Riverdale M4L 2L7
Price
$1,199,000
Bedrooms
3 Beds
Bathrooms
3 Baths
Size
1100-1500 sqft
Year Built
Not listed
Property Type
House
Property Taxes
$6161.51
Explore A Virtual Tour
Description
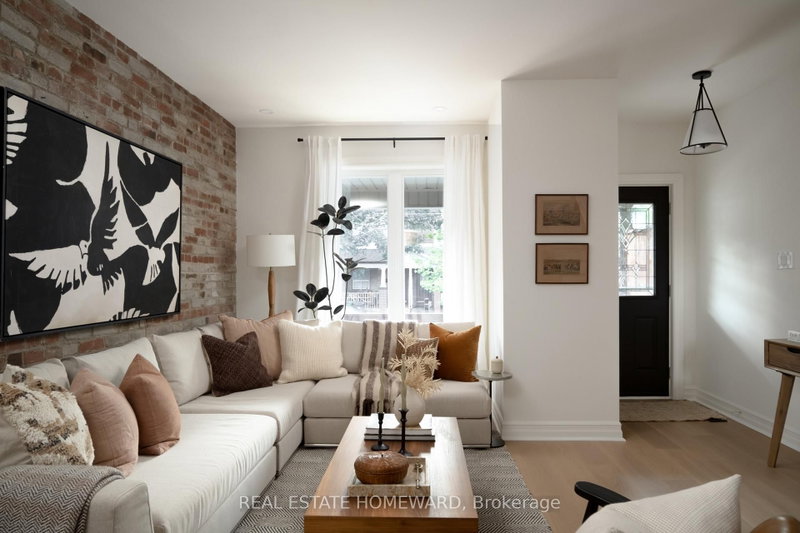
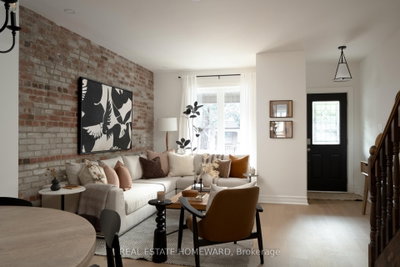
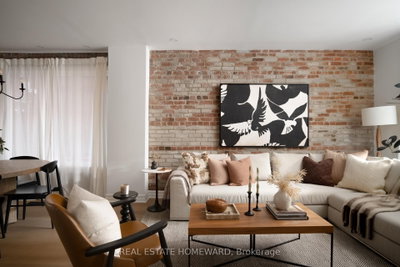
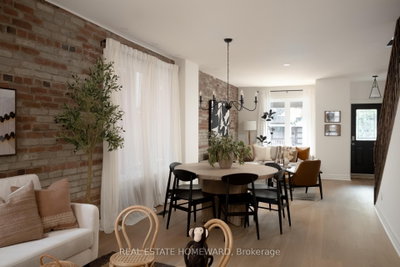
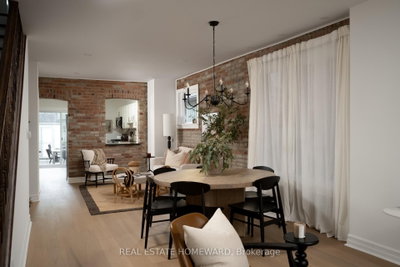
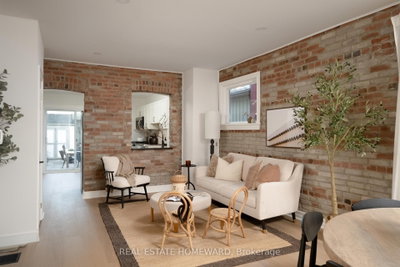
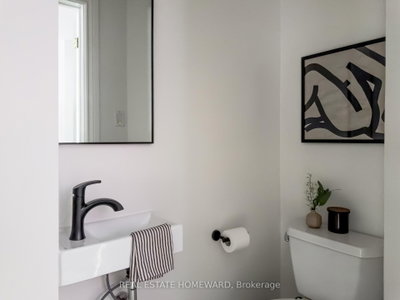
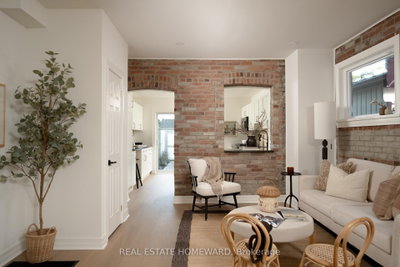
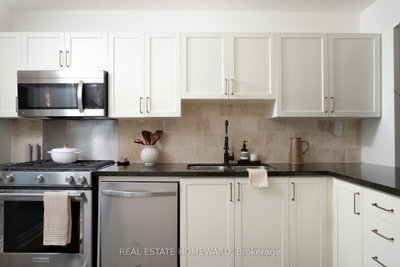
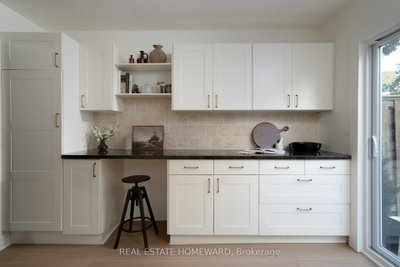
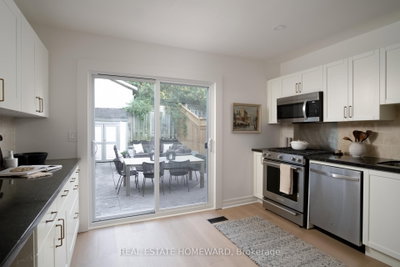
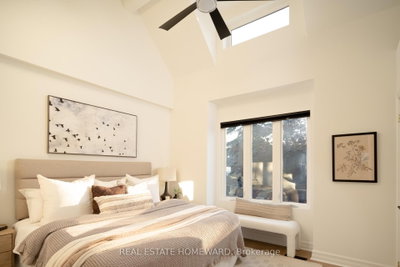
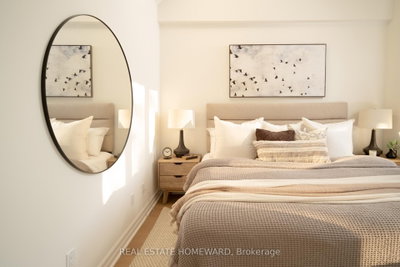
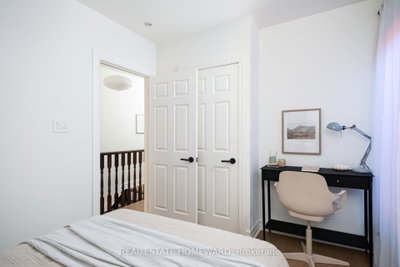
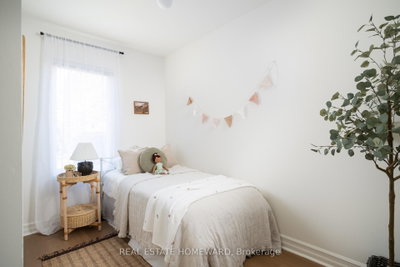
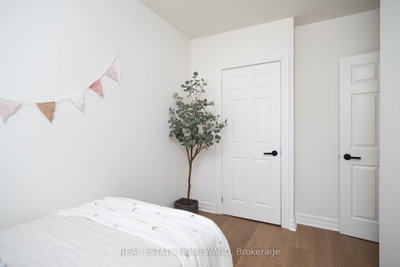
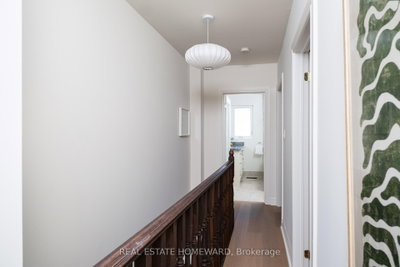
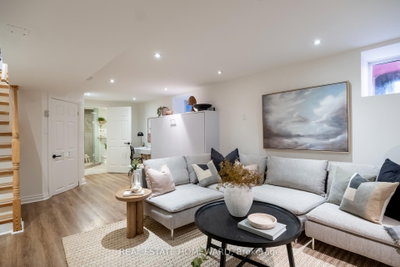
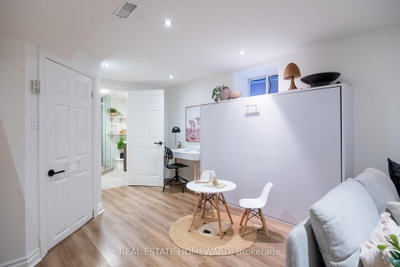
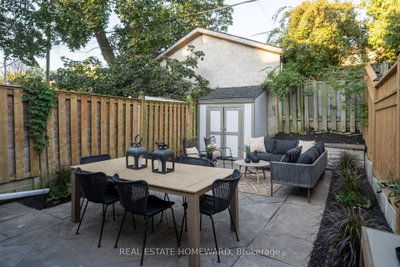
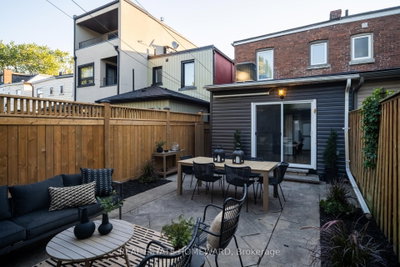
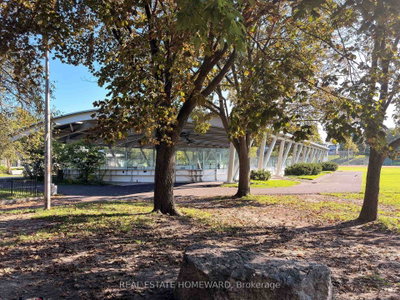
While three bedrooms may get a family through the door, it's the main floor space and layout that will keep them in the house. And at this price point, 188 Hastings offers something surprisingly rare in Leslieville: a proper family room on the main floor. The extra length on the main floor gives you room to host, play, cook, and spend time together without asking one space to do everything. There's a large kitchen with ample storage overlooking a landscaped backyard, a convenient powder room so guests don't have to venture elsewhere in the house, and a true front hall closet - something that is almost impossible to find in homes of this kind. Exposed brick, character-rich newel posts and railings, and engineered white oak flooring bring warmth throughout. Upstairs, you'll find three bedrooms - each with proper storage - along with a separate linen closet. The king-sized primary bedroom features vaulted ceilings and wall-to-wall his-and-her wardrobes. Downstairs, the waterproofed basement has an impressive 7-foot+ ceiling height, making it a genuinely comfortable recreation space. A built-in Murphy bed allows the basement to transform easily into accommodations for overnight guests. And then there's the location. 188 Hastings is a 2 minute walk to Greenwood Park, putting one of the East End's best neighbourhood parks at your doorstep. Swimming, skating, the playground, sports fields, dog park, and farmers' market are all close enough to become part of everyday life - not just occasional outings. You're also within the highly regarded Leslieville Junior Public School and Riverdale Collegiate catchments. Concerned about parking? Hastings allows parking on both sides of the street or ask your agent for the month-long time-lapse video showing just how easy it is to find a spot. You've been waiting all summer for the fall listings to arrive. Here we are.
Property Dimensions
All Rooms
Dimensions
0' × 0'
Features
Dimensions
0' × 0'
Features
Dimensions
0' × 0'
Features
Dimensions
0' × 0'
Features
Dimensions
0' × 0'
Features
Dimensions
0' × 0'
Features
Dimensions
0' × 0'
Features
Dimensions
0' × 0'
Features
Dimensions
0' × 0'
Features
Dimensions
0' × 0'
Features
Dimensions
0' × 0'
Features
Dimensions
0' × 0'
Features
Have questions about this property?
Contact MeSale history for
Sign in to view property history
The Property Location
Calculate Your Monthly Mortgage Payments
Total Monthly Payment
$5,321 / month
Down Payment Percentage
20.00%
Mortgage Amount (Principal)
$959,200
Total Interest Payments
$591,406
Total Payment (Principal + Interest)
$1,550,606
Get An Estimate On Selling Your House
Estimated Net Proceeds
$68,000
Realtor Fees
$25,000
Total Selling Costs
$32,000
Sale Price
$500,000
Mortgage Balance
$400,000
Related Properties
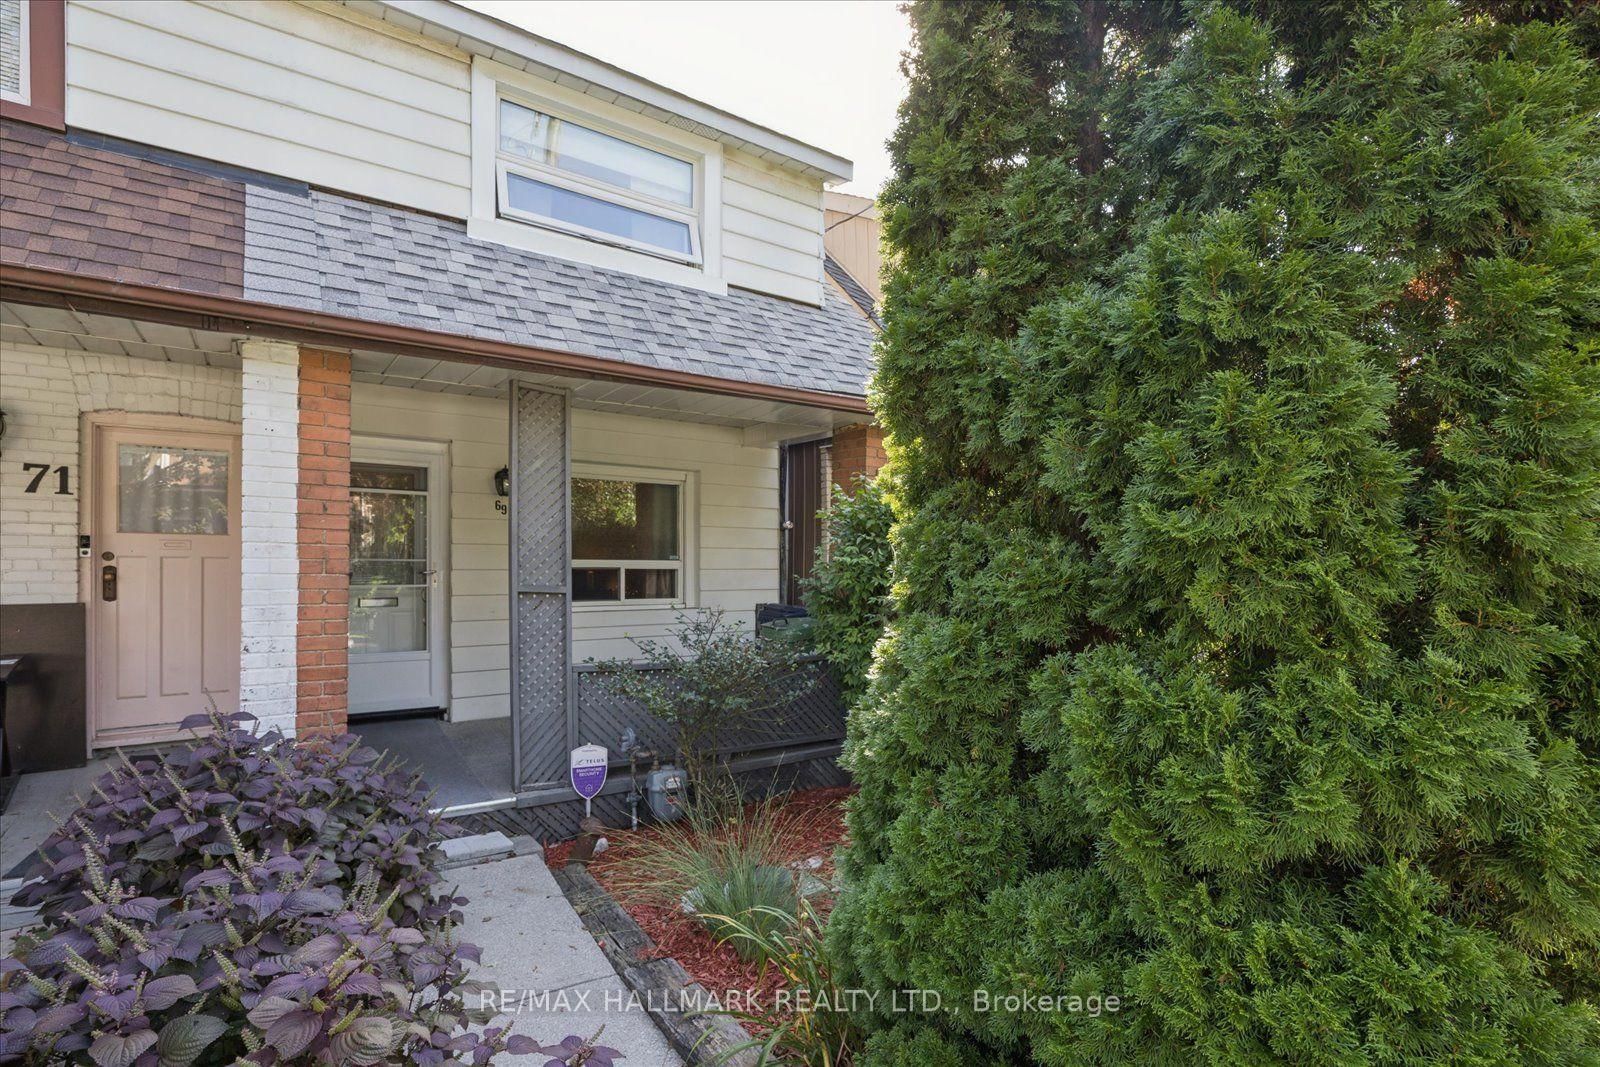
69 Alton
$949,000Toronto, ON M4L 2M3
Listed By: RE/MAX HALLMARK REALTY LTD.
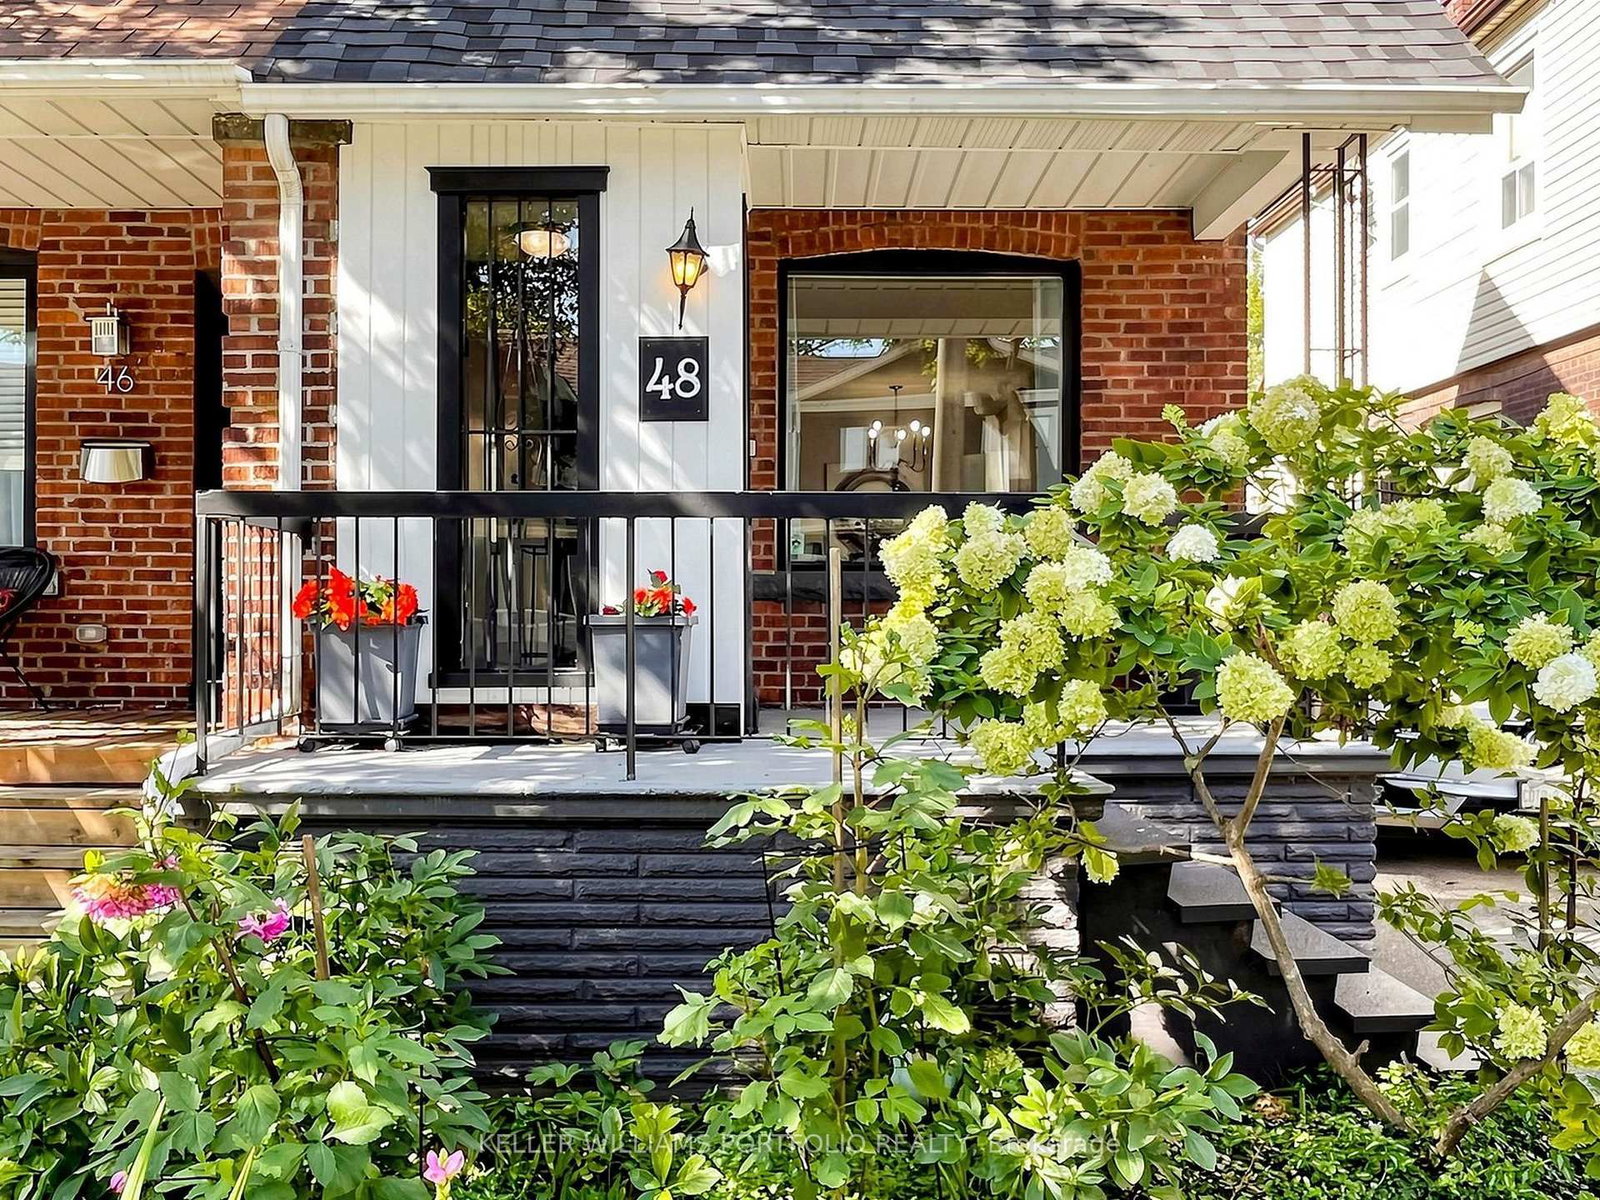
48 Hiltz
$899,999Toronto, ON M4L 2N5
Listed By: KELLER WILLIAMS PORTFOLIO REALTY

149 Jones
$1,169,000Toronto, ON M4M 3A2
Listed By: REMAX YOUR COMMUNITY REALTY
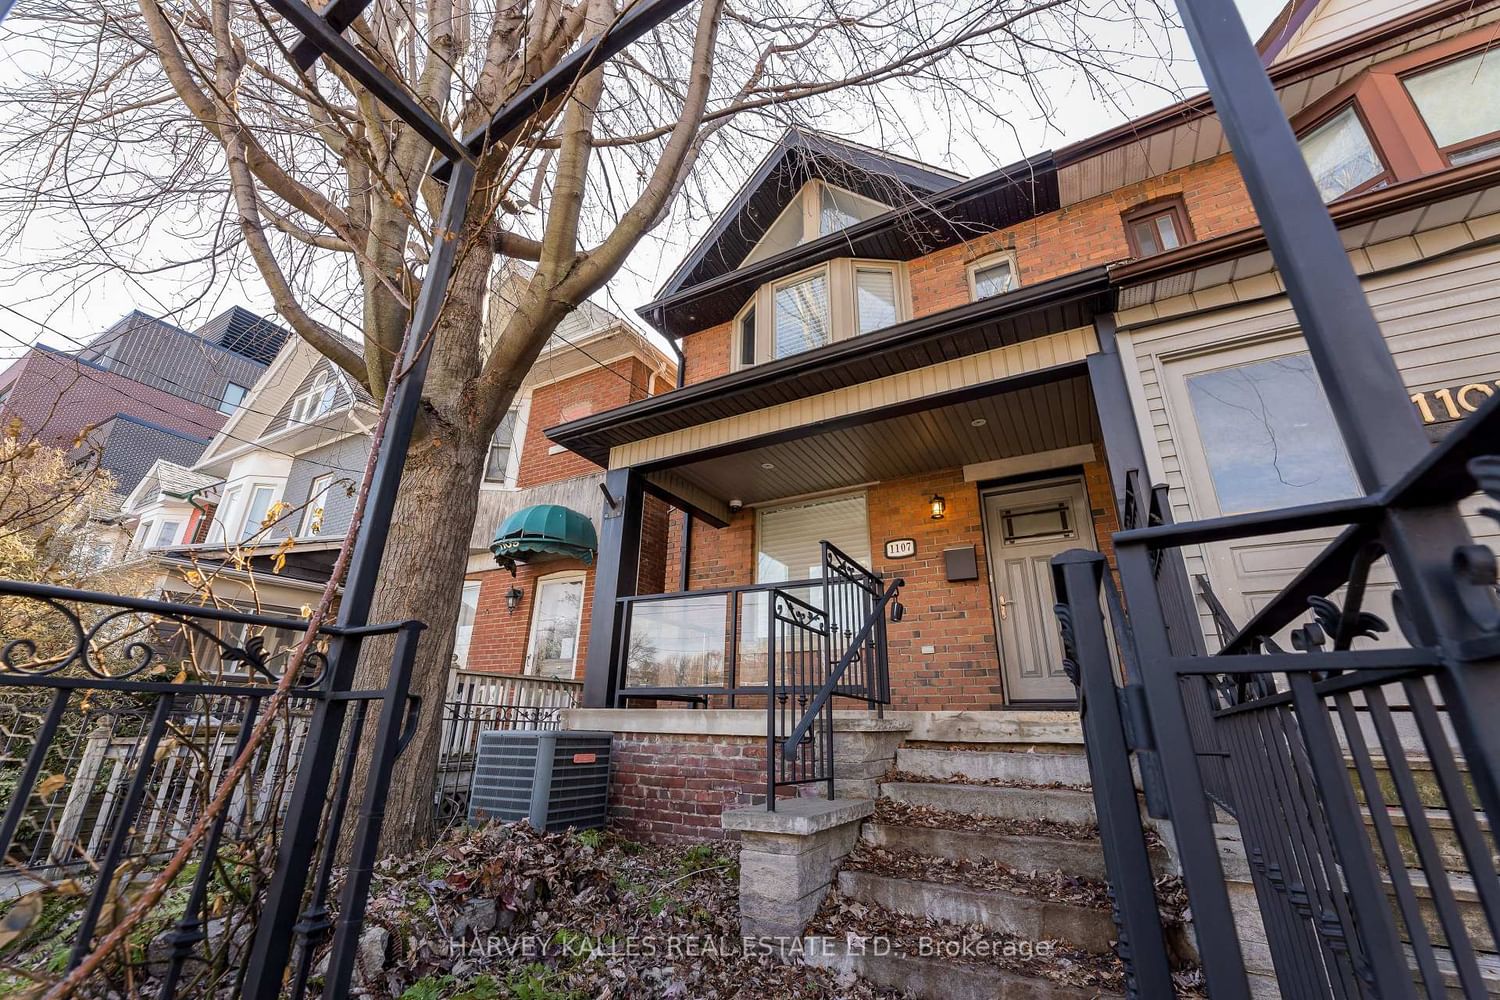
1107 Gerrard
$1,350,000Toronto, ON M4M 1Z9
Listed By: HARVEY KALLES REAL ESTATE LTD.

Meet Ken Matsumoto
A highly successful and experienced real estate agent, Ken has been serving clients in the Greater Toronto Area for almost two decades. Born and raised in Toronto, Ken has a passion for helping people find their dream homes and investment properties has been the driving force behind his success. He has a deep understanding of the local real estate market, and his extensive knowledge and experience have earned him a reputation amongst his clients as a trusted and reliable partner when dealing with their real estate needs.








