









Ken Matsumoto
Sales Representative
A highly successful and experienced real estate agent, Ken has been serving clients in the Greater Toronto Area for almost two decades.
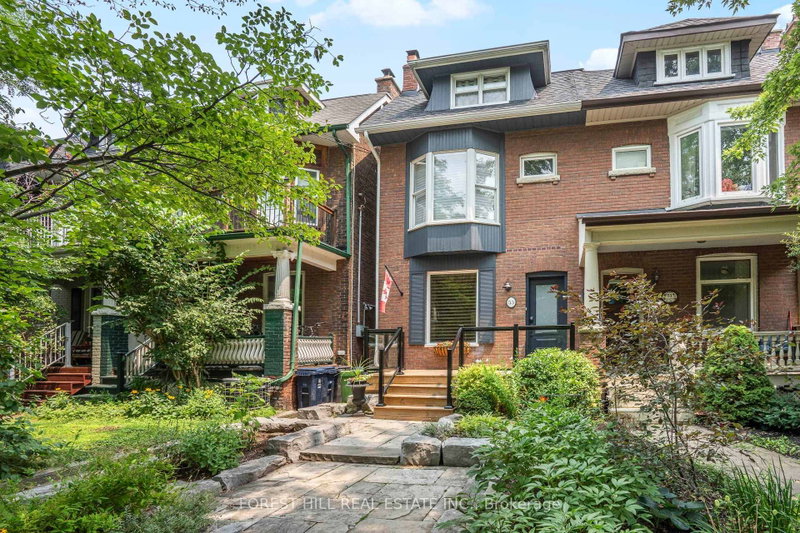
53 Langford Avenue, Danforth M4J 3E4
Price
$1,489,000
Bedrooms
4 Beds
Bathrooms
2 Baths
Size
1500-2000 sqft
Year Built
Not listed
Property Type
House
Property Taxes
$7128.32
Description
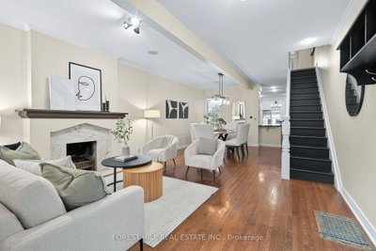
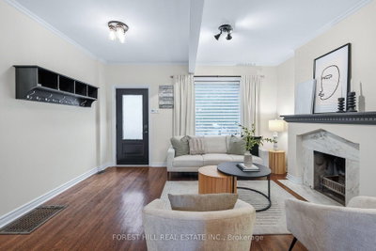
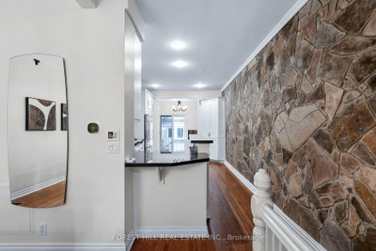
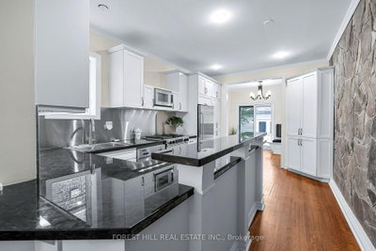
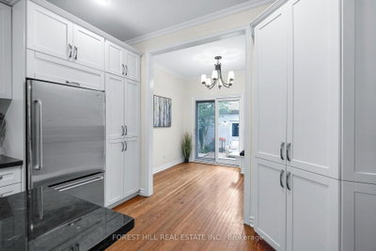
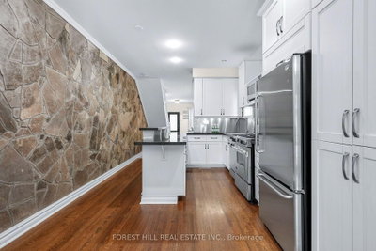
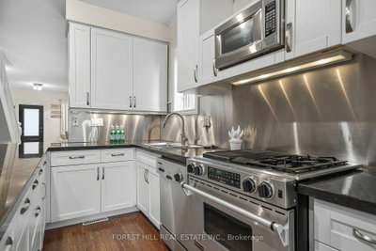
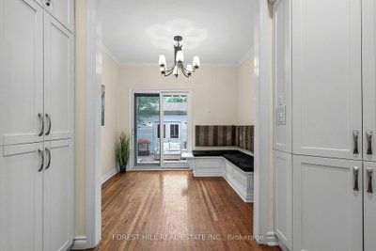
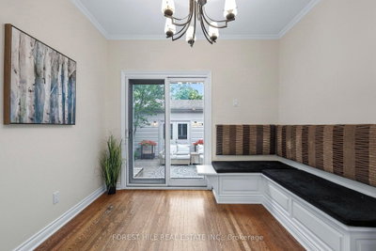
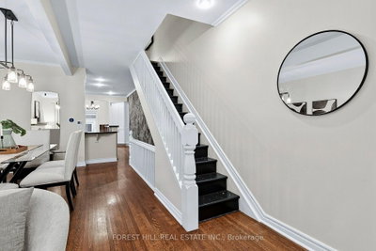
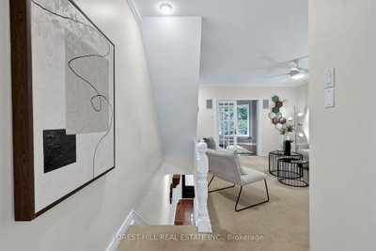
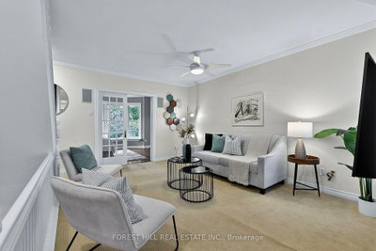
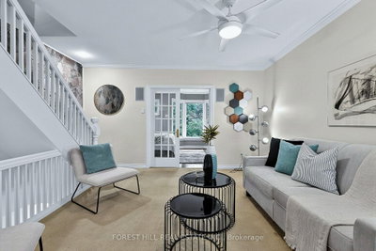
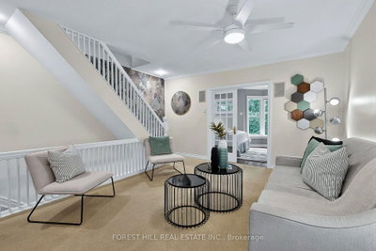
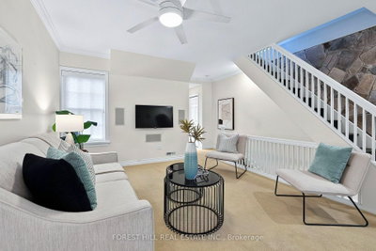
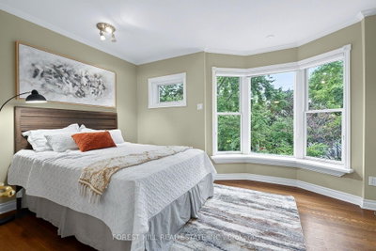
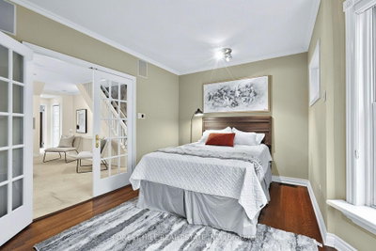
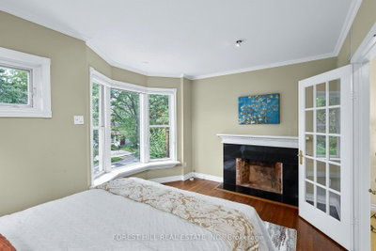
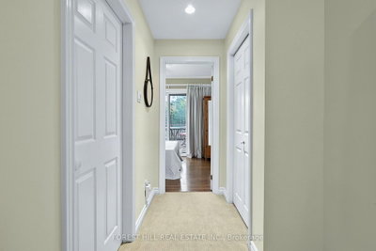
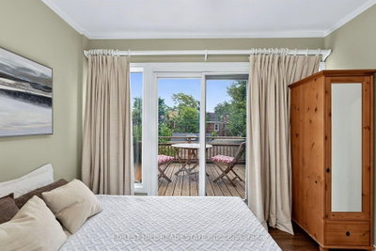
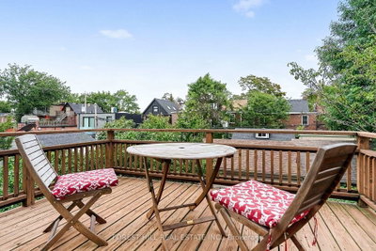
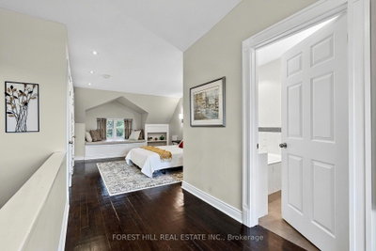
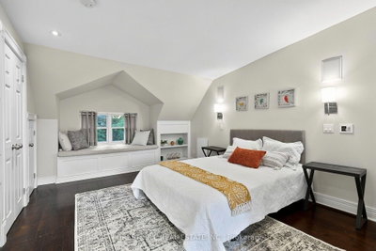
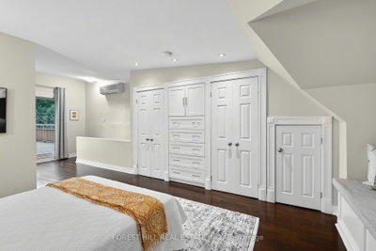
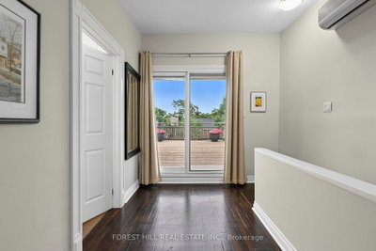
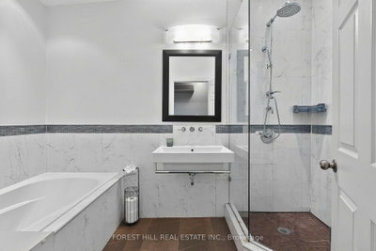
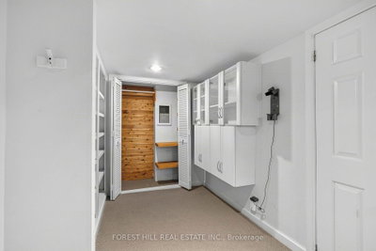
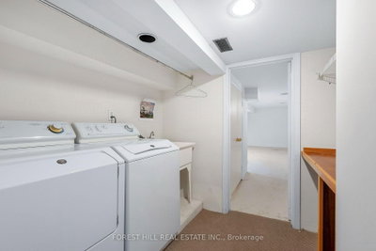
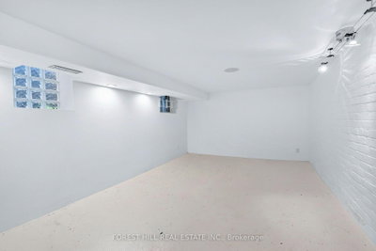
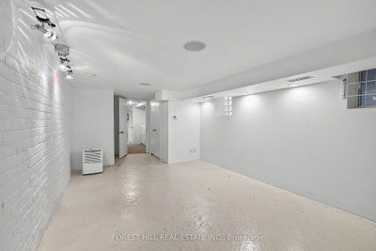
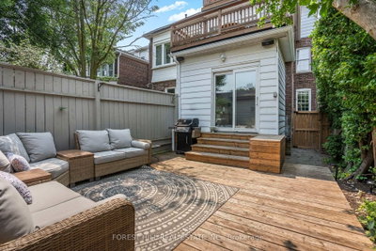
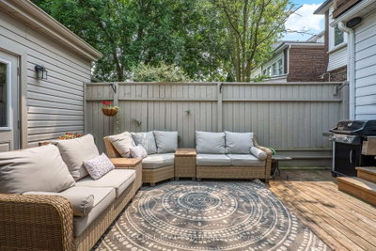
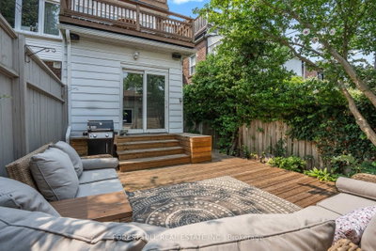
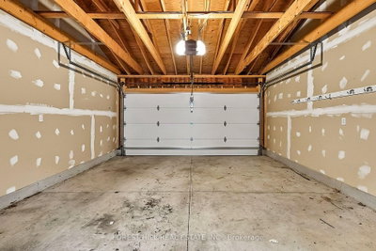
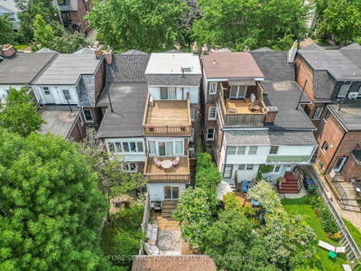
Wow, Coveted Langford Avenue, a spacious and light-filled three-storey semi-detached home offering three bedrooms, two bathrooms, and four levels of comfortable living space with multiple terraces. High ceilings and hardwood floors enhance the bright, inviting interior, while the updated eat-in kitchen features granite countertops, quality appliances, a centre island with breakfast bar and direct access to the backyard-ideal for everyday living and entertaining. The second floor offers two bedrooms with beautifully restored original strip hardwood flooring, along with a versatile family room, recreation room or home office. The impressive third-floor primary retreat features dramatic vaulted ceilings and ductless air conditioning. The finished lower level provides valuable additional living space, a large laundry room and plenty of storage. Outside, enjoy a fully fenced backyard, spacious entertaining deck and a newer, fully permitted detached two-car garage with private parking. Thoughtfully maintained with numerous improvements, including updated roofing, central air conditioning, backyard regrading and French drain, a rebuilt front porch, an Andersen front door, and an owned tankless hot-water system. Ideally located moments from the Danforth, Pape and Donlands subway stations, excellent schools, parks, shops, cafés and restaurants, with convenient access to downtown Toronto.
Property Dimensions
All Rooms
Dimensions
0' × 0'
Features
Dimensions
0' × 0'
Features
Dimensions
0' × 0'
Features
Dimensions
0' × 0'
Features
Dimensions
0' × 0'
Features
Dimensions
0' × 0'
Features
Dimensions
0' × 0'
Features
Dimensions
0' × 0'
Features
Dimensions
0' × 0'
Features
Dimensions
0' × 0'
Features
Dimensions
0' × 0'
Features
Dimensions
0' × 0'
Features
Have questions about this property?
Contact MeSale history for
Sign in to view property history
The Property Location
Calculate Your Monthly Mortgage Payments
Total Monthly Payment
$6,444 / month
Down Payment Percentage
20.00%
Mortgage Amount (Principal)
$1,191,200
Total Interest Payments
$734,448
Total Payment (Principal + Interest)
$1,925,648
Get An Estimate On Selling Your House
Estimated Net Proceeds
$68,000
Realtor Fees
$25,000
Total Selling Costs
$32,000
Sale Price
$500,000
Mortgage Balance
$400,000
Related Properties

691 Greenwood
$1,398,000Toronto, ON M4J 4B6
Listed By: ANJIA REALTY

Meet Ken Matsumoto
A highly successful and experienced real estate agent, Ken has been serving clients in the Greater Toronto Area for almost two decades. Born and raised in Toronto, Ken has a passion for helping people find their dream homes and investment properties has been the driving force behind his success. He has a deep understanding of the local real estate market, and his extensive knowledge and experience have earned him a reputation amongst his clients as a trusted and reliable partner when dealing with their real estate needs.








