












Sales Representative
A highly successful and experienced real estate agent, Ken has been serving clients in the Greater Toronto Area for almost two decades.
Price
$1,299,900
Bedrooms
3 Beds
Bathrooms
3 Baths
Size
1100-1500 sqft
Year Built
Not listed
Property Type
House
Property Taxes
$5482.22
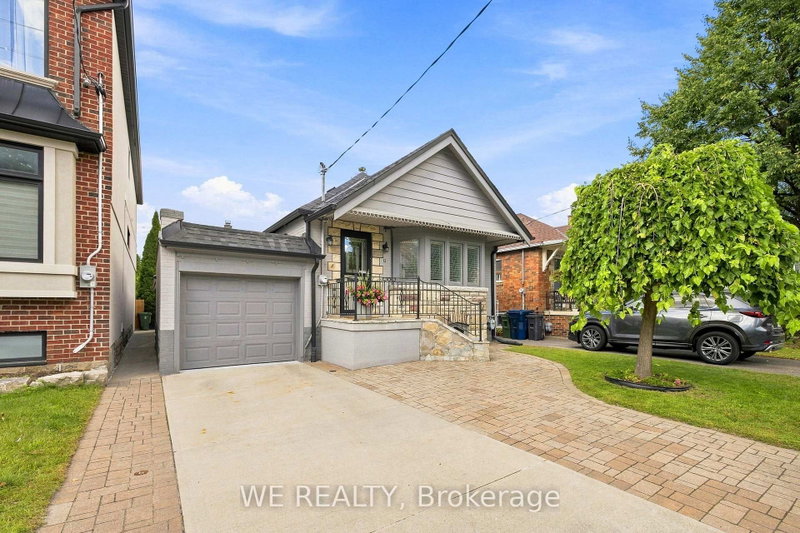
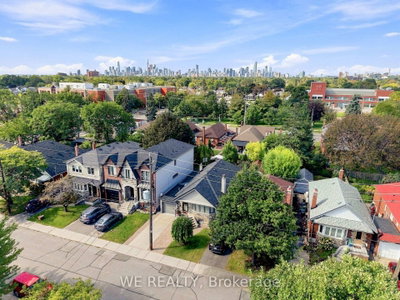
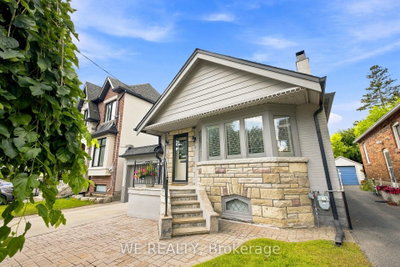
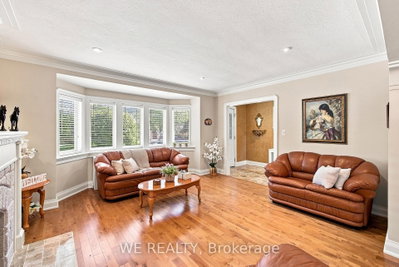
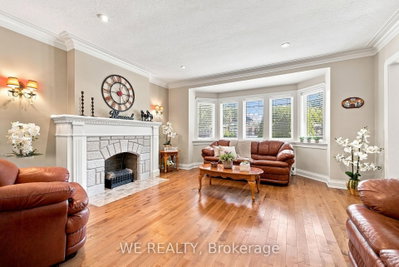
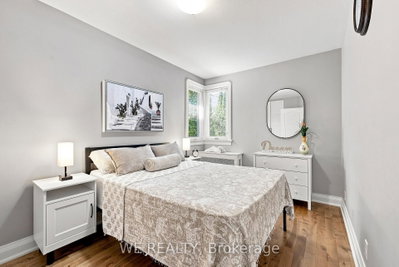
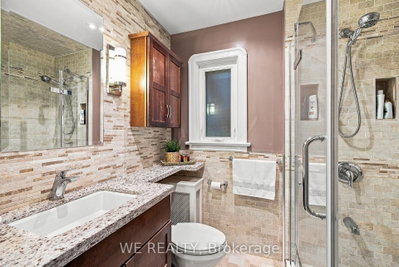
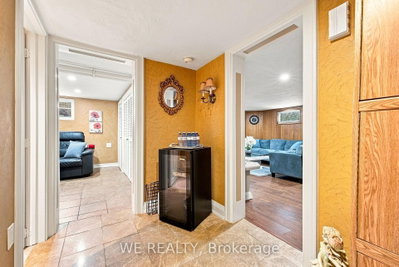
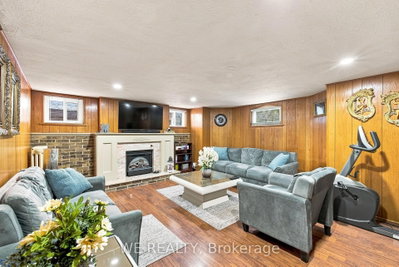
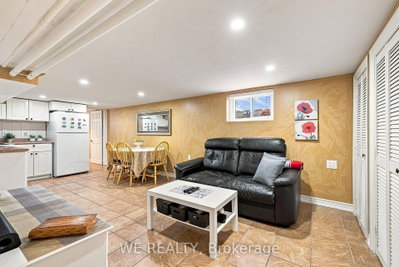
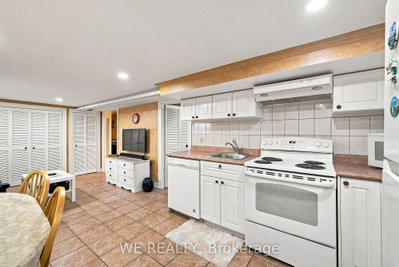
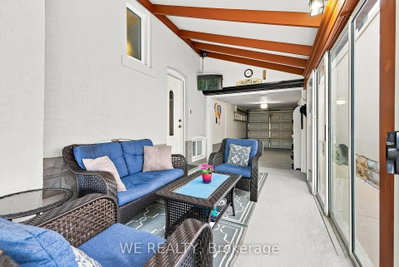
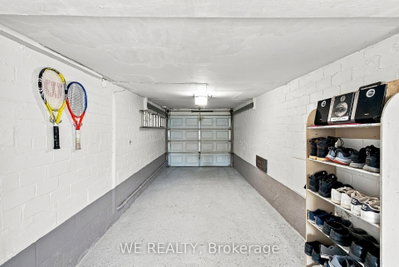
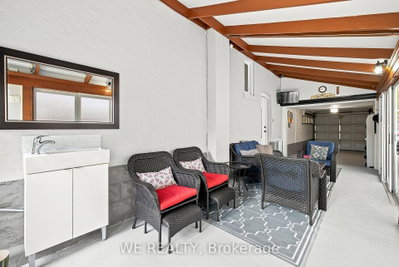
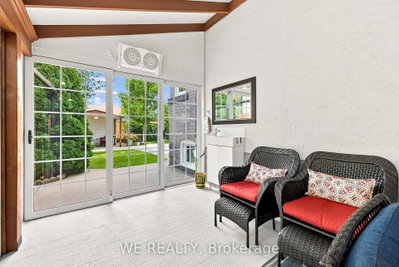
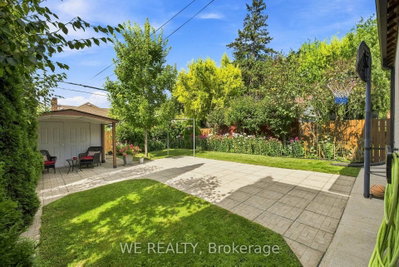
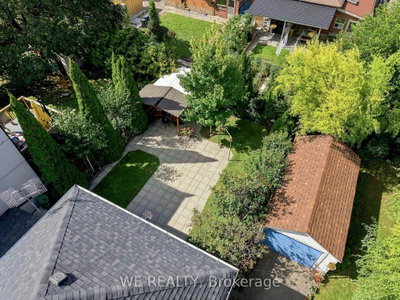
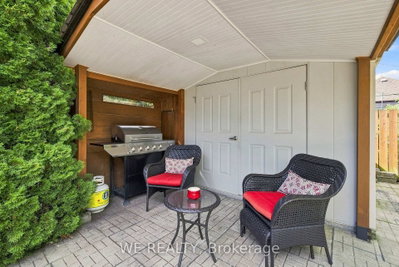
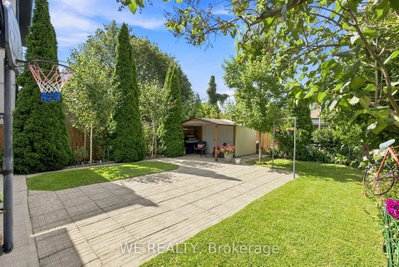
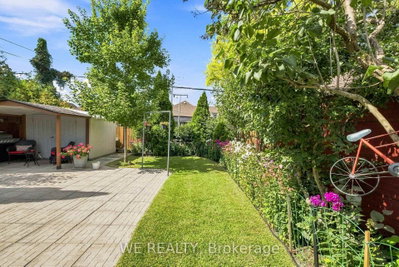
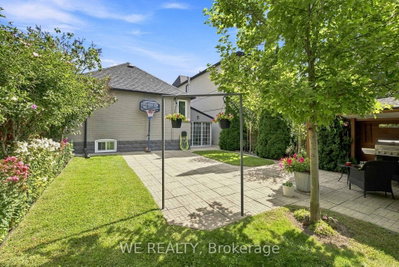
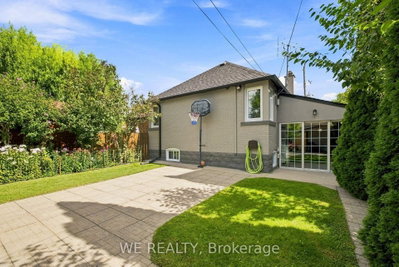
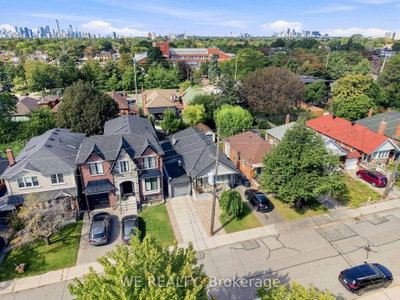
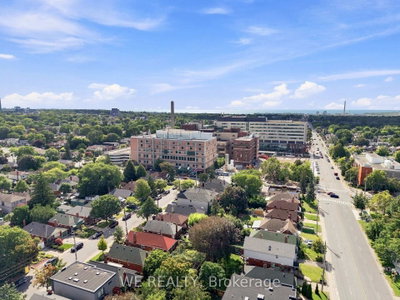
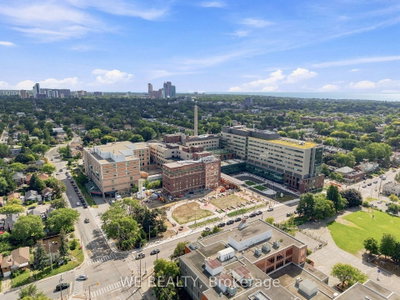
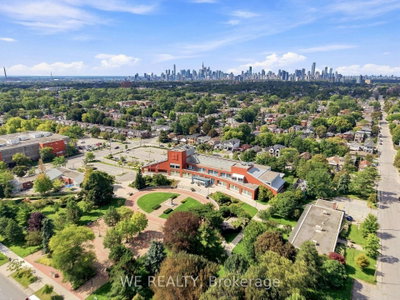
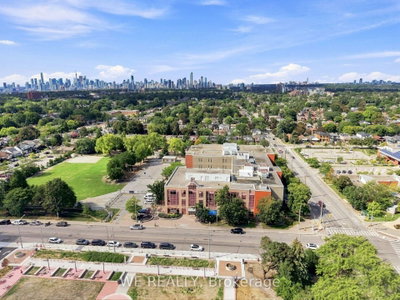
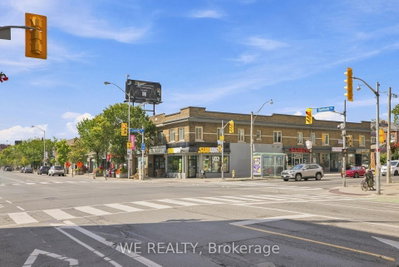
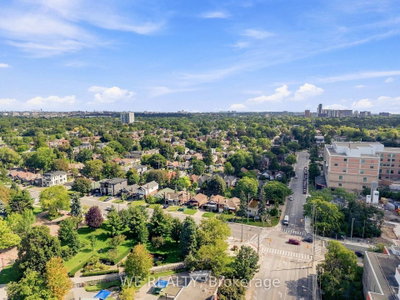
Welcome to this beautifully renovated and thoughtfully designed home in the highly sought-after community of Danforth Village East York. Nestled amongst beautiful custom homes, this property offers an exceptional combination of modern style, versatile living space, and income potential, that is perfect for families, multi-generational living, or investors. The main floor features three spacious bedrooms and a full 3 piece bathroom with beautifully renovated interiors throughout. A standout feature is the stunning Venetian plaster wall finishes, adding a sophisticated, timeless touch and creating a truly elevated feel throughout the home.The fully finished basement offers two additional bedrooms, two bathrooms, and a full basement apartment, providing excellent flexibility for extended family, guests, or potential rental income. Outside, enjoy a beautifully landscaped front yard and backyard, perfect for relaxing, entertaining, or enjoying time with family. The property also boasts a rare two-car tandem garage, offering exceptional parking and storage - a highly desirable and hard to find feature in this sought-after Toronto neighbourhood. Located in the heart of Danforth Village East York, you're just steps from an incredible selection of local shops, restaurants, cafés, schools, parks, and everyday amenities. The property is also conveniently close to Michael Garron Hospital, the Danforth, and nearby tennis courts and recreational facilities, making this an ideal location for families and professionals alike. Recently renovated throughout, beautifully finished, exceptionally versatile, and ideally located - this home is an incredibly rare find that truly has it all.
Dimensions
0' × 0'
Features
Dimensions
0' × 0'
Features
Dimensions
0' × 0'
Features
Dimensions
0' × 0'
Features
Dimensions
0' × 0'
Features
Dimensions
0' × 0'
Features
Dimensions
0' × 0'
Features
Dimensions
0' × 0'
Features
Dimensions
0' × 0'
Features
Dimensions
0' × 0'
Features
Dimensions
0' × 0'
Features
Dimensions
0' × 0'
Features
Have questions about this property?
Contact MeTotal Monthly Payment
$5,627 / month
Down Payment Percentage
20.00%
Mortgage Amount (Principal)
$1,039,920
Total Interest Payments
$641,174
Total Payment (Principal + Interest)
$1,681,094
Estimated Net Proceeds
$68,000
Realtor Fees
$25,000
Total Selling Costs
$32,000
Sale Price
$500,000
Mortgage Balance
$400,000

Toronto, ON M4J 4G8
Listed By: ROYAL LEPAGE TERREQUITY REALTY

Toronto, ON M4C 1N4
Listed By: RESIDENTIAL DEVELOPMENT SERVICES INC.

Toronto, ON M4J 1Z1
Listed By: RE/MAX HALLMARK REALTY LTD.

Toronto, ON M4J 2K8
Listed By: RE/MAX WEST REALTY INC.

A highly successful and experienced real estate agent, Ken has been serving clients in the Greater Toronto Area for almost two decades. Born and raised in Toronto, Ken has a passion for helping people find their dream homes and investment properties has been the driving force behind his success. He has a deep understanding of the local real estate market, and his extensive knowledge and experience have earned him a reputation amongst his clients as a trusted and reliable partner when dealing with their real estate needs.









