














Sales Representative
A highly successful and experienced real estate agent, Ken has been serving clients in the Greater Toronto Area for almost two decades.
Price
$2,799,000
Bedrooms
3 Beds
Bathrooms
4 Baths
Size
2500-3000 sqft
Year Built
16-30
Property Type
House
Property Taxes
$12323.02
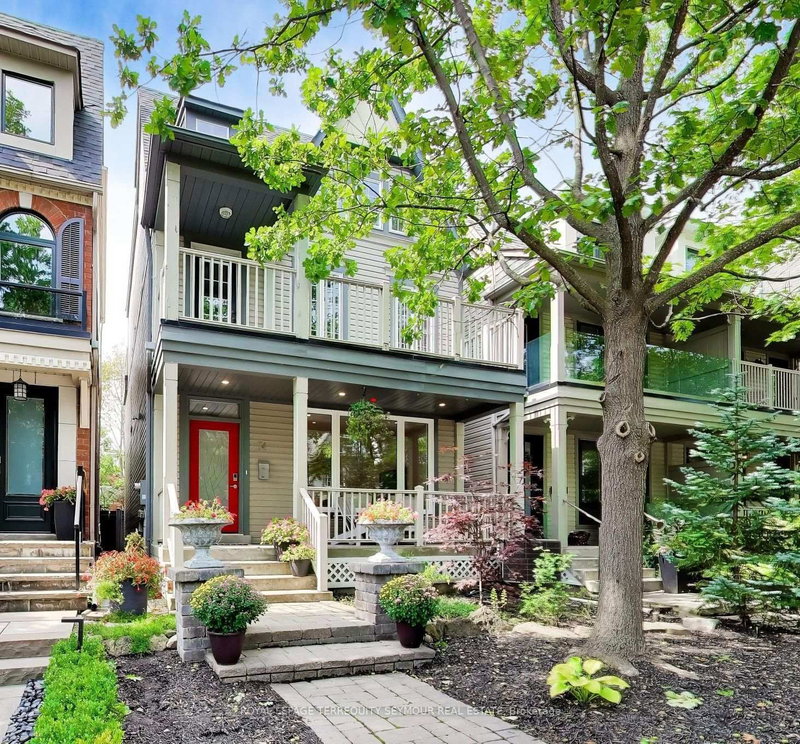
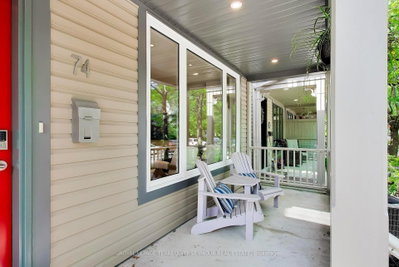
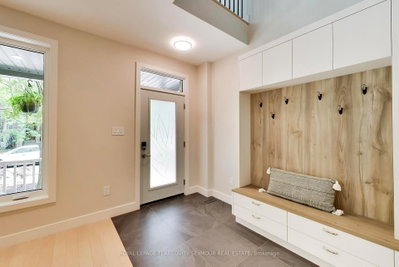
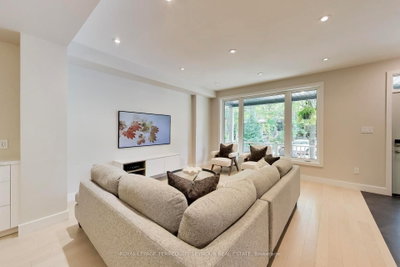
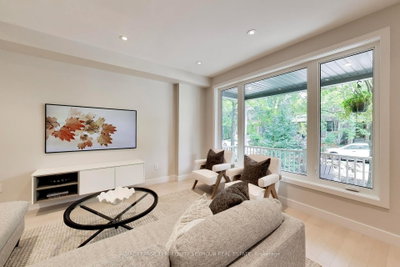
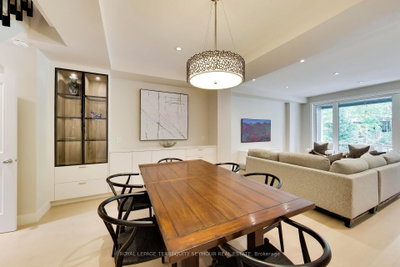
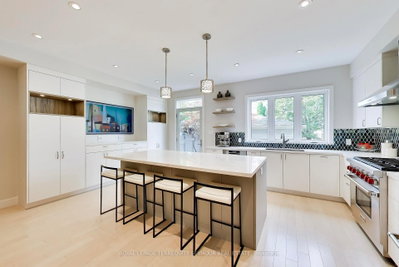
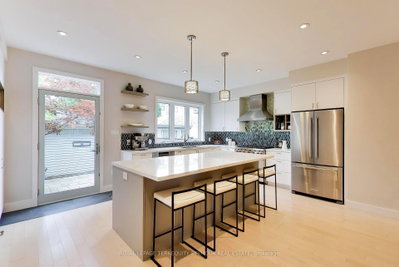
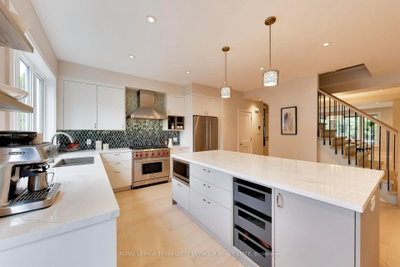
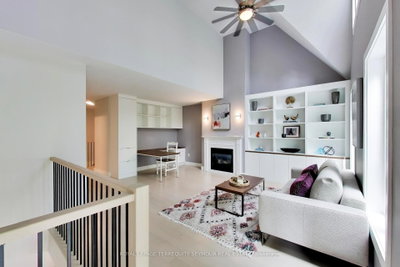
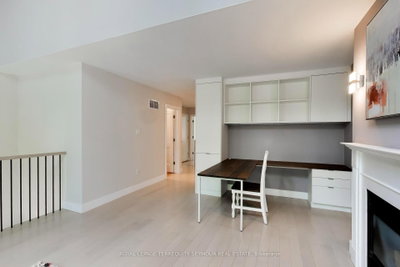
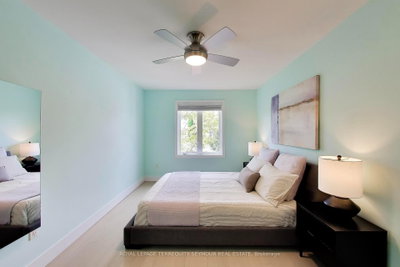
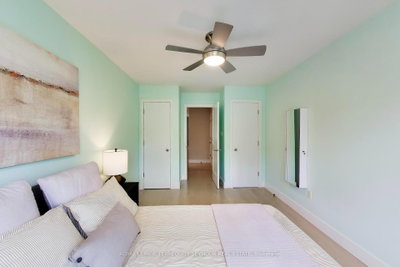
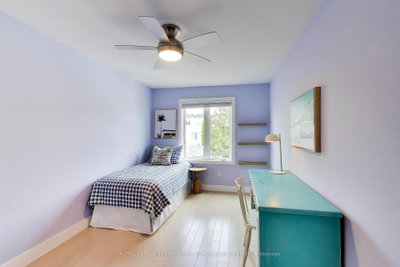
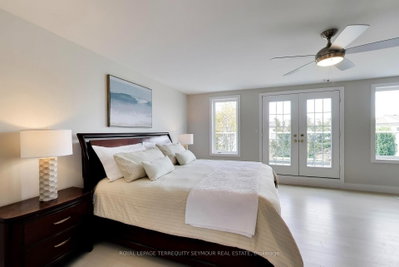
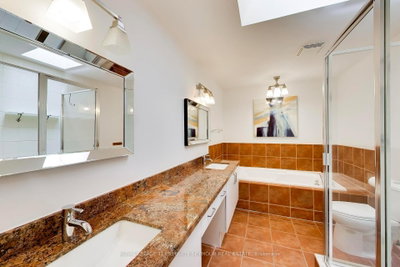
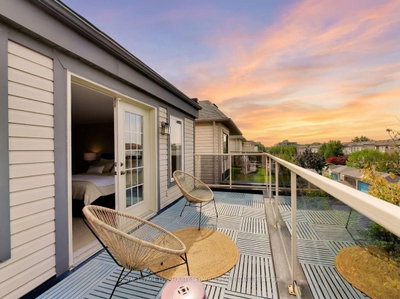
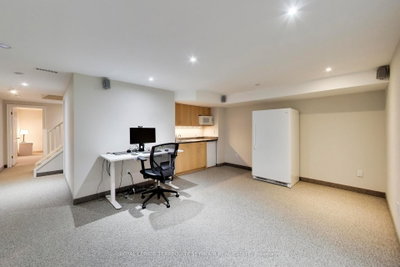
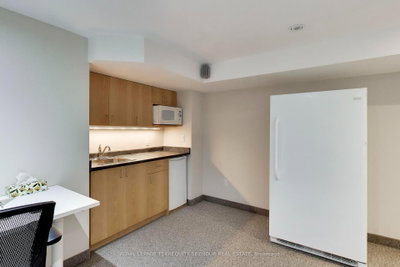
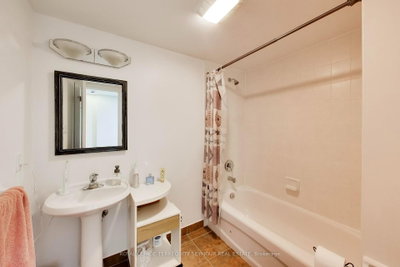
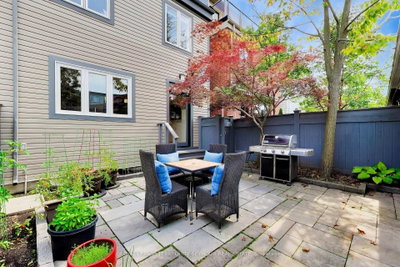
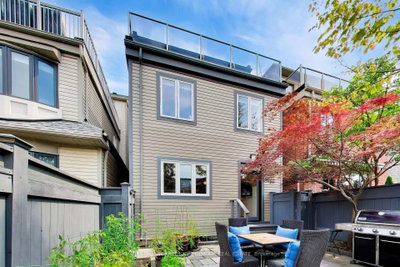
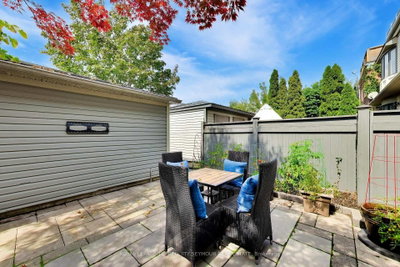
The Beaches lifestyle, with a home that delivers on every level. 74 Winners Circle is a beautifully updated family home with four levels of well-designed space & an impressive sense of light & volume. From the foyer's dramatic 24-foot ceiling to the soaring family room & private outdoor spaces, every level is built for family life & entertaining. The main floor brings it together with spacious living & dining rooms & a custom kitchen featuring Cambria Inverness Everleigh debossed quartz counters, premium appliances, extensive Miralis cabinetry, & a large island with breakfast bar - suited equally to everyday life & larger gatherings. Upstairs, two more bedrooms, a full bathroom, & laundry sit alongside the family room, the true showpiece of the home, with a 14-foot vaulted ceiling, gas fireplace, custom built-ins, & a walkout to the upper deck. The primary suite occupies its own level, with west-facing city views, a private deck, a walk in closet, & a five-piece ensuite with skylight. The finished lower level adds a spacious recreation room with wet bar, a fourth bedroom, & a full bathroom - ideal for guests, older children, or a home office. Quality craftsmanship runs throughout, from custom Miralis cabinetry & built-in storage to skylights, large windows, and smart-home features. Outside, the private backyard offers a flagstone patio, wide deck, red maple, and a gas line for the barbecue, plus a detached two-car garage with rear laneway access. Beyond the property, The Beaches delivers the lifestyle that makes this neighbourhood so popular - walk to Woodbine Beach, Woodbine Park, Kew Gardens, the boardwalk, and the cafés and restaurants of Queen Street East, with downtown easily accessible. 74 Winners Circle brings together the space, quality, and flexibility of a substantial family home with everything that makes The Beaches special.
Dimensions
0' × 0'
Features
Dimensions
0' × 0'
Features
Dimensions
0' × 0'
Features
Dimensions
0' × 0'
Features
Dimensions
0' × 0'
Features
Dimensions
0' × 0'
Features
Dimensions
0' × 0'
Features
Dimensions
0' × 0'
Features
Dimensions
0' × 0'
Features
Dimensions
0' × 0'
Features
Dimensions
0' × 0'
Features
Dimensions
0' × 0'
Features
Have questions about this property?
Contact MeTotal Monthly Payment
$11,582 / month
Down Payment Percentage
20.00%
Mortgage Amount (Principal)
$2,239,200
Total Interest Payments
$1,380,604
Total Payment (Principal + Interest)
$3,619,804
Estimated Net Proceeds
$68,000
Realtor Fees
$25,000
Total Selling Costs
$32,000
Sale Price
$500,000
Mortgage Balance
$400,000
Toronto, ON M4E 2P8
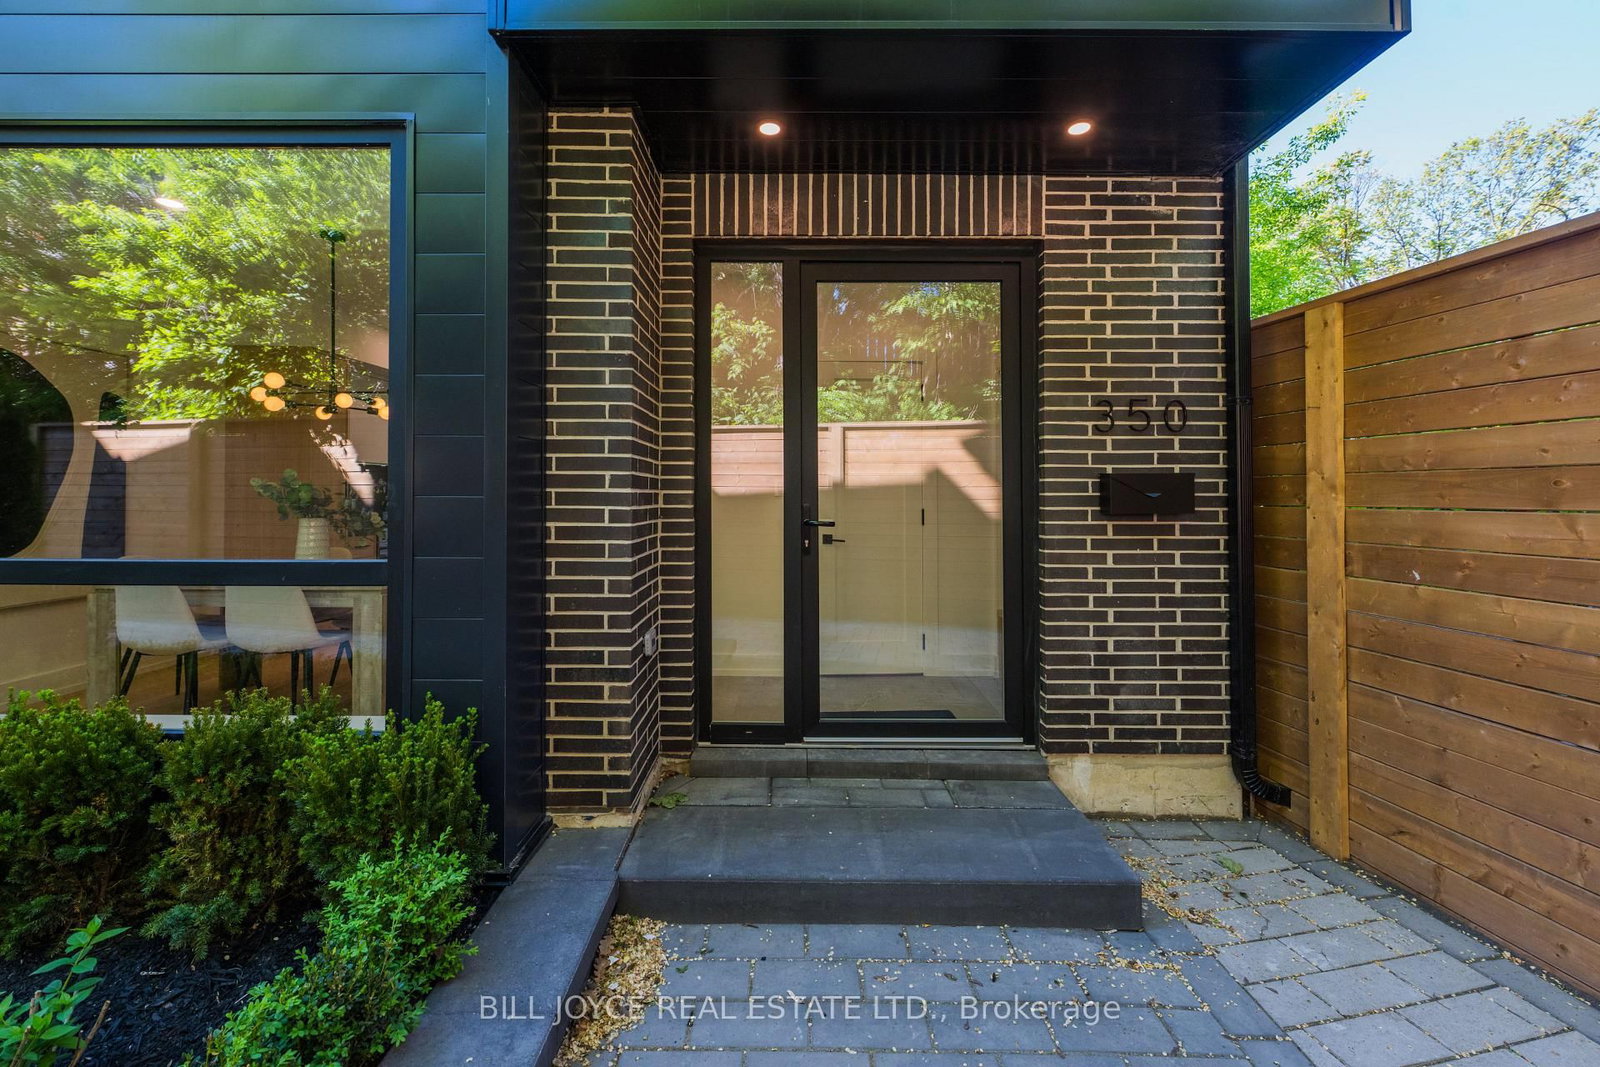
Listed By: BILL JOYCE REAL ESTATE LTD.
Toronto, ON M4E 1R9
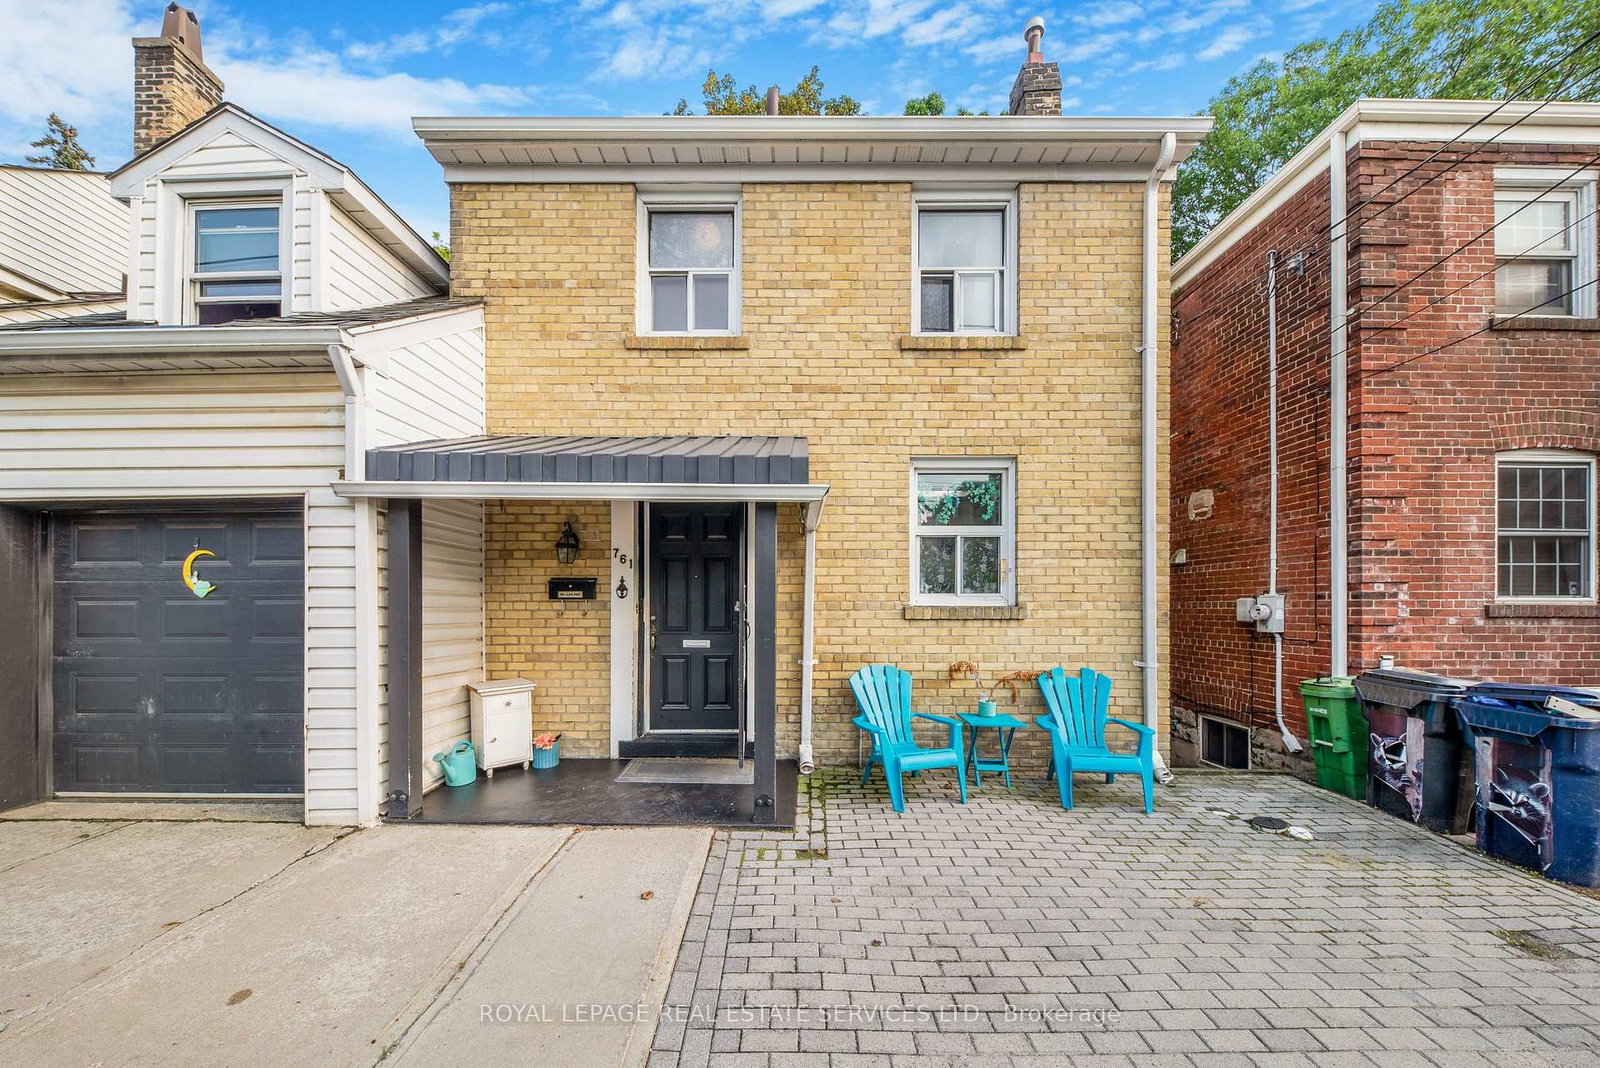
Listed By: ROYAL LEPAGE REAL ESTATE SERVICES LTD.
Toronto, ON M4L 3S5
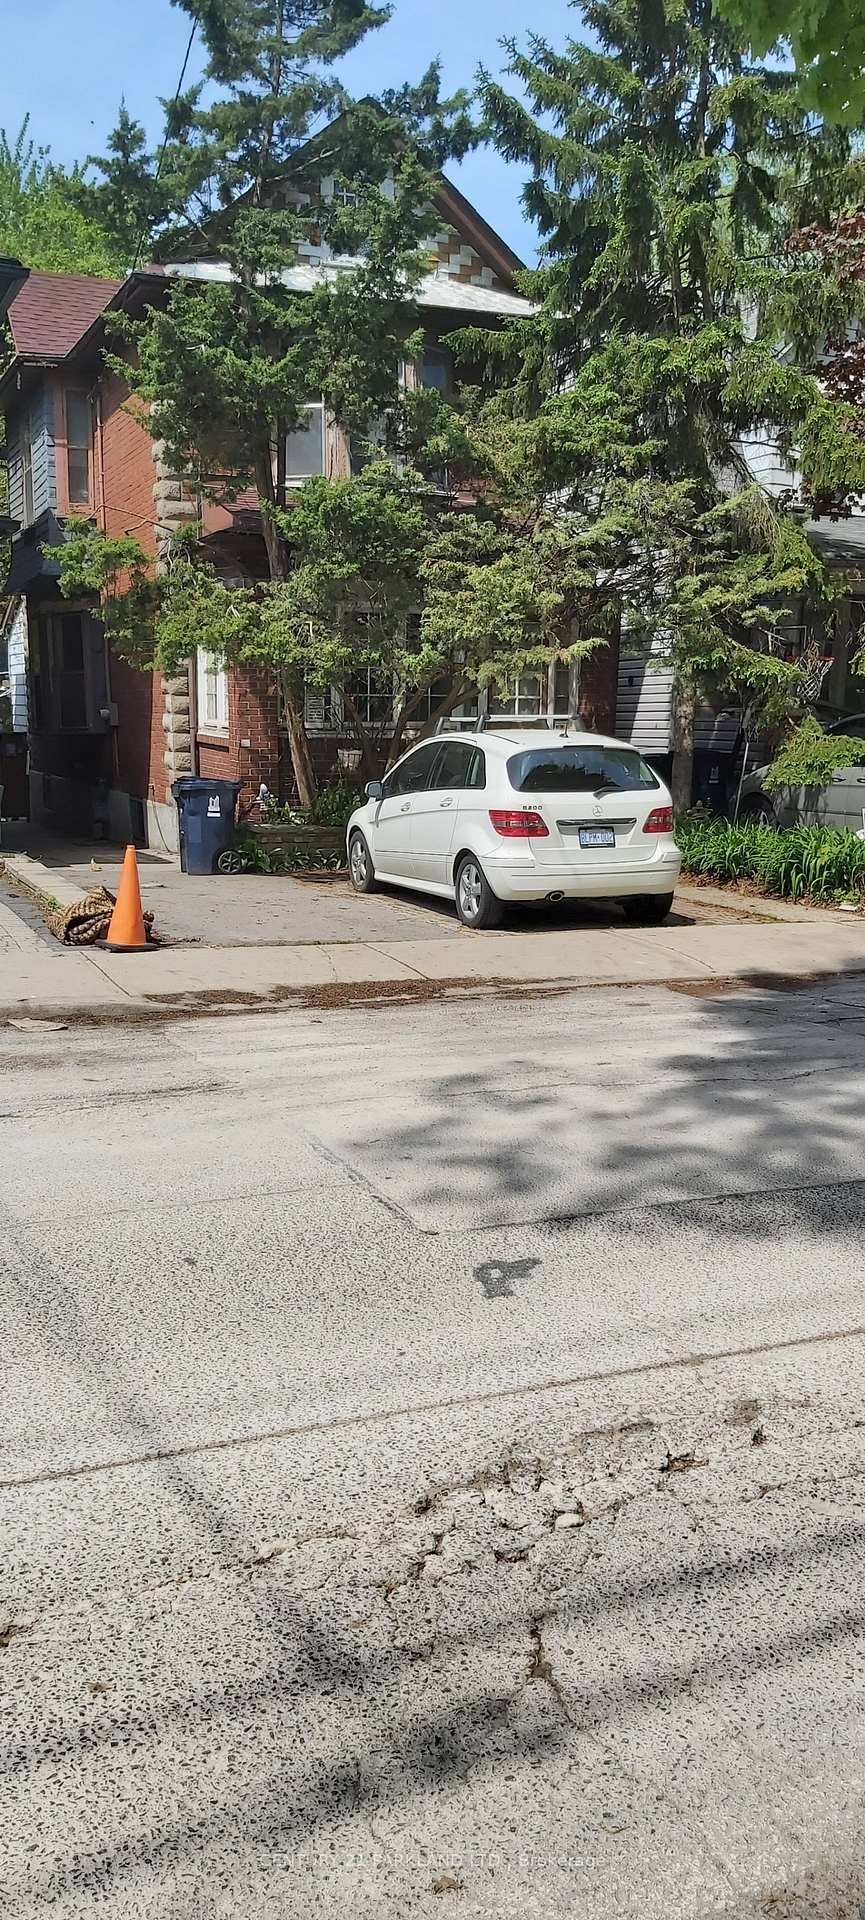
Listed By: CENTURY 21 PARKLAND LTD.

Toronto, ON M4L 3S4
Listed By: CMI REAL ESTATE INC.

A highly successful and experienced real estate agent, Ken has been serving clients in the Greater Toronto Area for almost two decades. Born and raised in Toronto, Ken has a passion for helping people find their dream homes and investment properties has been the driving force behind his success. He has a deep understanding of the local real estate market, and his extensive knowledge and experience have earned him a reputation amongst his clients as a trusted and reliable partner when dealing with their real estate needs.









