














Ken Matsumoto
Sales Representative
A highly successful and experienced real estate agent, Ken has been serving clients in the Greater Toronto Area for almost two decades.
133 Sylvan Avenue, Scarborough Village M1M 1J9
Price
$2,249,000
Bedrooms
3 Beds
Bathrooms
3 Baths
Size
1500-2000 sqft
Year Built
Not listed
Property Type
House
Property Taxes
$13658.13
Explore A Virtual Tour
Description
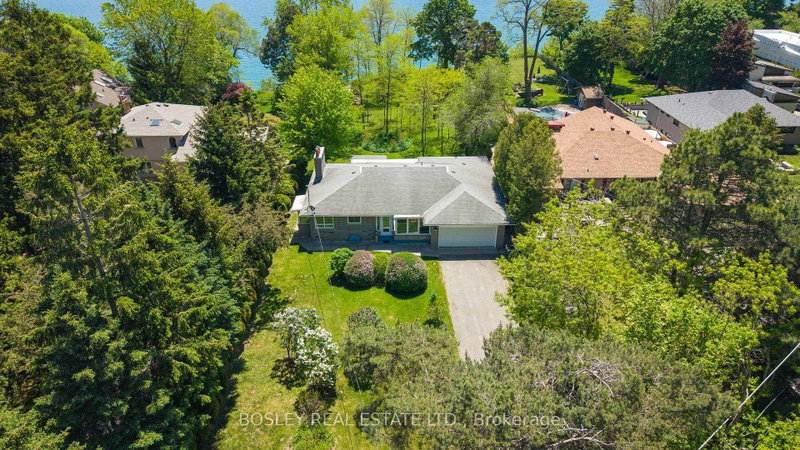
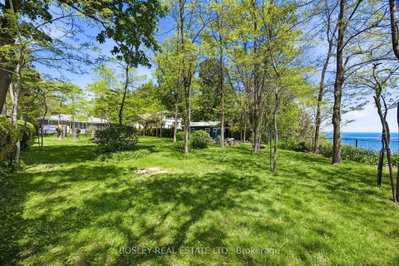
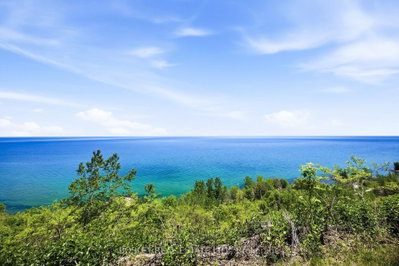
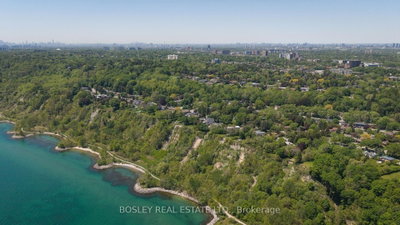
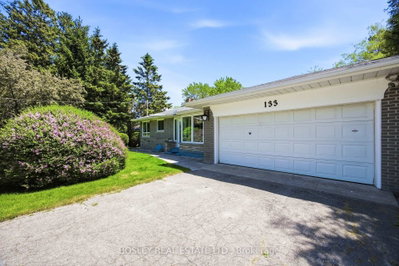
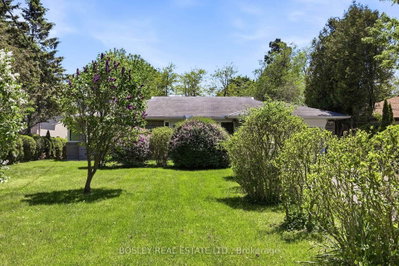
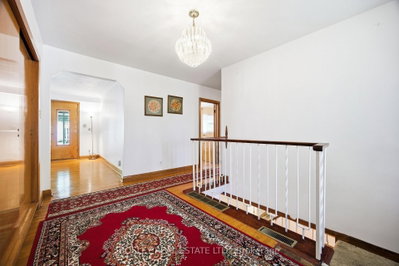
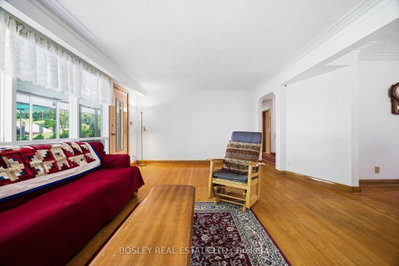
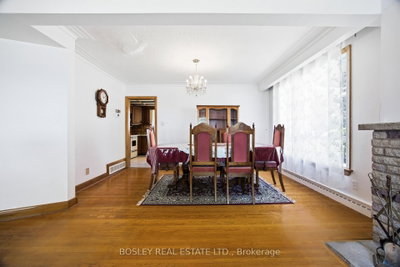
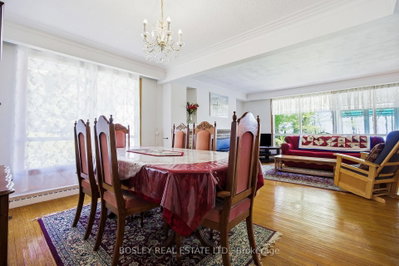
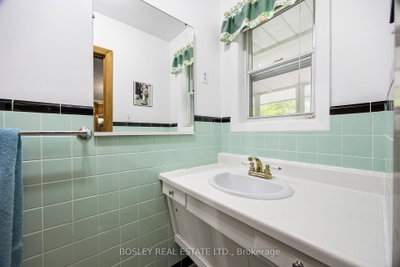
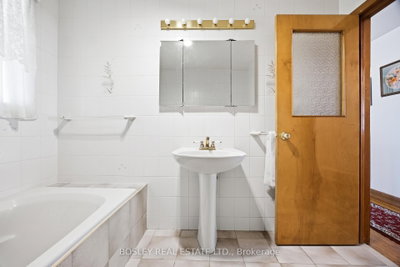
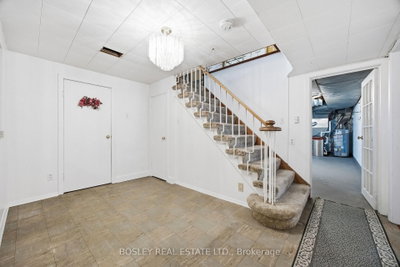
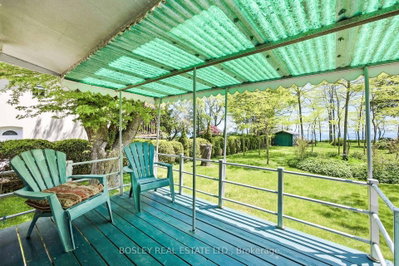
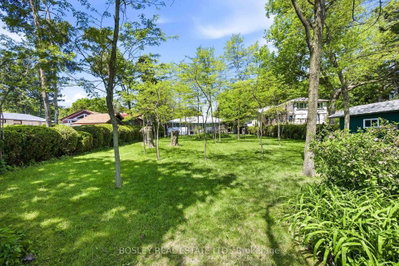
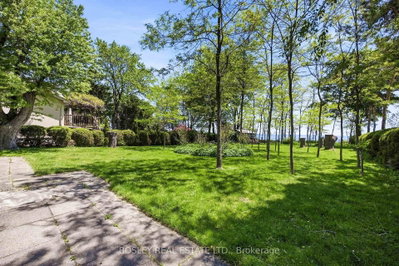
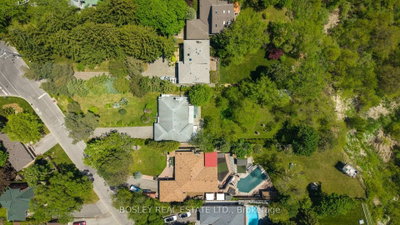
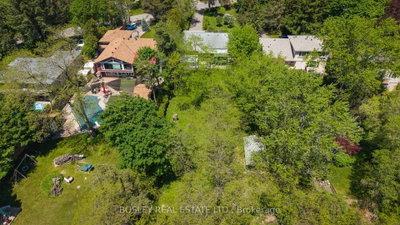
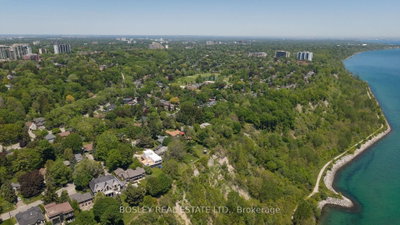
Stunning And Serene On Sylvan, An Exceptional And Rare Opportunity On One Of Toronto's Most Coveted Streets And One Of The Largest Lots Available. Set On A Magnificent South-Facing Bluff, This Approximately 93 X 487 Ft Property Offers Unobstructed Lake Ontario Views, Extraordinary Depth, Generous Frontage, Is Set Back Over 100 Ft, With The Kind Of Mature Trees, Landscaping, And Privacy That Simply Cannot Be Replicated On Today's Typical Lot. The Existing Ranch Style Bungalow Is Charming, Solid And Well Maintained, Featuring An Expansive And Open Floorplan, 3 Bedrooms, 3 Bathrooms And Beautiful Lake Views, Ample Built-Ins, Two Wood-Burning Fireplaces, And Hardwood Floors Throughout Offering The Flexibility To Move In, Renovate, Or Build Your Dream Home. For Those Ready To Build The 93ft Frontage And Exceptional Depth Offer Outstanding Potential. For Families, Nature Lovers And Those Ready For Peace And Quiet, The Scale Of This Property Delivers A Lifestyle Rarely Found This Close To The City With Tons Of Potential Or Simply Space To Breathe - The Air Is Truly Different Here. Tucked Within A Special Enclave, Sylvan Avenue Is A Quiet, Tree-Lined Street That Commands A Loyal Following Among Discerning Buyers Who Understand That Land Of This Quality, At This Scale, And At This Location Does Not Become Available Often. A Tranquil Retreat Nestled On The Outskirts Of Toronto, Yet Minutes To The GO Train For Effortless Downtown Access. Lakeview Living On A Once In A Generation Lot. Building And Or Additions Will Require Permits And TRCA Approval.
Property Dimensions
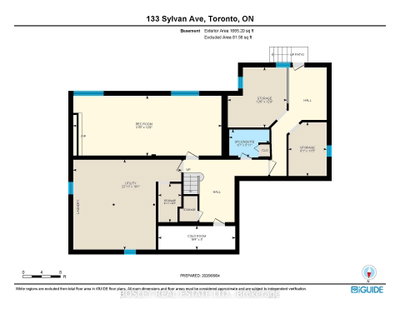
Basement Level
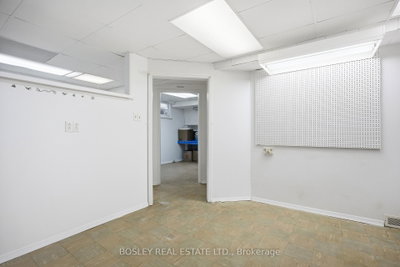
Other
Dimensions
3.89' × 3.82'
Features
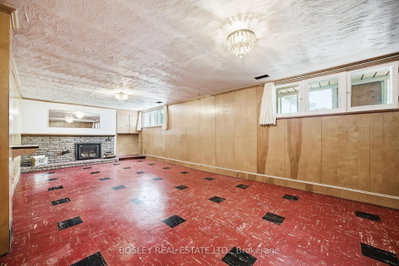
Recreation
Dimensions
9.59' × 3.88'
Features
fireplace, window
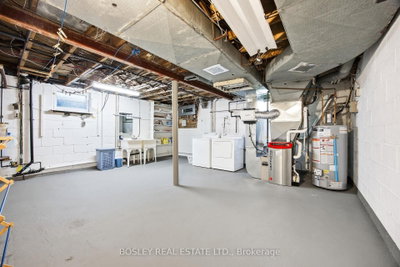
Utility Room
Dimensions
6.99' × 5.82'
Features
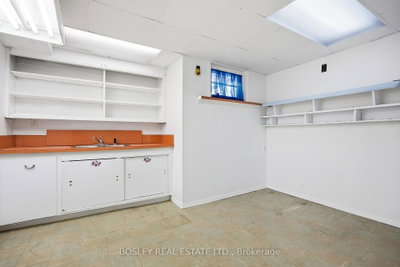
Other
Dimensions
3.48' × 2.48'
Features
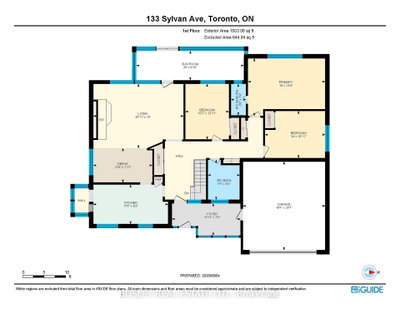
Main Level
Dining Room
Dimensions
4.19' × 2.42'
Features
large window, combined w/living, hardwood floor
Bedroom 2
Dimensions
4.27' × 3.33'
Features
closet, overlooks backyard, hardwood floor
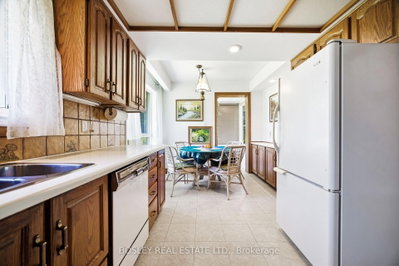
Kitchen
Dimensions
5.31' × 2.8'
Features
large window, overlooks frontyard
Foyer
Dimensions
4.86' × 2.27'
Features
closet, hardwood floor
Bedroom 3
Dimensions
3.09' × 3.93'
Features
closet, window, hardwood floor
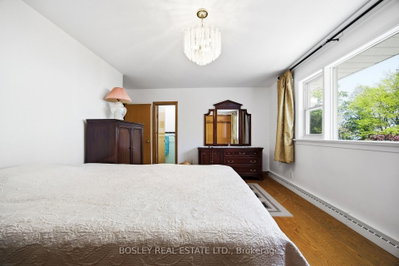
Primary Bedroom
Dimensions
5.47' × 4.07'
Features
2 pc ensuite, overlooks backyard, b/i closet
Living Room
Dimensions
6.39' × 4.56'
Features
fireplace, overlooks backyard, hardwood floor
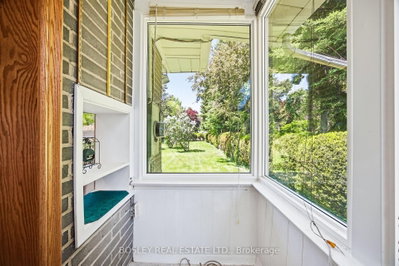
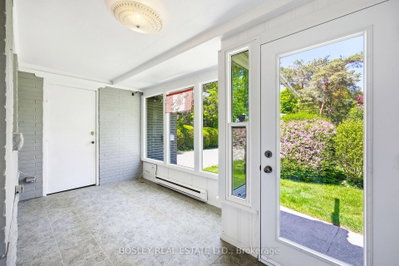
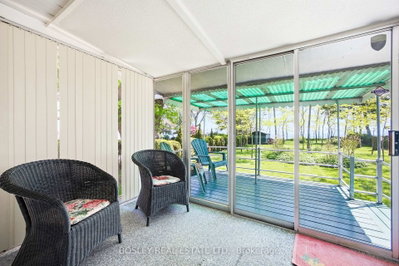
Sunroom
Dimensions
7.62' × 2.08'
Features
Large Window
All Rooms
Recreation
Dimensions
9.59' × 3.88'
Features
fireplace, window
Foyer
Dimensions
4.86' × 2.27'
Features
closet, hardwood floor
Utility Room
Dimensions
6.99' × 5.82'
Features
Sunroom
Dimensions
7.62' × 2.08'
Features
Large Window
Living Room
Dimensions
6.39' × 4.56'
Features
fireplace, overlooks backyard, hardwood floor
Dining Room
Dimensions
4.19' × 2.42'
Features
large window, combined w/living, hardwood floor
Kitchen
Dimensions
5.31' × 2.8'
Features
large window, overlooks frontyard
Primary Bedroom
Dimensions
5.47' × 4.07'
Features
2 pc ensuite, overlooks backyard, b/i closet
Bedroom 2
Dimensions
4.27' × 3.33'
Features
closet, overlooks backyard, hardwood floor
Bedroom 3
Dimensions
3.09' × 3.93'
Features
closet, window, hardwood floor
Other
Dimensions
3.89' × 3.82'
Features
Other
Dimensions
3.48' × 2.48'
Features
Have questions about this property?
Contact MeSale history for
Sign in to view property history
The Property Location
Calculate Your Monthly Mortgage Payments
Total Monthly Payment
$9,718 / month
Down Payment Percentage
20.00%
Mortgage Amount (Principal)
$1,799,200
Total Interest Payments
$1,109,317
Total Payment (Principal + Interest)
$2,908,517
Get An Estimate On Selling Your House
Estimated Net Proceeds
$68,000
Realtor Fees
$25,000
Total Selling Costs
$32,000
Sale Price
$500,000
Mortgage Balance
$400,000
Related Properties

22 Gatesview
$1,188,000Toronto, ON M1J 3G5
Listed By: CENTURY 21 PARKLAND LTD.

37 Mason
$999,999Toronto, ON M1M 3P9
Listed By: RIGHT AT HOME REALTY

10 Catalina
$1,399,000Toronto, ON M1M 1K6
Listed By: REMAX CONNECT REALTY

59 Cedar
$799,000Toronto, ON M1J 3E9
Listed By: CENTURY 21 PARKLAND LTD.

Meet Ken Matsumoto
A highly successful and experienced real estate agent, Ken has been serving clients in the Greater Toronto Area for almost two decades. Born and raised in Toronto, Ken has a passion for helping people find their dream homes and investment properties has been the driving force behind his success. He has a deep understanding of the local real estate market, and his extensive knowledge and experience have earned him a reputation amongst his clients as a trusted and reliable partner when dealing with their real estate needs.








