






Sales Representative
A highly successful and experienced real estate agent, Ken has been serving clients in the Greater Toronto Area for almost two decades.
Price
$1,629,000
Bedrooms
3 Beds
Bathrooms
3 Baths
Size
1500-2000 sqft
Year Built
100+
Property Type
House
Property Taxes
$7865.13
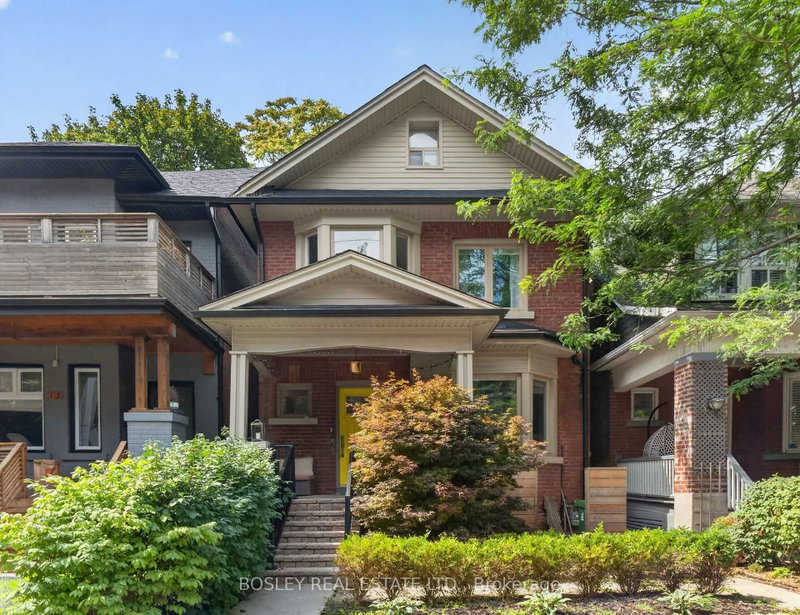
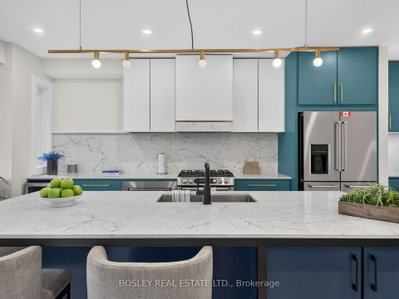
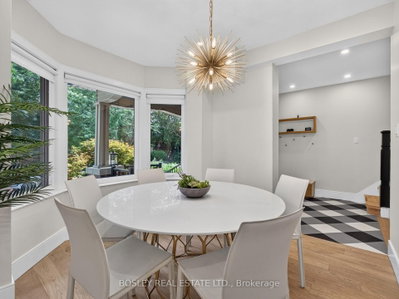
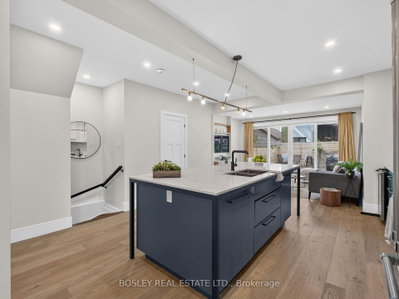
Morning Coffee. Evening Wine. Leslieville Living. This turnkey Leslieville gem checks all the boxes. Beautifully renovated and completely move-in ready, this detached 3-bedroom, 3-bathroom home is designed for easy everyday living and effortless entertaining. The open-concept main floor is anchored by a stunning chef's kitchen with high-end appliances, a wine fridge and seamless flow into the living and dining spaces-perfect for hosting family and friends. Upstairs, retreat to the bright and spacious primary bedroom, with room for a king-size bed and a walk-in closet. And there's more: a bonus attic room offers incredible flexibility as a future fourth bedroom, cozy reading nook, creative space or extra storage. The finished basement gives everyone room to spread out, whether it's a hangout for the kids, a cozy media room or a work-from-home space. And then there's the location. Nestled in the heart of Leslieville, you're just steps from some of the neighbourhood's best restaurants and cafés, along with groceries, parks, transit and Riverdale Collegiate Institute. Nothing to do but unpack, pour a glass and enjoy. City living, elevated.
Dimensions
4.55' × 4.75'
Features
b/i appliances, 2 pc bath, breakfast bar
Dimensions
4.55' × 3.76'
Features
w/o to patio, open concept, combined w/kitchen
Dimensions
3.18' × 4.52'
Features
open concept, combined w/kitchen, window
Dimensions
3' × 3.53'
Features
closet, window
Dimensions
5.61' × 3.58'
Features
b/i closet, walk-in closet(s), overlooks backyard
Dimensions
2.67' × 4.17'
Features
closet, bay window
Dimensions
2.67' × 2.62'
Features
Dimensions
3.99' × 7.87'
Features
closet, 3 pc bath
Dimensions
4.47' × 2.36'
Features
Dimensions
2.67' × 2.62'
Features
Dimensions
4.55' × 3.76'
Features
w/o to patio, open concept, combined w/kitchen
Dimensions
3.18' × 4.52'
Features
open concept, combined w/kitchen, window
Dimensions
4.55' × 4.75'
Features
b/i appliances, 2 pc bath, breakfast bar
Dimensions
5.61' × 3.58'
Features
b/i closet, walk-in closet(s), overlooks backyard
Dimensions
3' × 3.53'
Features
closet, window
Dimensions
2.67' × 4.17'
Features
closet, bay window
Dimensions
3.99' × 7.87'
Features
closet, 3 pc bath
Dimensions
4.47' × 2.36'
Features
Have questions about this property?
Contact MeTotal Monthly Payment
$7,008 / month
Down Payment Percentage
20.00%
Mortgage Amount (Principal)
$1,303,200
Total Interest Payments
$803,503
Total Payment (Principal + Interest)
$2,106,703
Estimated Net Proceeds
$68,000
Realtor Fees
$25,000
Total Selling Costs
$32,000
Sale Price
$500,000
Mortgage Balance
$400,000

Toronto, ON M4L 2E9
Listed By: RE/MAX HALLMARK REALTY LTD.

Toronto, ON M4M 1W2
Listed By: INTERCITY REALTY INC.

A highly successful and experienced real estate agent, Ken has been serving clients in the Greater Toronto Area for almost two decades. Born and raised in Toronto, Ken has a passion for helping people find their dream homes and investment properties has been the driving force behind his success. He has a deep understanding of the local real estate market, and his extensive knowledge and experience have earned him a reputation amongst his clients as a trusted and reliable partner when dealing with their real estate needs.









