










Sales Representative
A highly successful and experienced real estate agent, Ken has been serving clients in the Greater Toronto Area for almost two decades.
Price
$639,900
Bedrooms
2 Beds
Bathrooms
1 Baths
Size
700-799 sqft
Year Built
Not listed
Property Type
Condo
Property Taxes
$3069
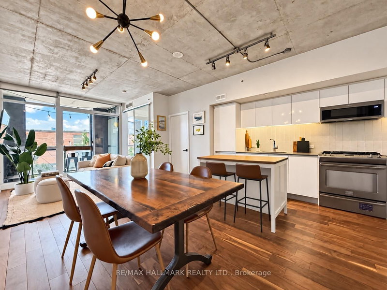
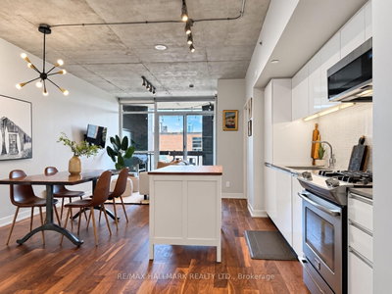
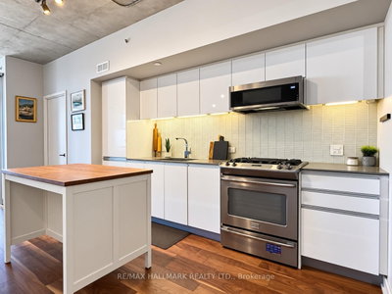
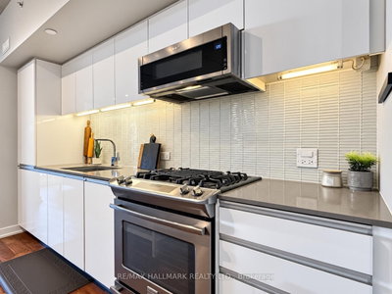
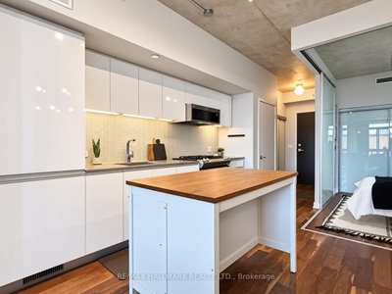
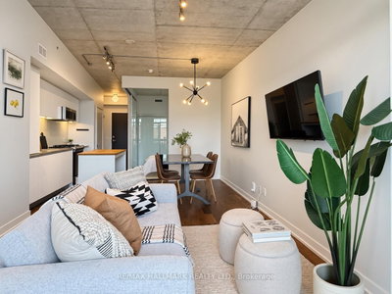
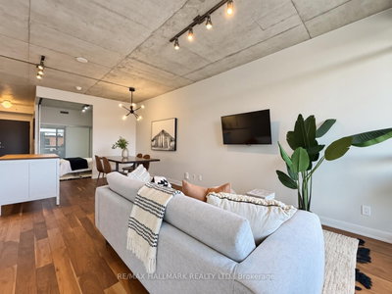
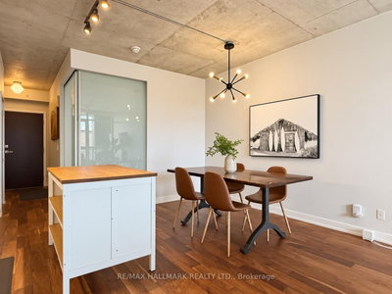
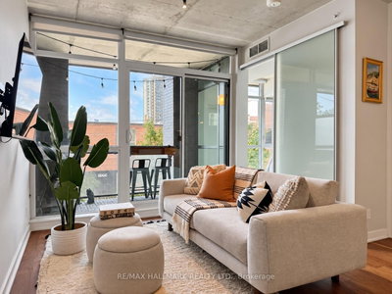
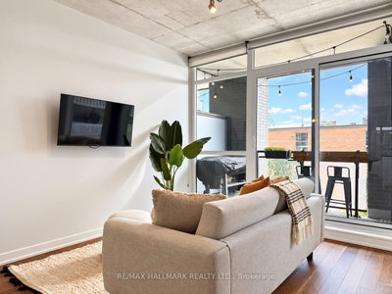
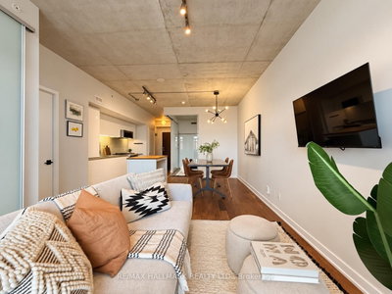
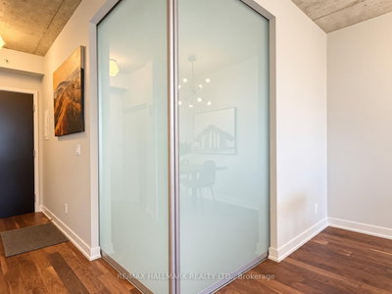
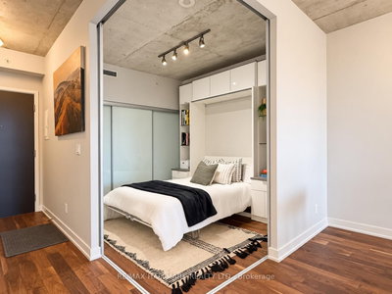
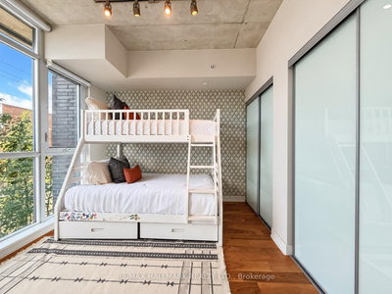
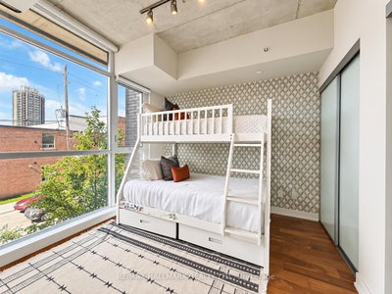
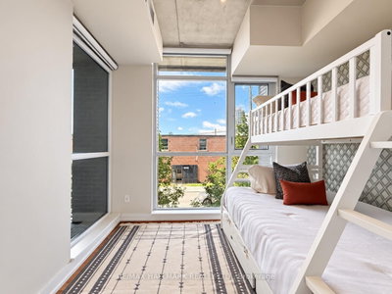
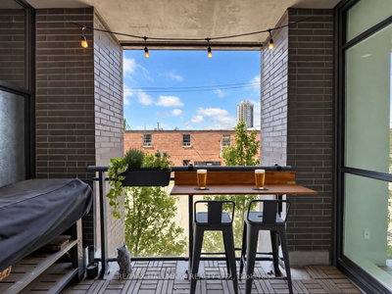
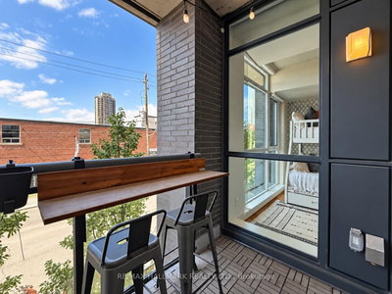
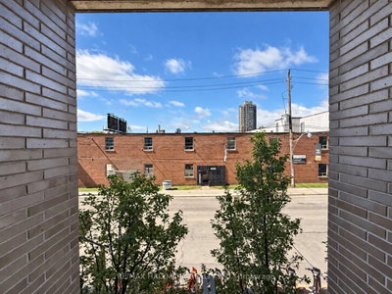
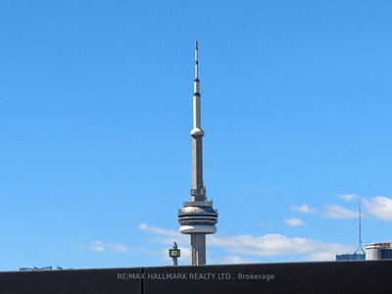
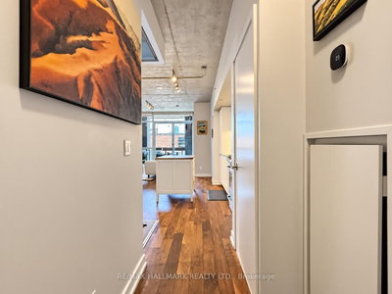
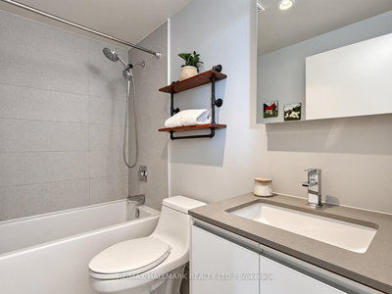
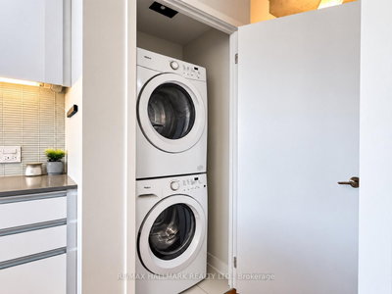
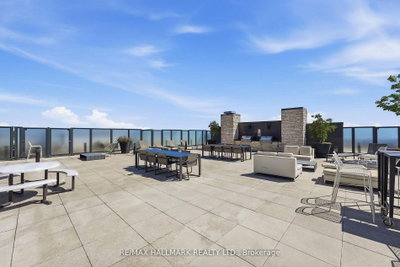
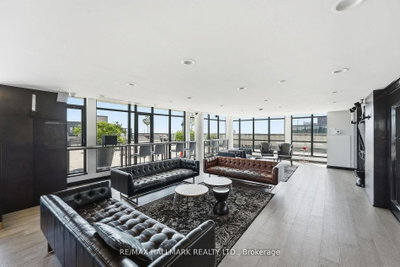
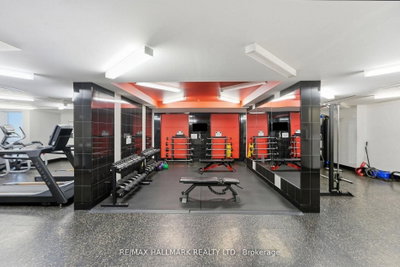
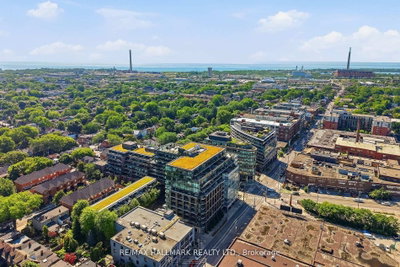
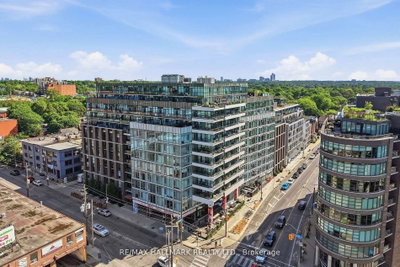
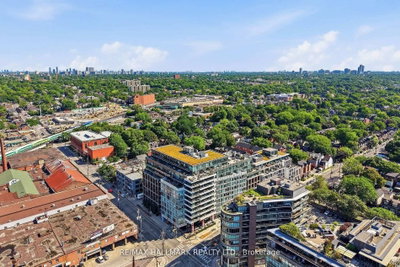
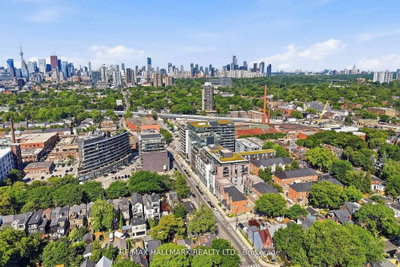
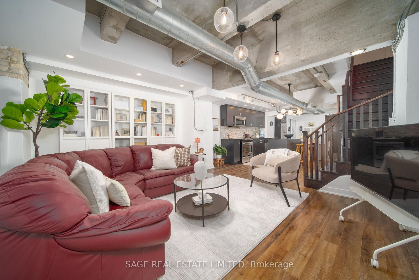
Loft living and Leslieville lifestyle come together at The Carlaw. This thoughtfully designed 2-bedroom suite is filled with natural light from floor-to-ceiling windows and showcases the building's signature 9-foot exposed concrete ceilings, engineered hardwood flooring and clean contemporary finishes throughout. The open-concept kitchen features integrated appliances, stone countertops and sleek cabinetry, flowing seamlessly into the living and dining space and out to a private west-facing balcony with a built-in bar ledge and gas BBQ hookup. The versatile second bedroom features a custom Murphy bed, making it equally well suited as a guest room, home office or both. Complete with in-suite laundry, parking and a storage locker. The Carlaw offers 24-hour concierge, a fitness centre and an impressive rooftop terrace with BBQs and skyline views. With Crow's Theatre and Piano Piano right downstairs, plus Leslieville's restaurants, cafés, shops and parks just steps away, this is a location that puts the best of the east end at your doorstep. Excellent TTC access along Queen, Gerrard and Carlaw, convenient access to the DVP, and the future Ontario Line station at Gerrard & Carlaw make getting around the city easy.
Unit Number
219
Maintenance Fee
$706.74/month
Inclusions
Heat, Parking, Water
Building Insurance
Yes
Exposure
West
Locker
Owned - Unit 145 (C)
Parking Type
Underground
Pet Policy
Yes-with Restrictions
Property Manager
Crossbridge Condominium Services
Stories
2 floors
Condo Corp Number
2493
Water
Included
Hydro
Not included
Cable
Not included
Heat
Included
Parking
Included
Taxes
Not included
Total Monthly Payment
$0 / month
Down Payment Percentage
20.00%
Mortgage Amount (Principal)
$511,920
Total Interest Payments
$315,630
Total Payment (Principal + Interest)
$827,550
Estimated Net Proceeds
$68,000
Realtor Fees
$25,000
Total Selling Costs
$32,000
Sale Price
$500,000
Mortgage Balance
$400,000

Toronto, ON M4M 0E6
Listed By: RE/MAX PLUS CITY TEAM INC.

Toronto, ON M4M 3P1
Listed By: ROYAL LEPAGE TERREQUITY TCK FINE HOMES REALTY
Toronto, ON M4M 2S3
Listed By: SAGE REAL ESTATE LIMITED

Toronto, ON M4M 1G7
Listed By: ROYAL LEPAGE SIGNATURE REALTY

A highly successful and experienced real estate agent, Ken has been serving clients in the Greater Toronto Area for almost two decades. Born and raised in Toronto, Ken has a passion for helping people find their dream homes and investment properties has been the driving force behind his success. He has a deep understanding of the local real estate market, and his extensive knowledge and experience have earned him a reputation amongst his clients as a trusted and reliable partner when dealing with their real estate needs.









