





Sales Representative
A highly successful and experienced real estate agent, Ken has been serving clients in the Greater Toronto Area for almost two decades.
Price
$899,900
Bedrooms
4 Beds
Bathrooms
3 Baths
Size
1500-2000 sqft
Year Built
Not listed
Property Type
House
Property Taxes
$4680.6
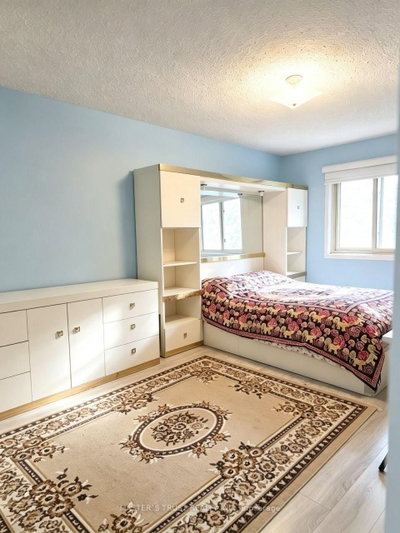
Absolute Gem! True Freehold Detached Lifestyle w/ 0 Maint Fee! NO shared walls, independent foundation & roof. Proudly owned by ORIGINAL OWNER with meticulous care, approximately 2,300 Sq.ft. of total living space and 3 parking spaces! Bright SOUTH-FACING, Open-Concept layout with an EXTRA-LARGE LIVING ROOM. Well-maintained condition with Updated Roof (2022), Furnace (2019), OWNED Water Heater (2019, zero rental fees!), CENTRAL VACUUM,, and GAS STOVE - attractively priced, offering incredible upside potential for buyers eager to customize & design their dream home! Professionally FINISHED WALK-OUT BASEMENT w/ huge Rec Room, extra storage & full Bath - ideal for practical Self-use or EXCELLENT High-Yield Rental Income with direct backyard access! Quiet, Safe, family-oriented community in Top-Ranking School zone. Steps to TTC, parks, walk-in clinic and local amenities; minutes to Go stations, Hwy 401/404, Groceries, Shopping malls, and endless dining options. Ultimate convenience for daily living & commuting. Unbeatable value for families or savvy investors.
Dimensions
0' × 0'
Features
combined w/br, granite counters, backsplash
Dimensions
0' × 0'
Features
pot lights, open concept, overlooks backyard
Dimensions
0' × 0'
Features
Pot Lights
Dimensions
0' × 0'
Features
walk-in closet(s), south view
Dimensions
0' × 0'
Features
large closet, window
Dimensions
0' × 0'
Features
large closet, window
Dimensions
0' × 0'
Features
Dimensions
0' × 0'
Features
Open Concept
Dimensions
0' × 0'
Features
stainless steel appl, w/o to yard, walk-out
Dimensions
0' × 0'
Features
Open Concept
Dimensions
0' × 0'
Features
stainless steel appl, w/o to yard, walk-out
Dimensions
0' × 0'
Features
pot lights, open concept, overlooks backyard
Dimensions
0' × 0'
Features
Pot Lights
Dimensions
0' × 0'
Features
combined w/br, granite counters, backsplash
Dimensions
0' × 0'
Features
walk-in closet(s), south view
Dimensions
0' × 0'
Features
large closet, window
Dimensions
0' × 0'
Features
large closet, window
Dimensions
0' × 0'
Features
Have questions about this property?
Contact MeTotal Monthly Payment
$4,123 / month
Down Payment Percentage
20.00%
Mortgage Amount (Principal)
$719,920
Total Interest Payments
$443,875
Total Payment (Principal + Interest)
$1,163,795
Estimated Net Proceeds
$68,000
Realtor Fees
$25,000
Total Selling Costs
$32,000
Sale Price
$500,000
Mortgage Balance
$400,000

A highly successful and experienced real estate agent, Ken has been serving clients in the Greater Toronto Area for almost two decades. Born and raised in Toronto, Ken has a passion for helping people find their dream homes and investment properties has been the driving force behind his success. He has a deep understanding of the local real estate market, and his extensive knowledge and experience have earned him a reputation amongst his clients as a trusted and reliable partner when dealing with their real estate needs.









