










Sales Representative
A highly successful and experienced real estate agent, Ken has been serving clients in the Greater Toronto Area for almost two decades.
Price
$915,000
Bedrooms
3 Beds
Bathrooms
2 Baths
Size
1100-1500 sqft
Year Built
51-99
Property Type
House
Property Taxes
$4833.45
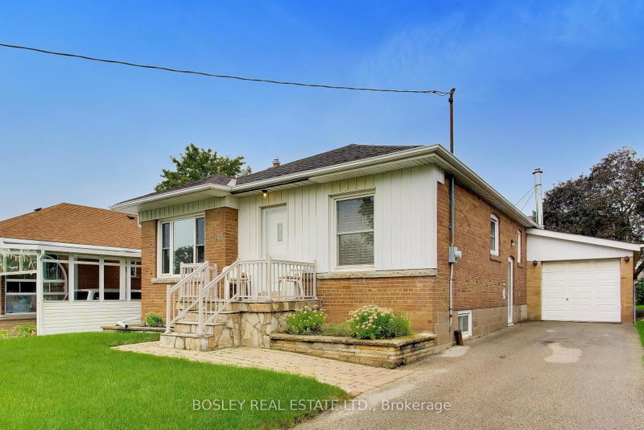
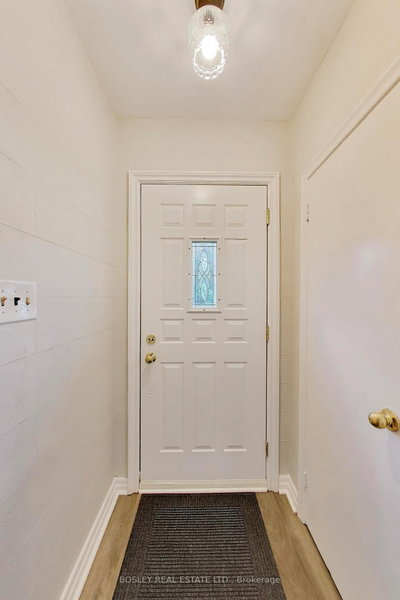
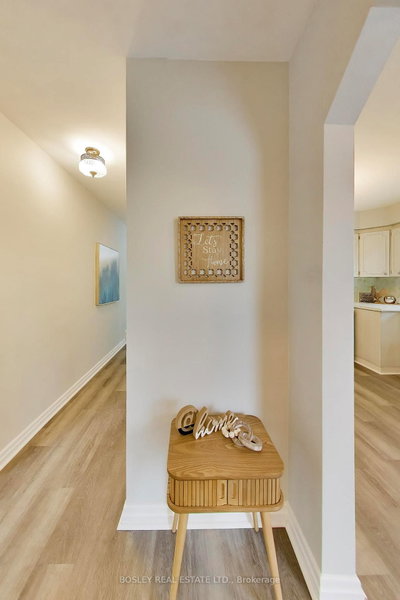
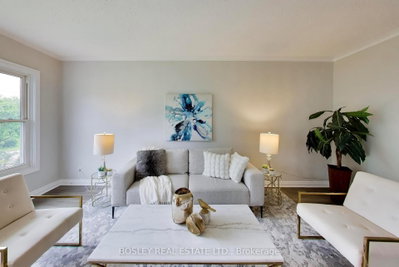
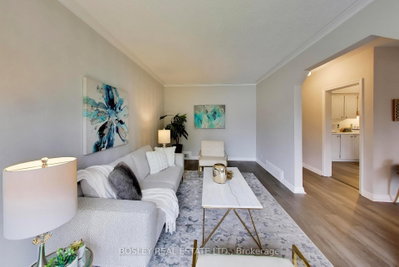
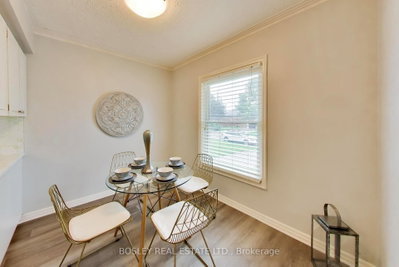
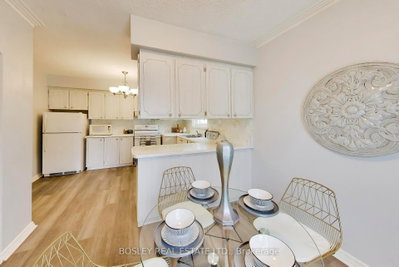
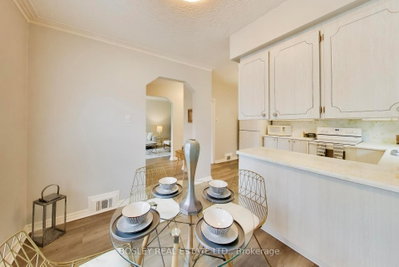
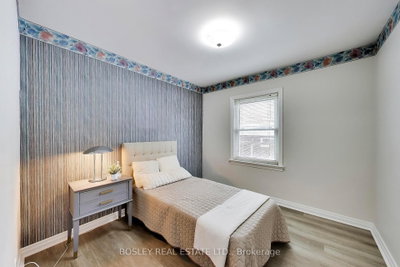
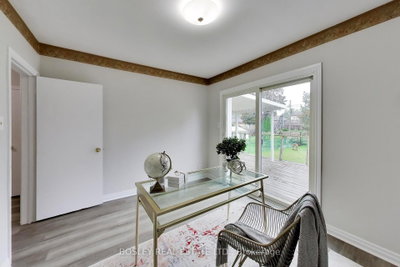
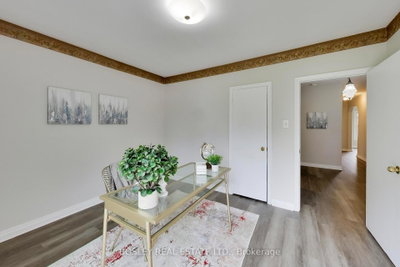
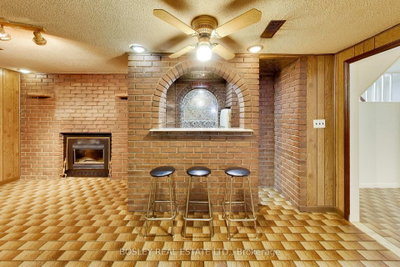
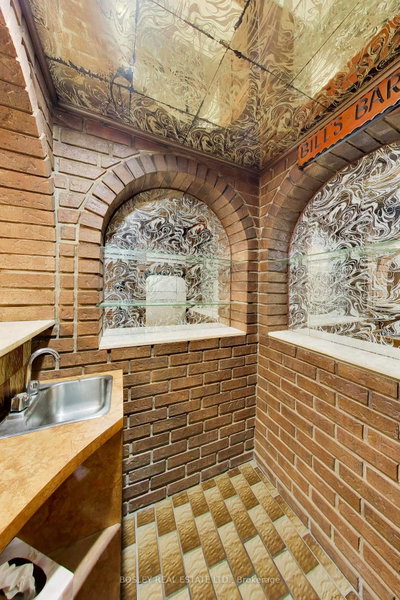
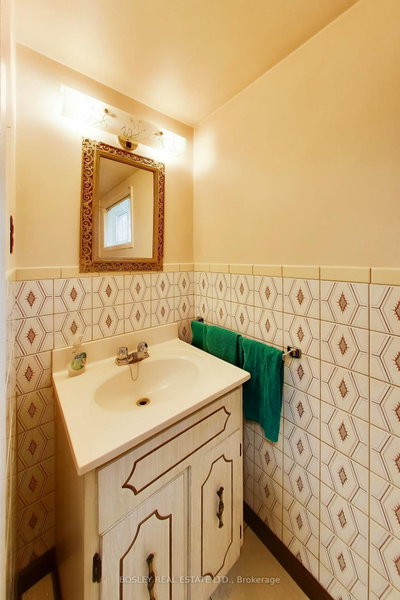
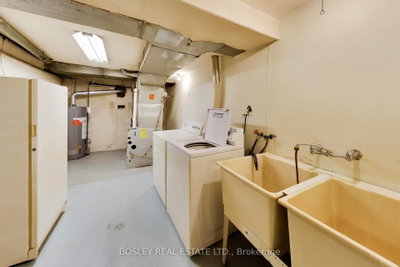
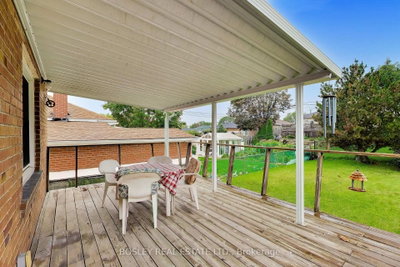
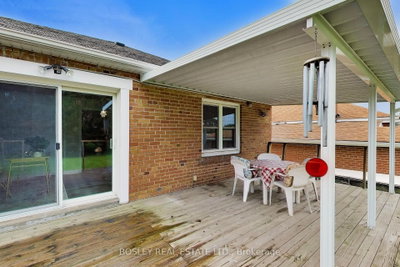
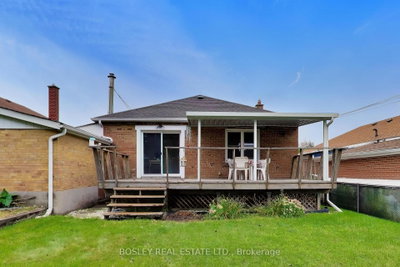
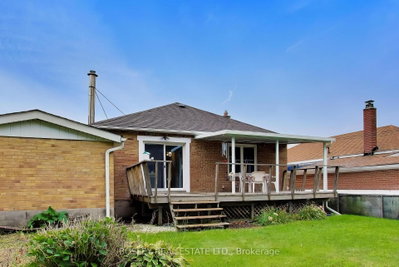
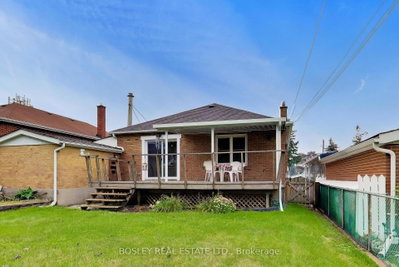
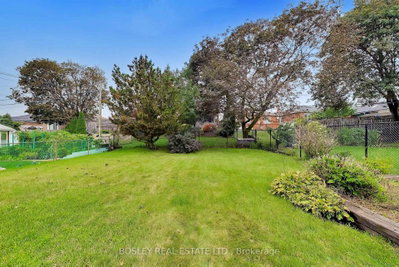
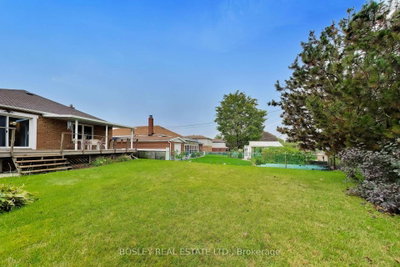
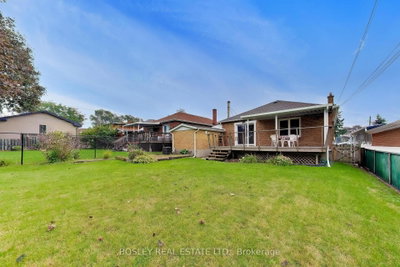
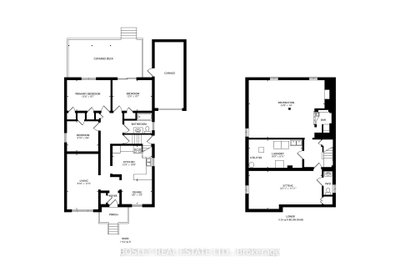
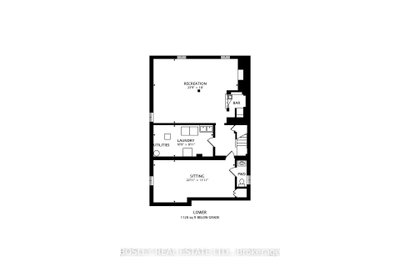
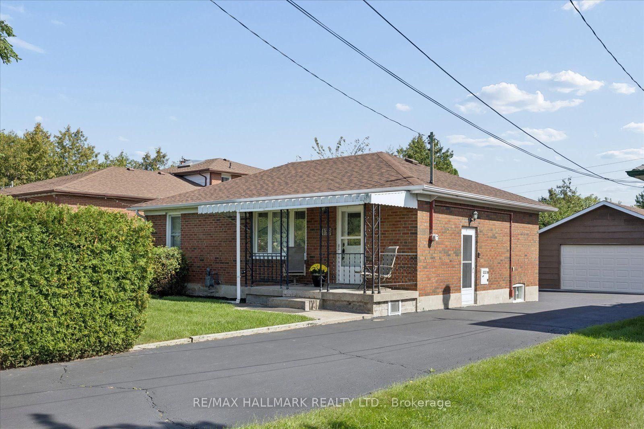
** A Cherished Home in Ellesmere Gardens ** A rare opportunity to own a well-maintained and recently updated detached brick bungalow on a premium 45' x 130' lot in the established and sought-after Ellesmere Gardens neighbourhood. Proudly enjoyed by the same family for two generations for approximately 70 years, this much-loved home offers a wonderful blend of comfort, space, and opportunity. Featuring 3+1 bedrooms and 2 bathrooms, the home has been freshly painted with new flooring on the main level and a recently updated 4-piece family bathroom. The bright and welcoming main level provides comfortable living space for everyday family life. Step through the sliding glass doors to a large, partially covered rear deck, creating an ideal setting for outdoor dining, entertaining, or simply relaxing while overlooking the spacious, fully fenced backyard and gardens. The finished basement adds valuable additional living space, with a fourth bedroom and 2pc en-suite washroom, generous recreation room featuring a wet bar, ceramic tile flooring, and gas fireplace. There is plenty of room for a billiards table, home theatre, games area, or comfortable family lounge. Situated in a convenient and well-established community, this property offers easy access to Highways 401 and 404, multiple transit options, Costco, Fairview Mall, Parkway Mall, schools, parks and green spaces, shops, cafés, restaurants, and a wide range of everyday amenities. This is a home with a wonderful history, a generous lot, and exciting potential for its next chapter - don't miss the opportunity to make it your own!
Dimensions
2.99' × 3.08'
Features
closet, casement windows, vinyl floor
Dimensions
3.07' × 3.84'
Features
w/o to deck, sliding doors, closet
Dimensions
2.27' × 2.99'
Features
eat-in kitchen, combined w/dining, window
Dimensions
2.7' × 1.19'
Features
closet, vinyl floor, w/o to porch
Dimensions
5.44' × 3.07'
Features
large window, overlooks frontyard, separate room
Dimensions
2.4' × 2.99'
Features
combined w/kitchen, vinyl floor, overlooks frontyard
Dimensions
3.04' × 4.28'
Features
his and hers closets, overlooks backyard, casement windows
Dimensions
2.74' × 5.33'
Features
partly finished, concrete floor, laundry sink
Dimensions
5.65' × 7.48'
Features
wet bar, gas fireplace, tile floor
Dimensions
3.78' × 7.33'
Features
2 pc ensuite, above grade window
Dimensions
2.74' × 5.33'
Features
partly finished, concrete floor, laundry sink
Dimensions
2.7' × 1.19'
Features
closet, vinyl floor, w/o to porch
Dimensions
0' × 0'
Features
Dimensions
5.65' × 7.48'
Features
wet bar, gas fireplace, tile floor
Dimensions
5.44' × 3.07'
Features
large window, overlooks frontyard, separate room
Dimensions
2.4' × 2.99'
Features
combined w/kitchen, vinyl floor, overlooks frontyard
Dimensions
2.27' × 2.99'
Features
eat-in kitchen, combined w/dining, window
Dimensions
2.99' × 3.08'
Features
closet, casement windows, vinyl floor
Dimensions
3.07' × 3.84'
Features
w/o to deck, sliding doors, closet
Dimensions
3.04' × 4.28'
Features
his and hers closets, overlooks backyard, casement windows
Dimensions
3.78' × 7.33'
Features
2 pc ensuite, above grade window
Have questions about this property?
Contact MeTotal Monthly Payment
$4,190 / month
Down Payment Percentage
20.00%
Mortgage Amount (Principal)
$732,000
Total Interest Payments
$451,323
Total Payment (Principal + Interest)
$1,183,323
Estimated Net Proceeds
$68,000
Realtor Fees
$25,000
Total Selling Costs
$32,000
Sale Price
$500,000
Mortgage Balance
$400,000

Toronto, ON M1R 3P6
Listed By: RE/MAX REALTRON REALTY INC.

Toronto, ON M1R 2K4
Listed By: RE/MAX HALLMARK REALTY LTD.

Toronto, ON M1R 4H8
Listed By: BOSLEY REAL ESTATE LTD.
Toronto, ON M1R 3H1
Listed By: RE/MAX HALLMARK REALTY LTD.

A highly successful and experienced real estate agent, Ken has been serving clients in the Greater Toronto Area for almost two decades. Born and raised in Toronto, Ken has a passion for helping people find their dream homes and investment properties has been the driving force behind his success. He has a deep understanding of the local real estate market, and his extensive knowledge and experience have earned him a reputation amongst his clients as a trusted and reliable partner when dealing with their real estate needs.









