













Sales Representative
A highly successful and experienced real estate agent, Ken has been serving clients in the Greater Toronto Area for almost two decades.
Price
$2,349,000
Bedrooms
4 Beds
Bathrooms
5 Baths
Size
2000-2500 sqft
Year Built
6-15
Property Type
House
Property Taxes
$11025
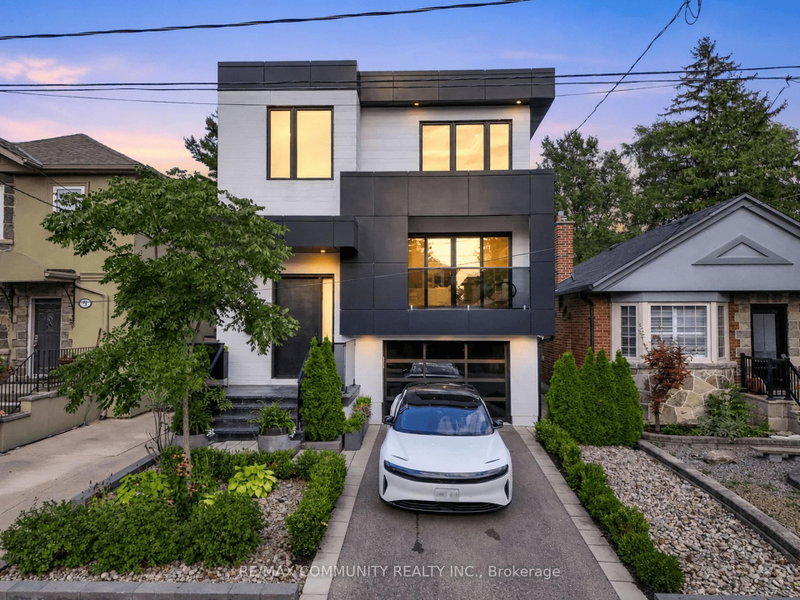
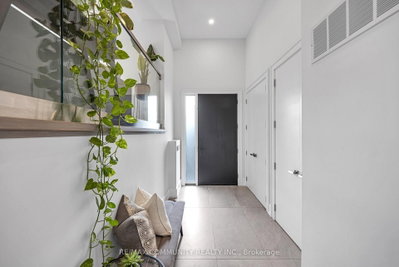
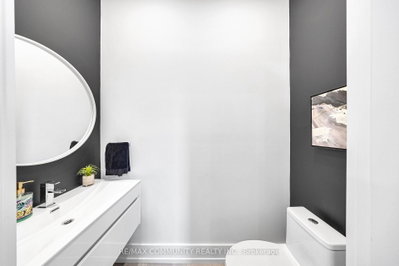
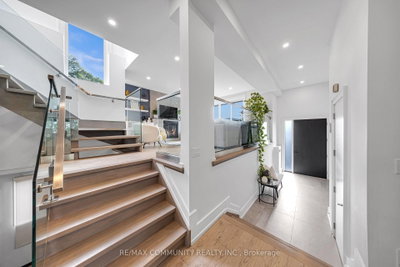
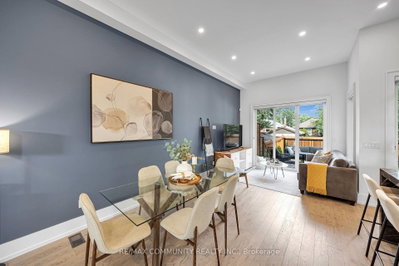
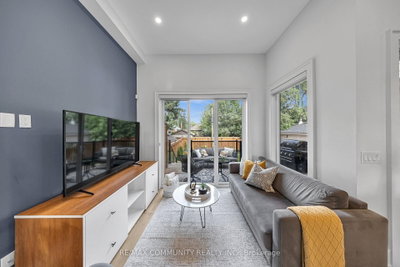
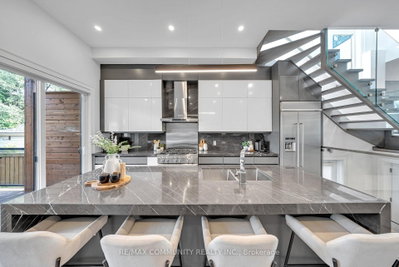
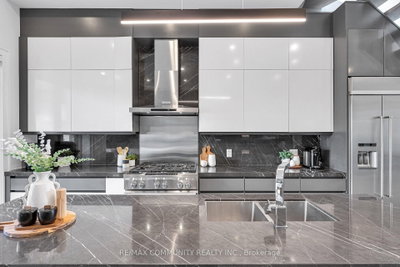
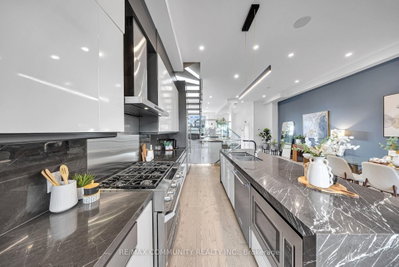
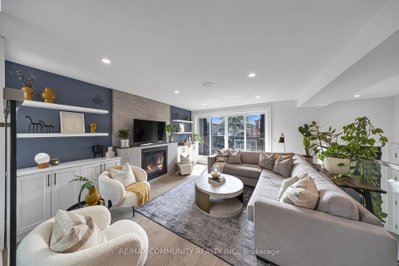
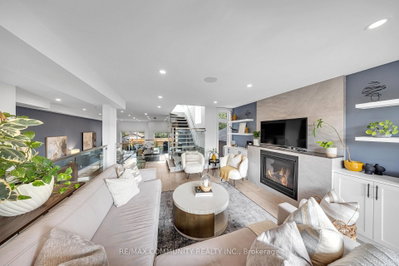
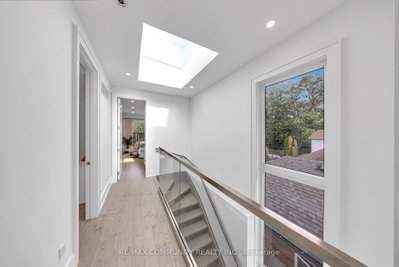
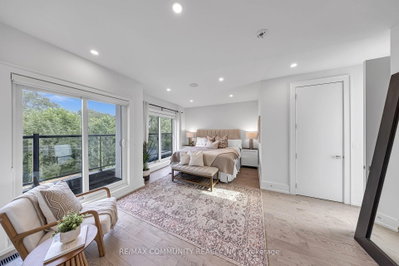
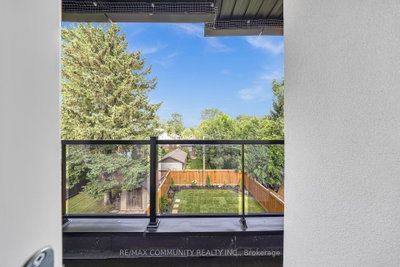
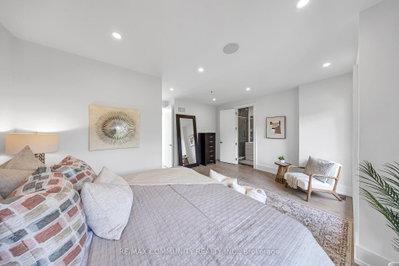
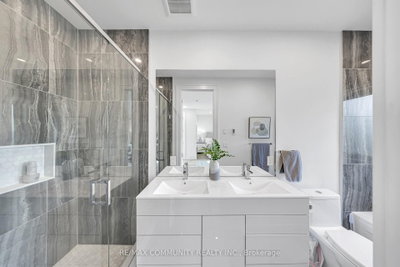
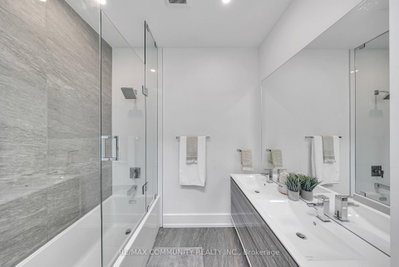
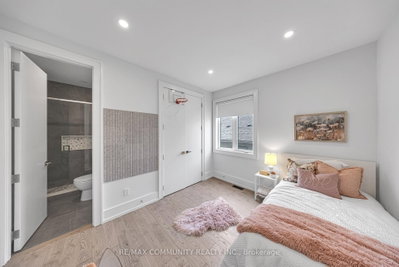
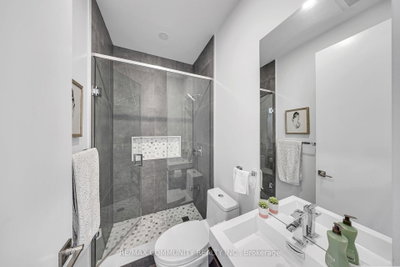
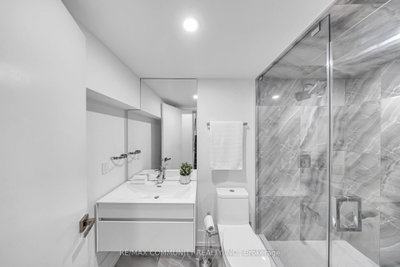
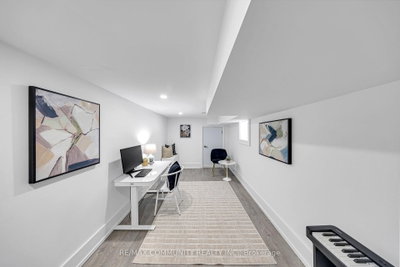
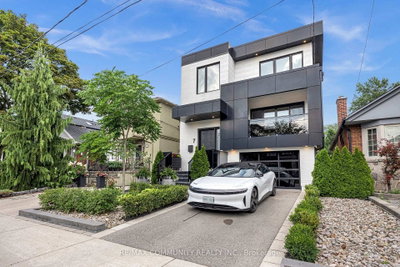
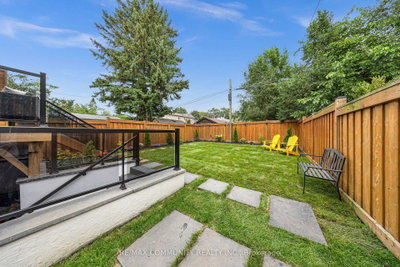
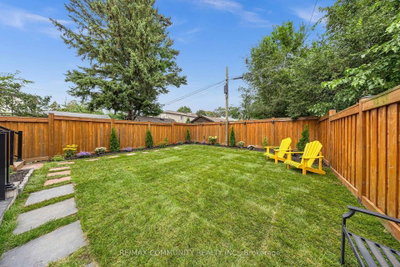
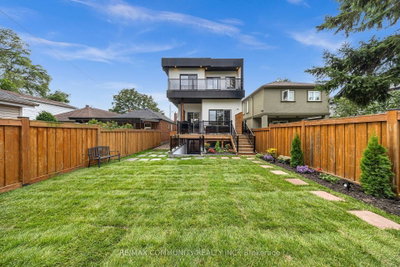
The search for your dream East York home ends here! Welcome to 7 Derwyn Road, modern luxury and effortless comfort are met in one home. This masterfully designed, custom-built 2-storey detached luxury residence offers over-the-top craftsmanship and high-end upgrades throughout. Step inside to soaring high ceilings on both the main and upper levels, framing a bright, open-concept floor plan accented by wide-plank hardwood floors and refined architectural details. Offering 5 spacious bedrooms and 5 luxurious spa-inspired bathrooms-including a breathtaking primary retreat with custom closets and a deep soaking tub-every square foot is tailored for ultimate comfort. Unbeatable location, just steps to transit, top-rated schools, parks, and close to all amenities. Highlighting modern luxury at every turn-complete with multi-level surround sound, a Hide-A-Hose central vacuum, and an architectural glass staircase. The custom kitchen shines with sleek marble countertops and backsplash, complimented by a high-tech Wi-Fi glass garage door. Don't wait to make it yours.
Dimensions
4.91' × 2.47'
Features
pot lights, window, laminate
Dimensions
3.23' × 6.95'
Features
large window, open stairs
Dimensions
4.91' × 2.47'
Features
large closet, open concept, laminate
Dimensions
10.18' × 2.71'
Features
combined w/dining, hardwood floor, w/o to deck
Dimensions
2.96' × 5.3'
Features
stainless steel appl, marble counter, hardwood floor
Dimensions
10.18' × 2.71'
Features
combined w/living, hardwood floor
Dimensions
3.08' × 4'
Features
w/o to balcony, fireplace, hardwood floor
Dimensions
3.7' × 3.02'
Features
3 pc ensuite, double closet, hardwood floor
Dimensions
4.9' × 5.5'
Features
5 pc ensuite, walk-in closet(s), large window
Dimensions
3.08' × 3.2'
Features
hardwood floor, double closet, window
Dimensions
4.01' × 3.14'
Features
hardwood floor, double closet, window
Dimensions
3.23' × 6.95'
Features
large window, open stairs
Dimensions
10.18' × 2.71'
Features
combined w/dining, hardwood floor, w/o to deck
Dimensions
10.18' × 2.71'
Features
combined w/living, hardwood floor
Dimensions
2.96' × 5.3'
Features
stainless steel appl, marble counter, hardwood floor
Dimensions
4.9' × 5.5'
Features
5 pc ensuite, walk-in closet(s), large window
Dimensions
4.91' × 2.47'
Features
pot lights, window, laminate
Dimensions
3.7' × 3.02'
Features
3 pc ensuite, double closet, hardwood floor
Dimensions
3.08' × 3.2'
Features
hardwood floor, double closet, window
Dimensions
4.01' × 3.14'
Features
hardwood floor, double closet, window
Dimensions
3.08' × 4'
Features
w/o to balcony, fireplace, hardwood floor
Dimensions
4.91' × 2.47'
Features
large closet, open concept, laminate
Have questions about this property?
Contact MeTotal Monthly Payment
$9,858 / month
Down Payment Percentage
20.00%
Mortgage Amount (Principal)
$1,879,200
Total Interest Payments
$1,158,642
Total Payment (Principal + Interest)
$3,037,842
Estimated Net Proceeds
$68,000
Realtor Fees
$25,000
Total Selling Costs
$32,000
Sale Price
$500,000
Mortgage Balance
$400,000

Toronto, ON M4J 4H3
Listed By: RE/MAX HALLMARK REALTY LTD.

Toronto, ON M4J 4N1
Listed By: ROYAL LEPAGE SIGNATURE REALTY

Toronto, ON M4J 4W4
Listed By: CENTURY 21 LEADING EDGE REALTY INC.

Toronto, ON M4J 4P4
Listed By: RE/MAX HALLMARK REALTY LTD.

A highly successful and experienced real estate agent, Ken has been serving clients in the Greater Toronto Area for almost two decades. Born and raised in Toronto, Ken has a passion for helping people find their dream homes and investment properties has been the driving force behind his success. He has a deep understanding of the local real estate market, and his extensive knowledge and experience have earned him a reputation amongst his clients as a trusted and reliable partner when dealing with their real estate needs.









