










Sales Representative
A highly successful and experienced real estate agent, Ken has been serving clients in the Greater Toronto Area for almost two decades.
Price
$1,099,000
Bedrooms
1 Beds
Bathrooms
2 Baths
Size
1200-1399 sqft
Year Built
Not listed
Property Type
Condo
Property Taxes
$5586.03
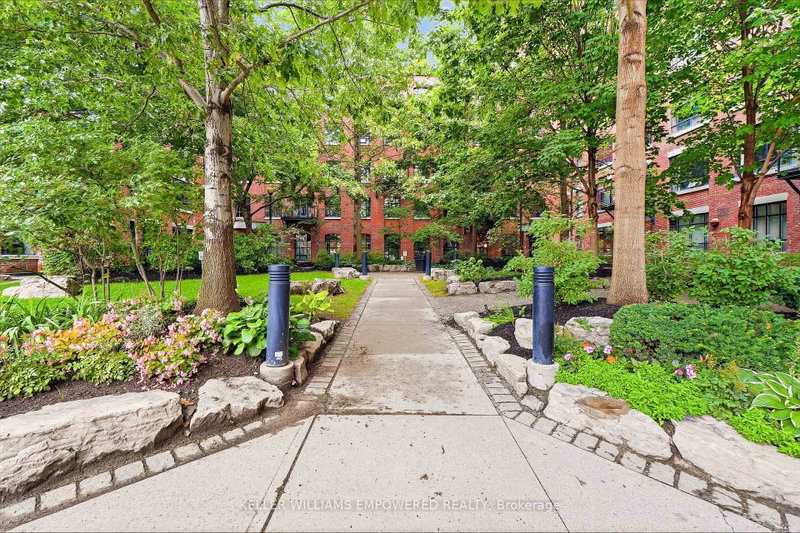
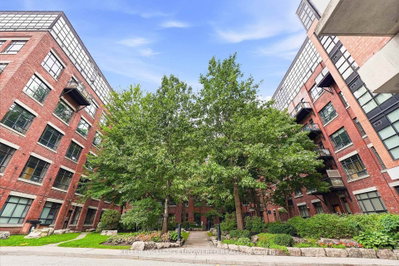
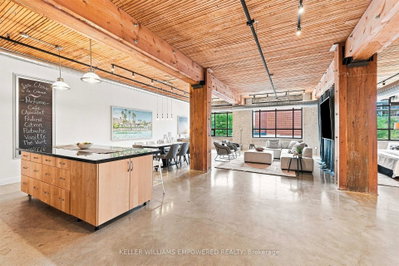
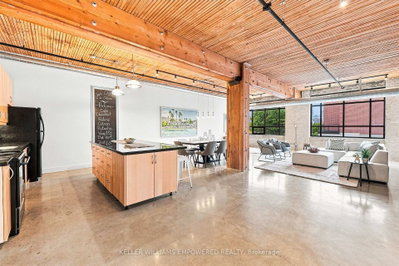
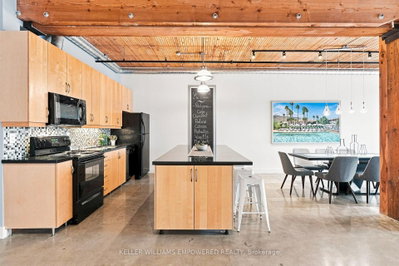
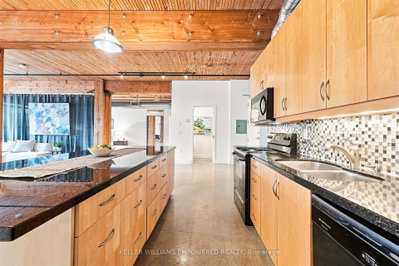
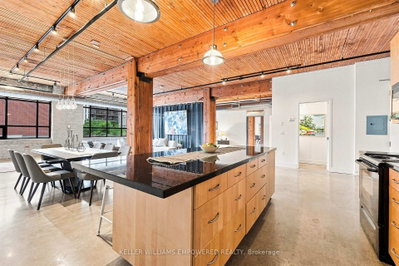
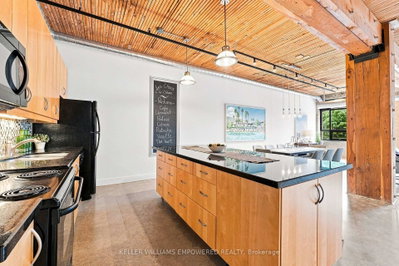
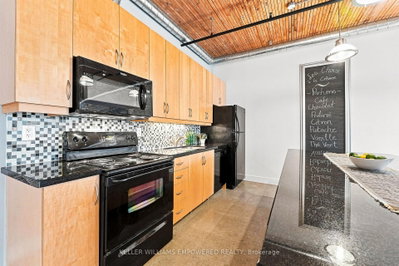
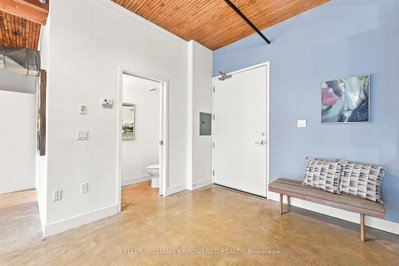
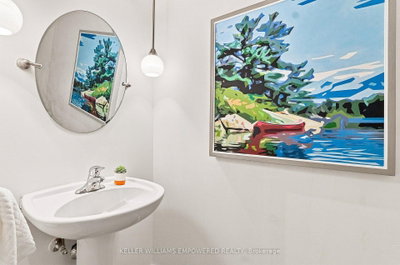
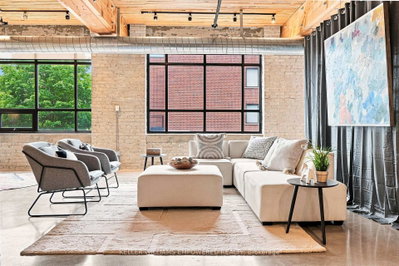
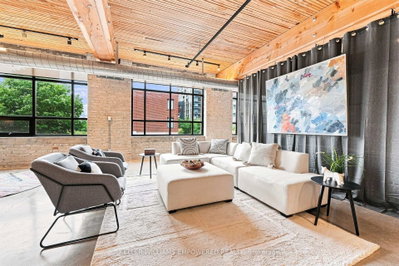
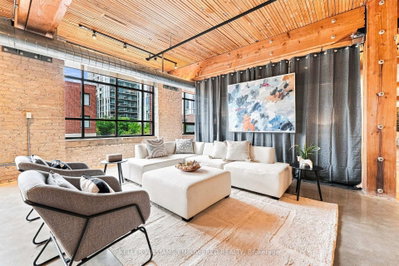
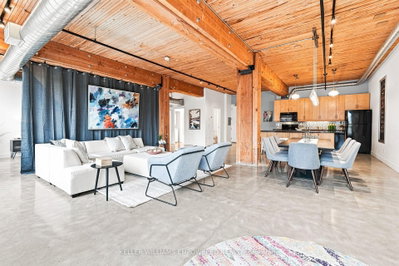
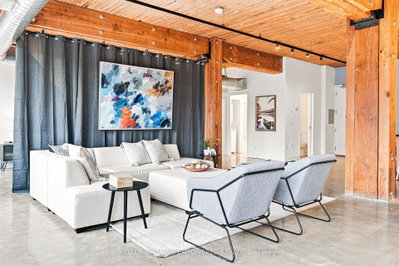
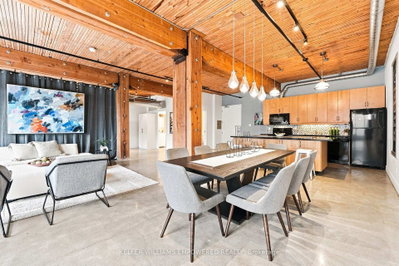
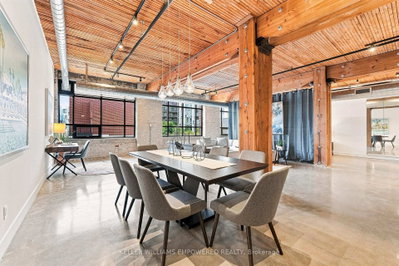
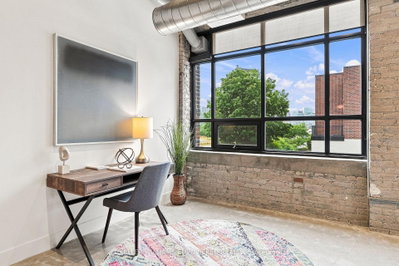
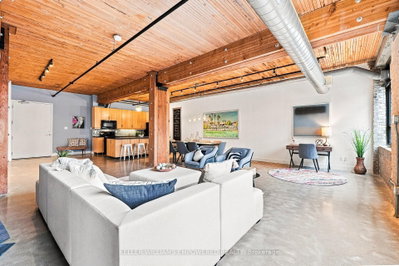
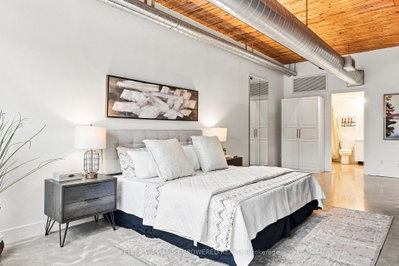
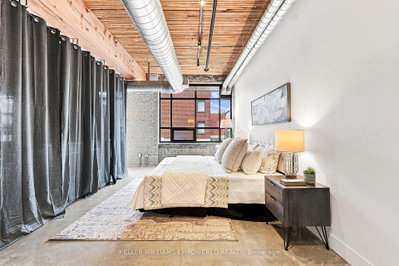
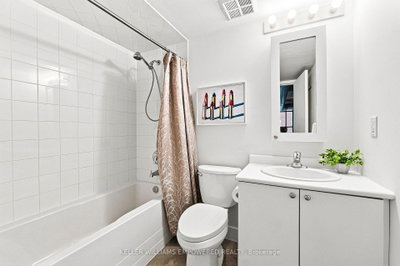
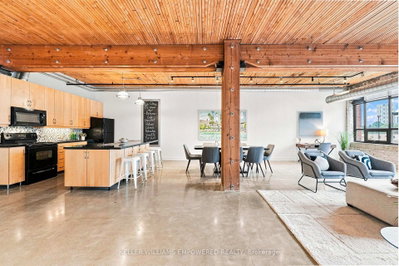
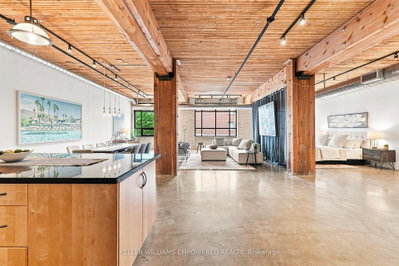
Welcome to the Riverside Loft-this former factory is a classic, stylish building repurposed for urbane living at its finest. Outfitted with 10-ft wood-panelled ceilings, gorgeous wooden post-and-beam, polished concrete floors, exposed brick walls beneath large windows with a west-facing CN Tower view - this is a truly special place nestled in an abundance of Toronto amenities, culture, cuisines, and more. This unit features a huge kitchen island with ample storage, and a large dining bar makes it easy to entertain guests. Transportation in this area comes with options: Driving? Getting on the DVP is a breeze, and driving downtown is quick too. The Riverside neighbourhood is getting an upgrade with the new Ontario Line station being built just steps from your front door; take advantage of this billion-dollar project, which will make getting downtown even easier and improve access and value to the neighbourhood once completed. When you come home, your parking spot is right beside the elevator lobby on the first level. What's more, Riverside is a cool neighbourhood. For mornings, there are no less than nine coffee shops within a 6-minute walk of your front door, and the Michelin Guide-noted White Lily Diner is just a five-minute walk as well. Many other highly rated restaurants and cocktail bars are also nearby, including a generous peppering of burger joints for late nights and takeout days. For culture and amenities, this area has it all! The LCBO, library, TTC, pharmacy, curling club, Broadview Hotel, and The Opera House music venue are all nearby. A great home with so many customization options in a great neighbourhood; the building also features a 24-hour concierge, rooftop patio, and party room to complete the picture of this unique East-end loft.
Unit Number
25
Maintenance Fee
$1135.64/month
Inclusions
Parking, Water
Building Insurance
Yes
Exposure
West
Locker
Owned - Unit 125 (A)
Parking Type
Not listed
Pet Policy
Yes-with Restrictions
Property Manager
Nadlan-Harris 416-915-9115 Ext 51
Stories
2 floors
Condo Corp Number
1831
Water
Included
Hydro
Not included
Cable
Not included
Heat
Not included
Parking
Included
Taxes
Not included
Total Monthly Payment
$0 / month
Down Payment Percentage
20.00%
Mortgage Amount (Principal)
$879,200
Total Interest Payments
$542,081
Total Payment (Principal + Interest)
$1,421,281
Estimated Net Proceeds
$68,000
Realtor Fees
$25,000
Total Selling Costs
$32,000
Sale Price
$500,000
Mortgage Balance
$400,000
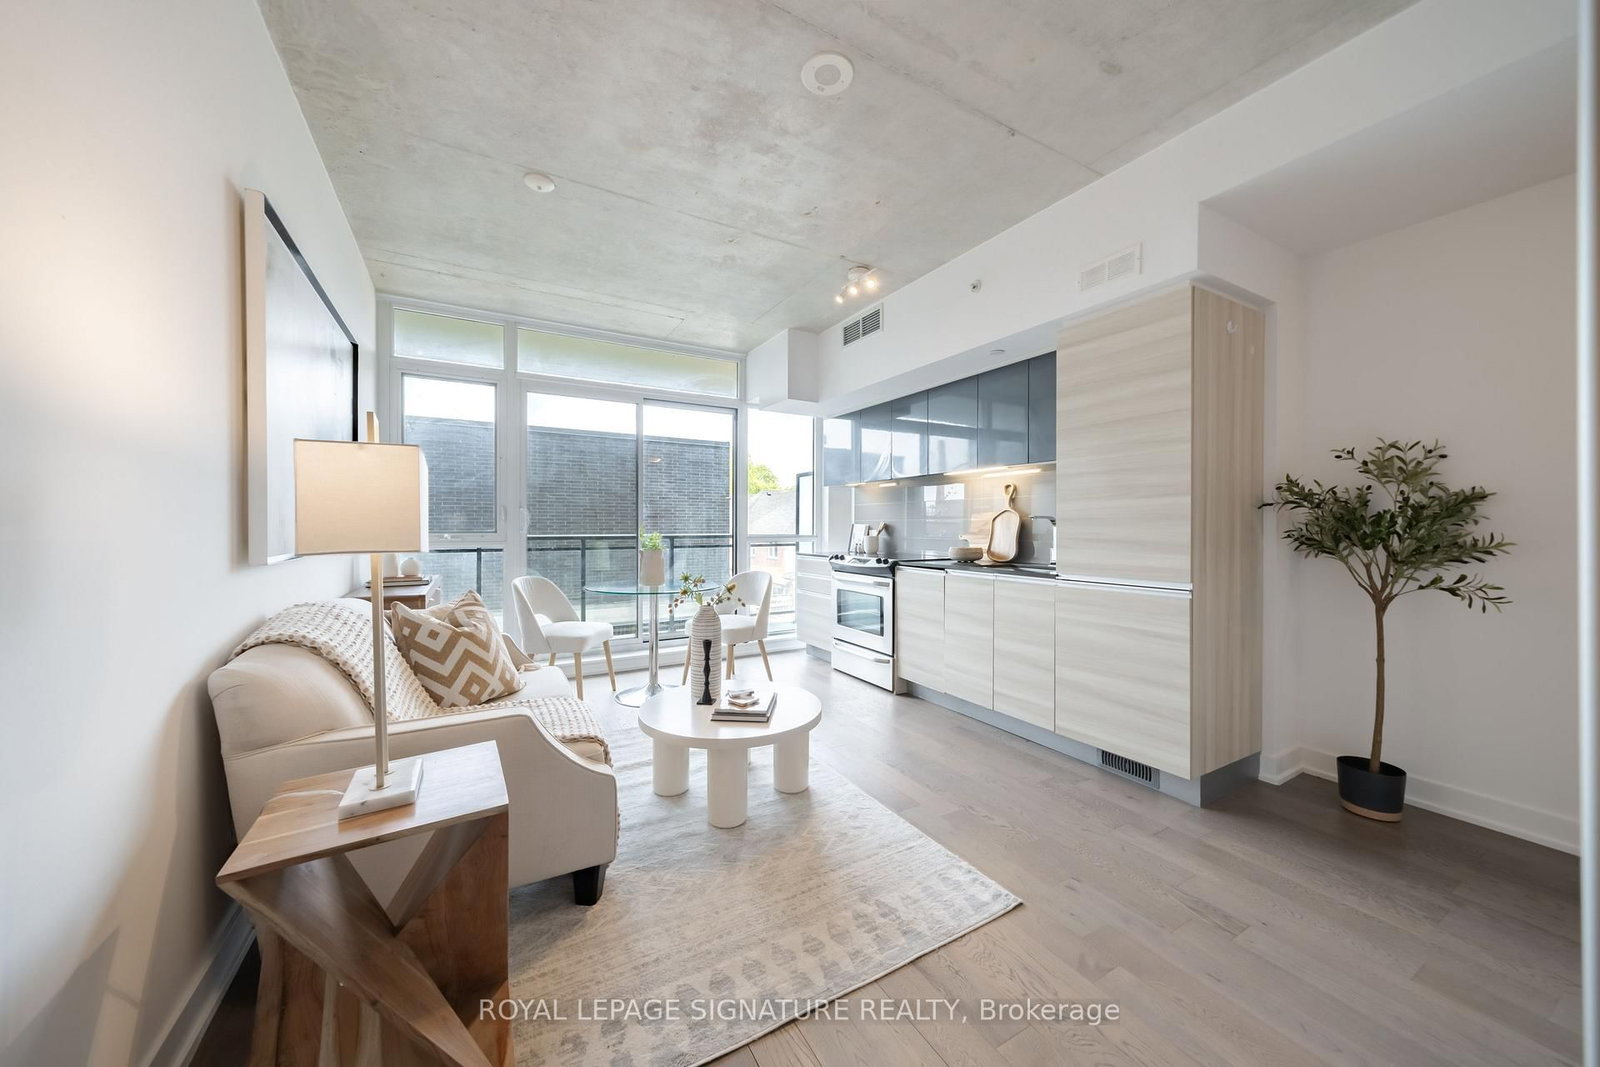
Toronto, ON M4M 0C5
Listed By: ROYAL LEPAGE SIGNATURE REALTY
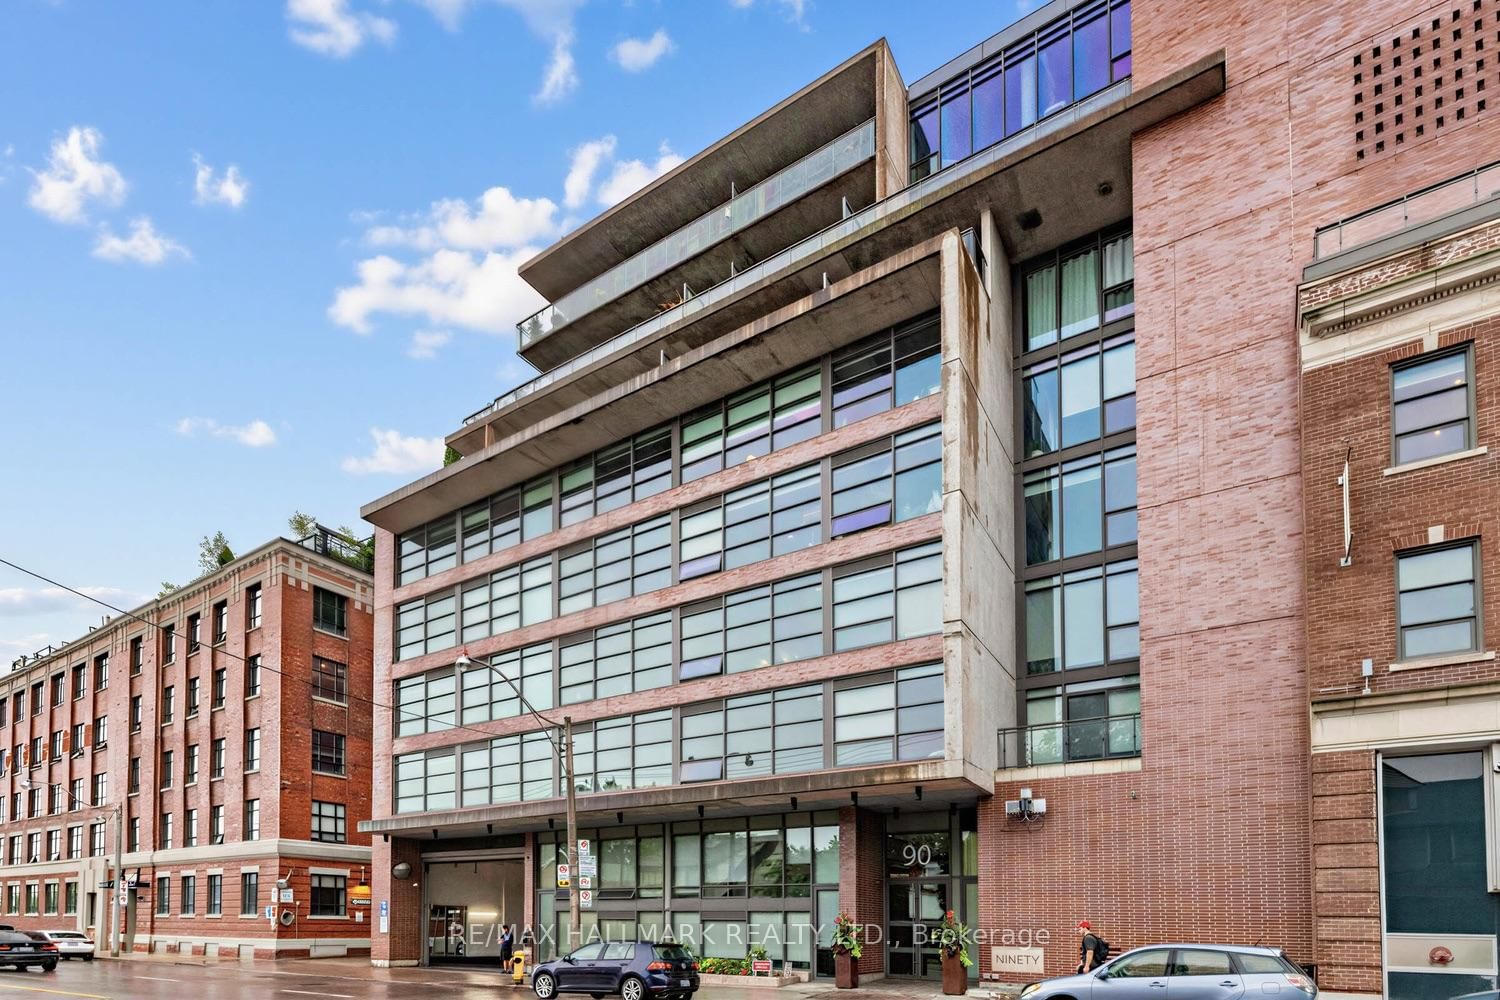
Toronto, ON M4M 0A7
Listed By: RE/MAX HALLMARK REALTY LTD.

Toronto, ON M4M 2E6
Listed By: ROYAL LEPAGE REAL ESTATE SERVICES LTD.

Toronto, ON M4M 1G7
Listed By: BOSLEY REAL ESTATE LTD.

A highly successful and experienced real estate agent, Ken has been serving clients in the Greater Toronto Area for almost two decades. Born and raised in Toronto, Ken has a passion for helping people find their dream homes and investment properties has been the driving force behind his success. He has a deep understanding of the local real estate market, and his extensive knowledge and experience have earned him a reputation amongst his clients as a trusted and reliable partner when dealing with their real estate needs.









