







Sales Representative
A highly successful and experienced real estate agent, Ken has been serving clients in the Greater Toronto Area for almost two decades.
Price
$548,800
Bedrooms
2 Beds
Bathrooms
2 Baths
Size
1600-1799 sqft
Year Built
Not listed
Property Type
Condo
Property Taxes
$2286.59
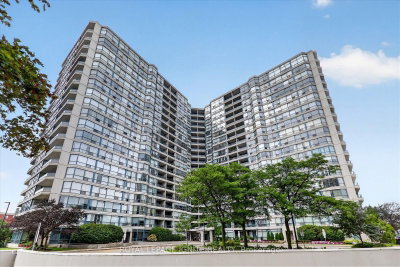
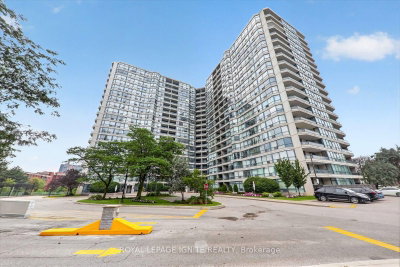
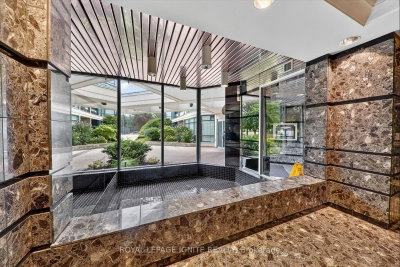
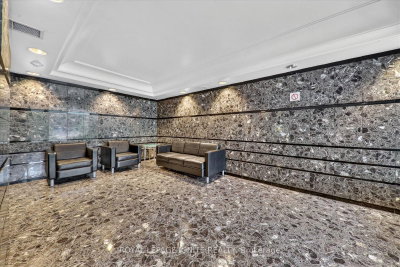
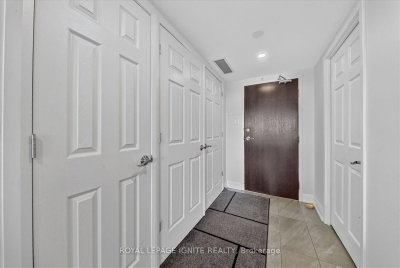
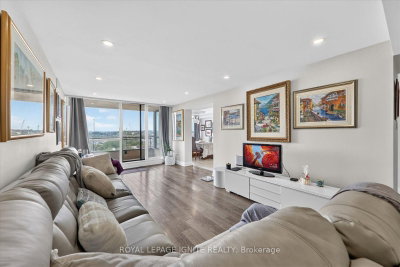
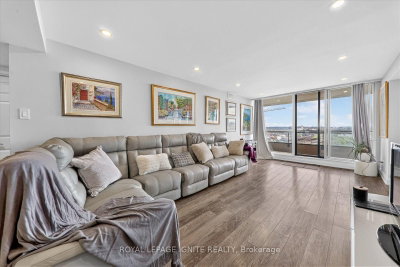
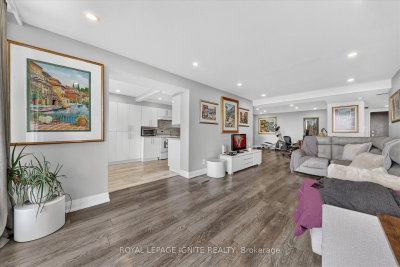
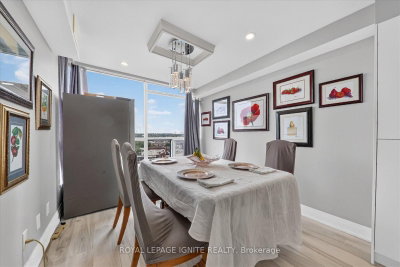
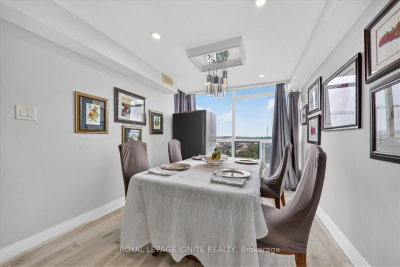
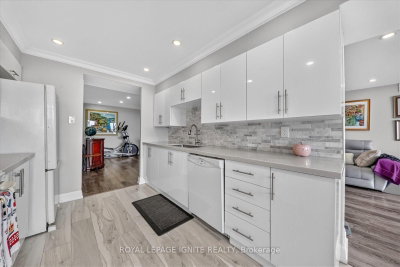
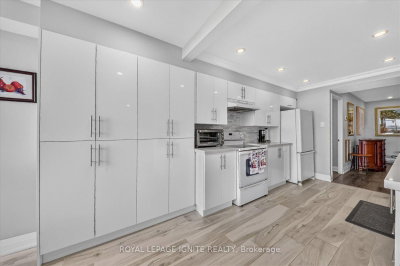
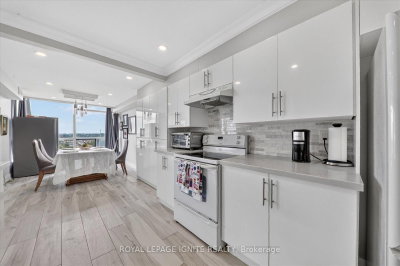
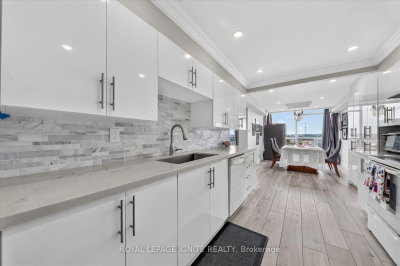
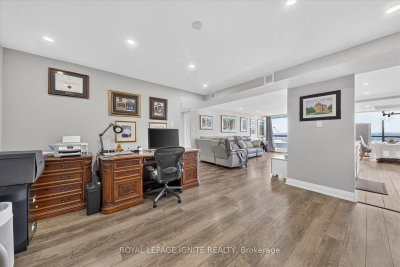
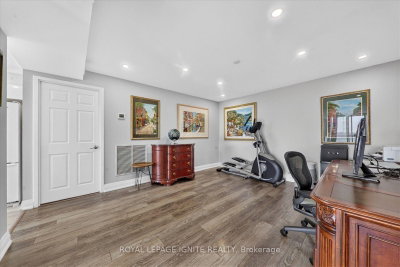
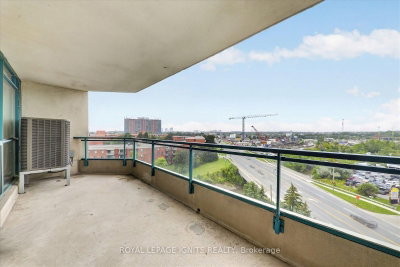
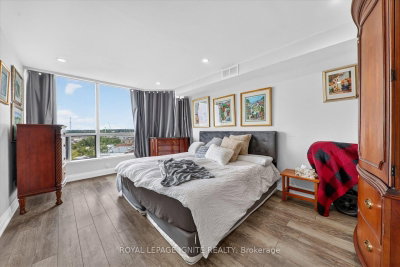
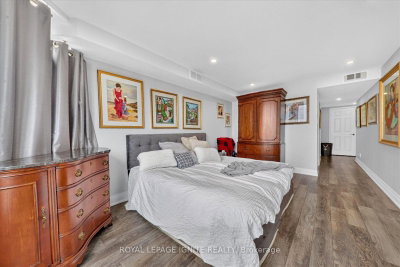
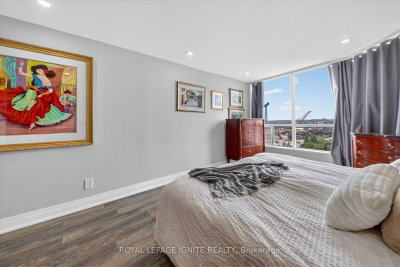
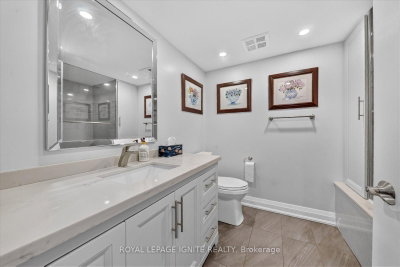
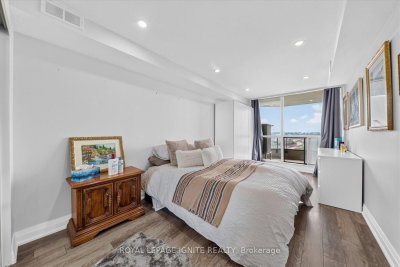
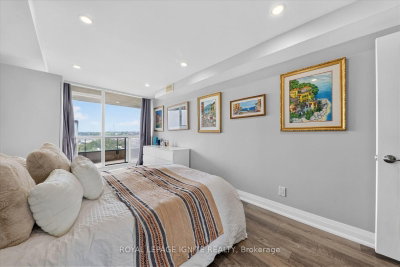
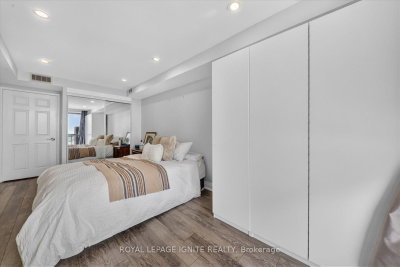
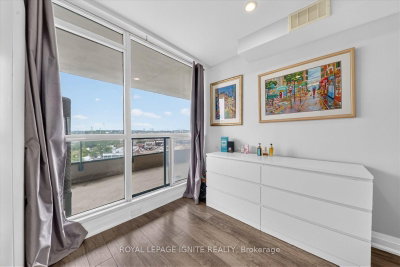
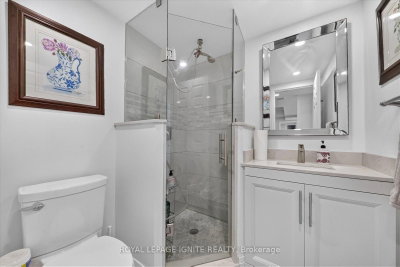
Highly sought-after, this exceptional unit at the prestigious Riviera Club II offers approximately 1,700 sq. ft. of refined, house sized living. One of the building's largest and most desirable floor plans, the residence features a thoughtfully designed layout that provides exceptional privacy and functionality.The expansive living and dining areas are ideal for both everyday living and entertaining. A bright eat-in kitchen with elegant finishes. The expansive balcony is perfect and showcases unobstructed south-facing views. Both bedrooms are large and spacious, while the primary suite features a walk-in closet and private four-piece ensuite.Additional features include beautiful laminate flooring, ensuite laundry, ample storage, locker and two parking spots. Residents enjoy an extensive range of amenities, including 24-hour concierge service, indoor and outdoor swimming pools, a sauna, fitness centre, squash and tennis courts, billiards room and party room.Ideally located steps from TTC service and minutes from Highway 401, Scarborough Town Centre, Agincourt GO Station, supermarkets, restaurants and numerous everyday conveniences. The property is also within walking distance of the future Metrolinx Sheppard McCowan subway station which will be a large value improvement.An outstanding opportunity to experience the comfort and space of a house with the convenience and amenities of luxury condominium living in a vibrant, family-friendly community.
Unit Number
8809
Maintenance Fee
$849.86/month
Inclusions
Cable, Parking, Water
Building Insurance
No
Exposure
South West
Locker
Not listed
Parking Type
Surface
Pet Policy
Yes-with Restrictions
Property Manager
Newton-Trelawney Property Mgmt.
Stories
8 floors
Condo Corp Number
872
Water
Included
Hydro
Not included
Cable
Included
Heat
Not included
Parking
Included
Taxes
Not included
Total Monthly Payment
$0 / month
Down Payment Percentage
20.00%
Mortgage Amount (Principal)
$439,040
Total Interest Payments
$270,695
Total Payment (Principal + Interest)
$709,735
Estimated Net Proceeds
$68,000
Realtor Fees
$25,000
Total Selling Costs
$32,000
Sale Price
$500,000
Mortgage Balance
$400,000
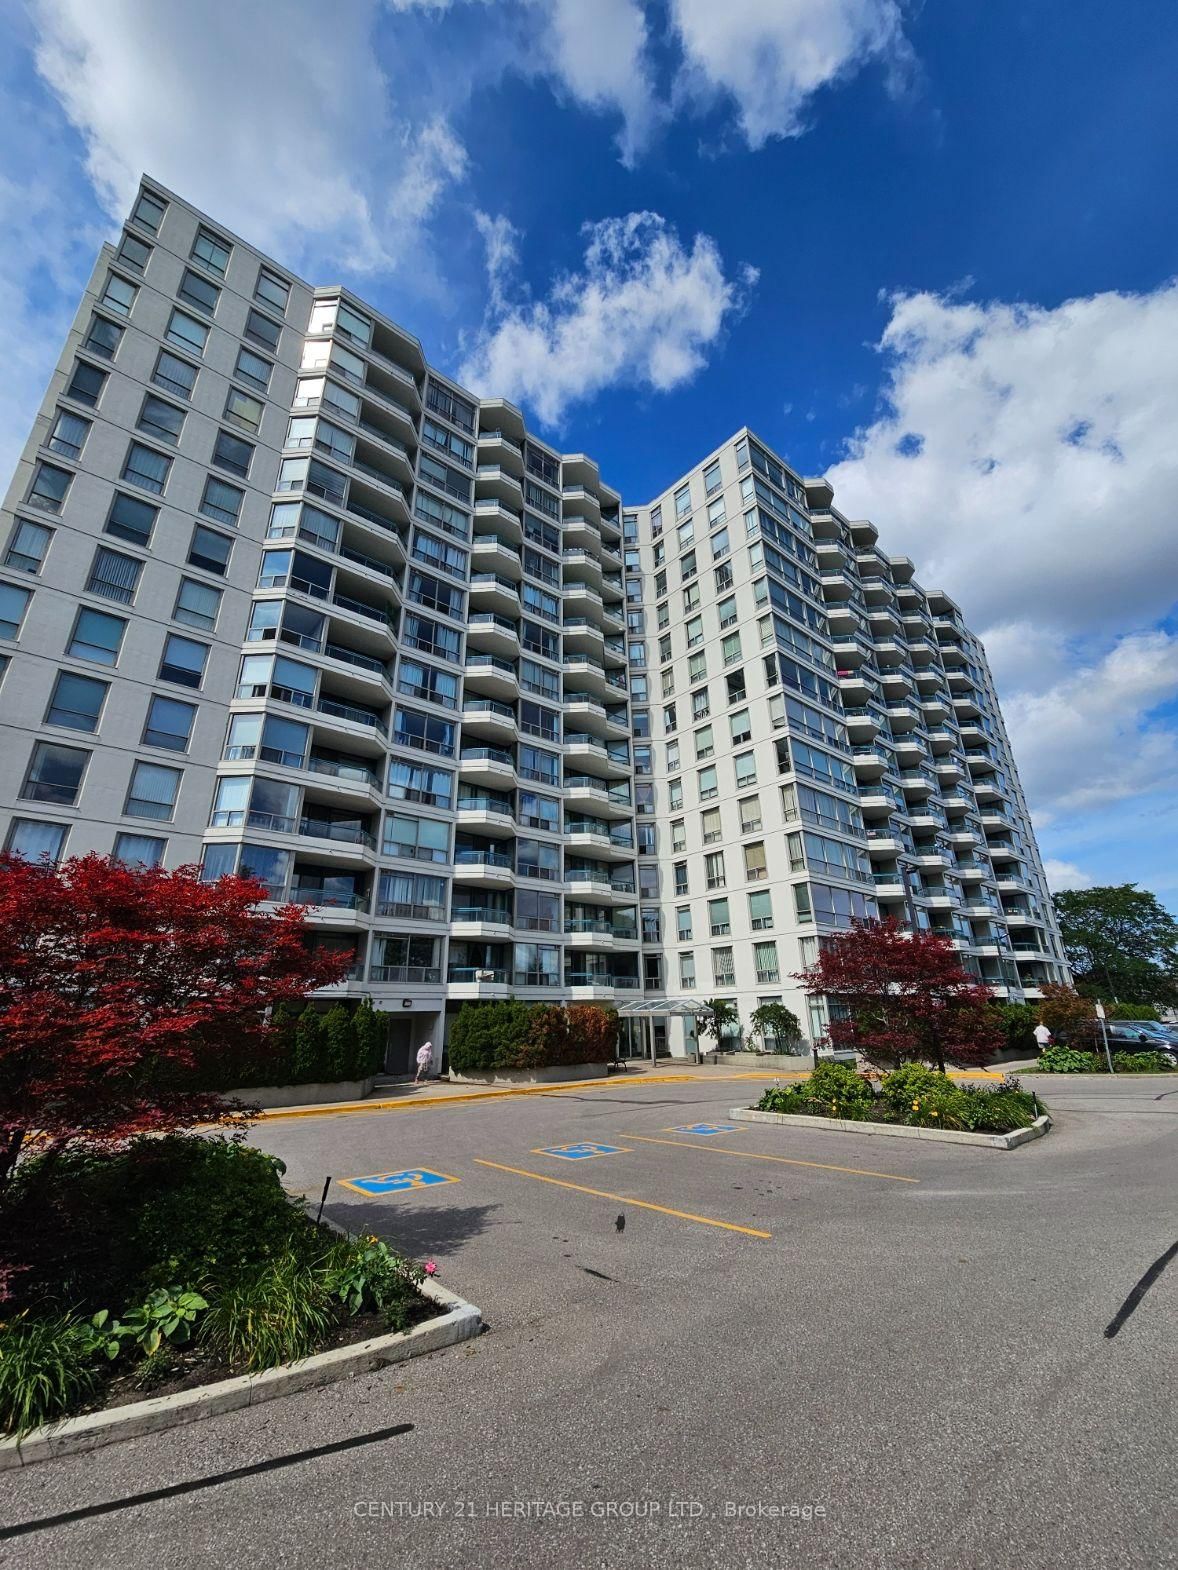
Toronto, ON M1S 5B3
Listed By: CENTURY 21 HERITAGE GROUP LTD.
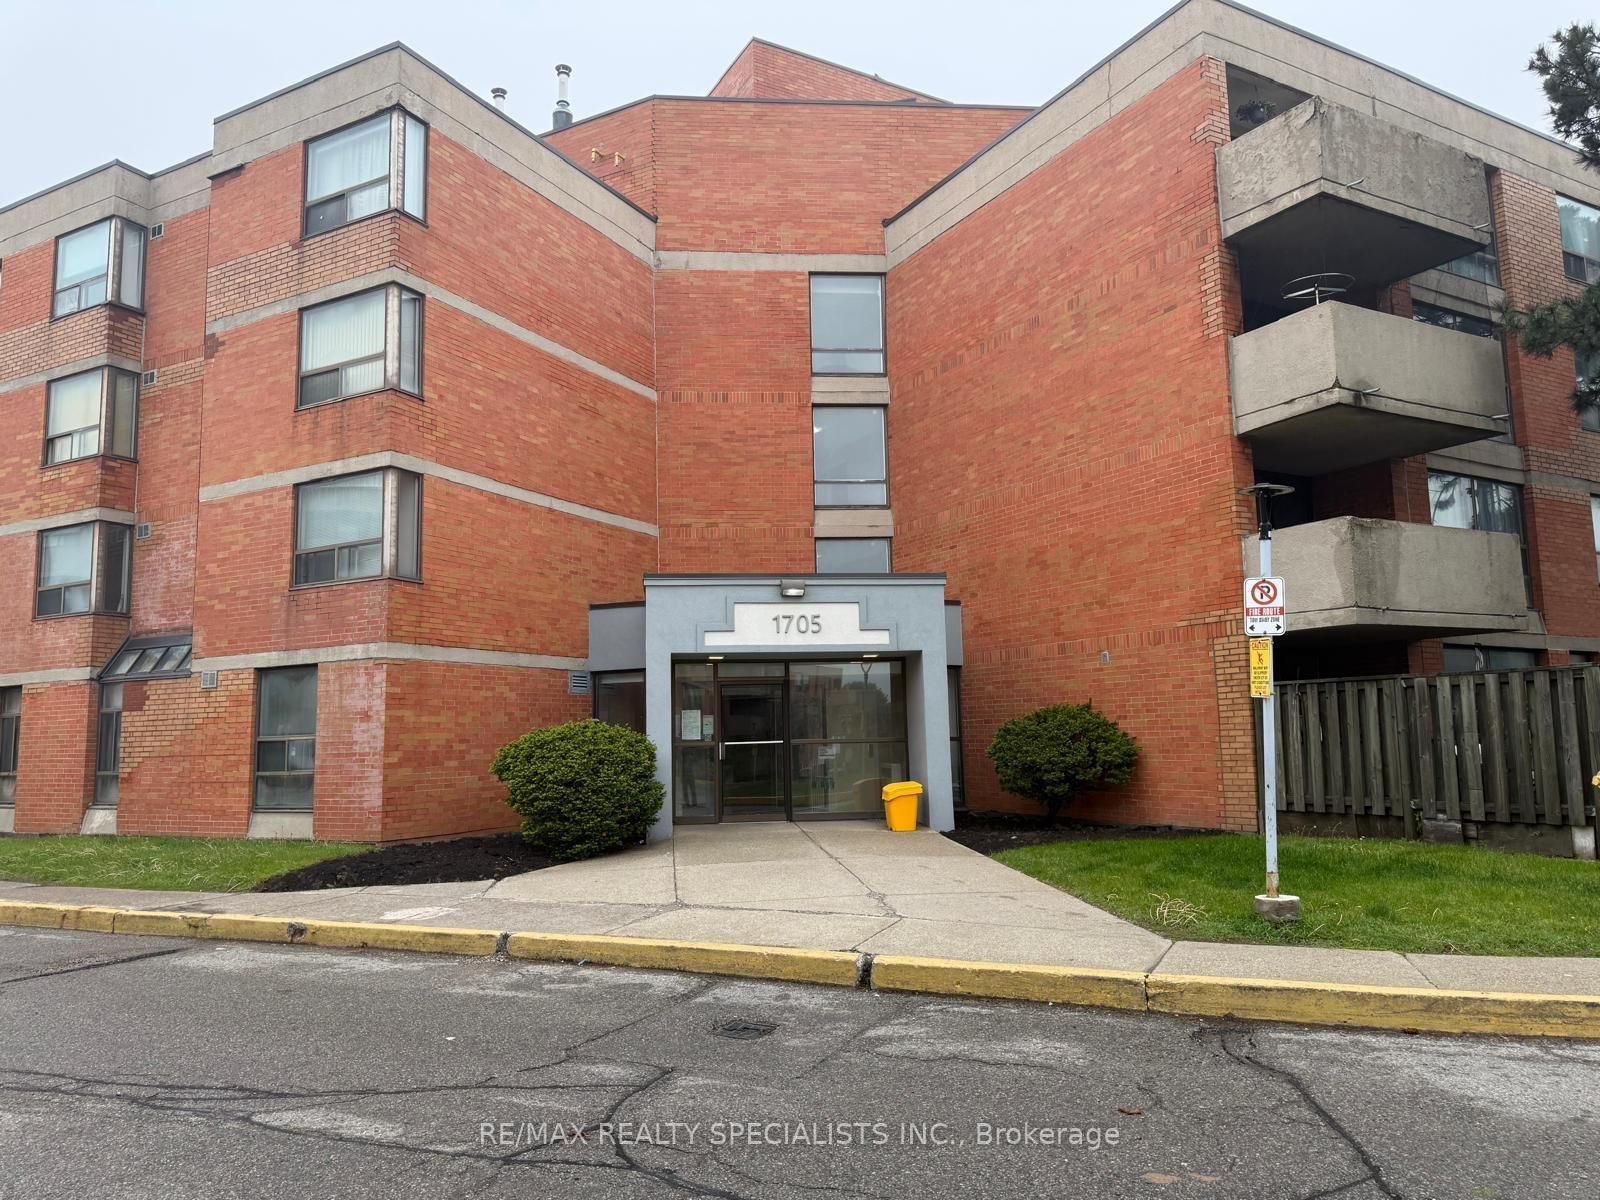
Toronto, ON M1S 4L2
Listed By: RE/MAX REALTY SPECIALISTS INC.

Toronto, ON M1T 0B8
Listed By: RE/MAX EXCEL REALTY LTD.
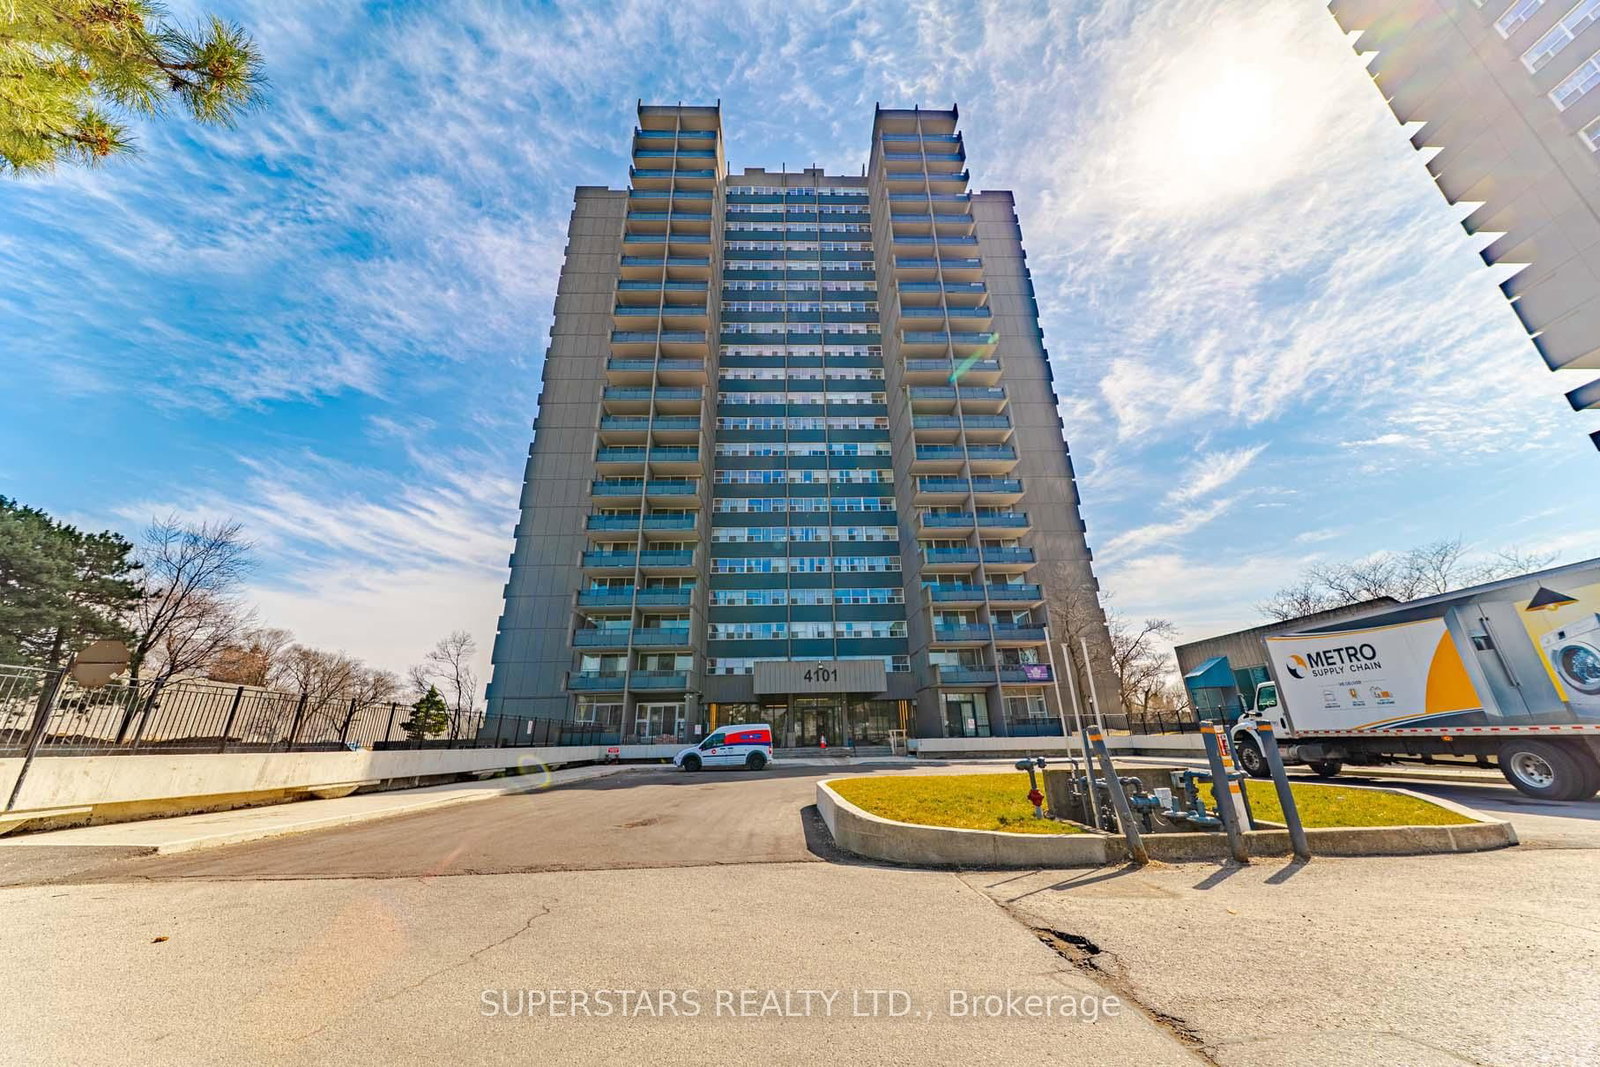
Toronto, ON M1S 3H3
Listed By: SUPERSTARS REALTY LTD.

A highly successful and experienced real estate agent, Ken has been serving clients in the Greater Toronto Area for almost two decades. Born and raised in Toronto, Ken has a passion for helping people find their dream homes and investment properties has been the driving force behind his success. He has a deep understanding of the local real estate market, and his extensive knowledge and experience have earned him a reputation amongst his clients as a trusted and reliable partner when dealing with their real estate needs.









