









Ken Matsumoto
Sales Representative
A highly successful and experienced real estate agent, Ken has been serving clients in the Greater Toronto Area for almost two decades.
186 Borough Drive, Bendale M1P 0B5
Price
$675,000
Bedrooms
2 Beds
Bathrooms
2 Baths
Size
1000-1199 sqft
Year Built
Not listed
Property Type
Condo
Property Taxes
$3429.88
Explore A Virtual Tour
Description
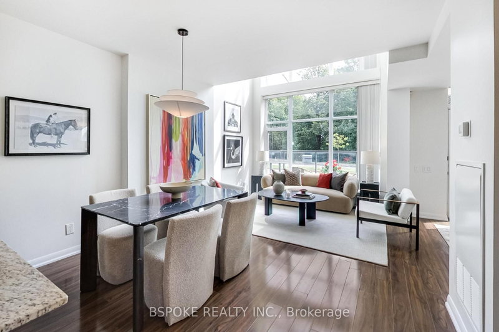
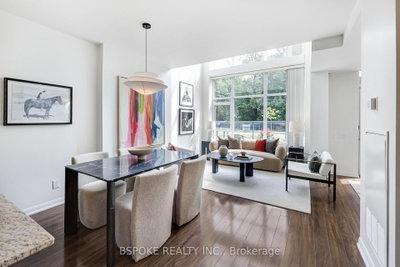
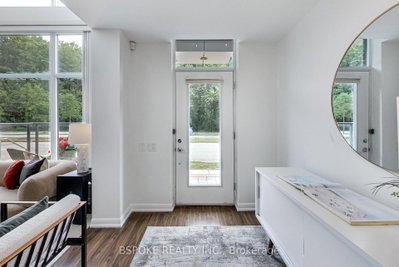
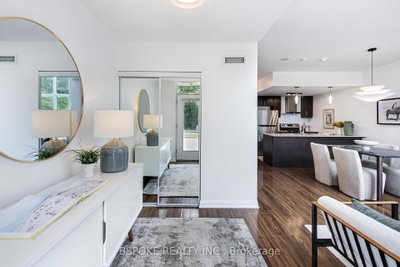
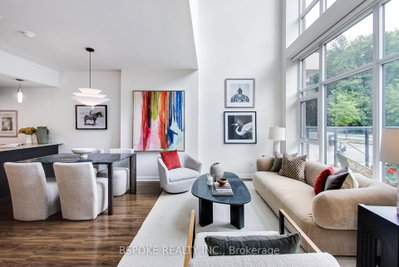
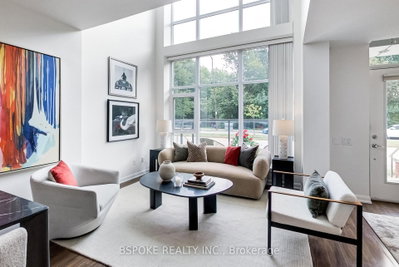
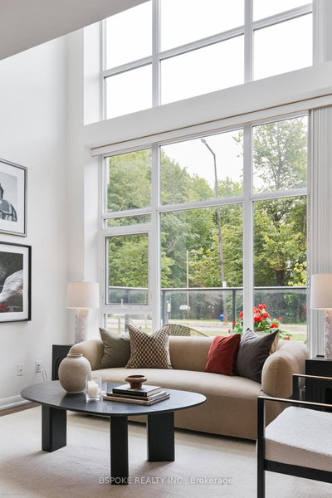
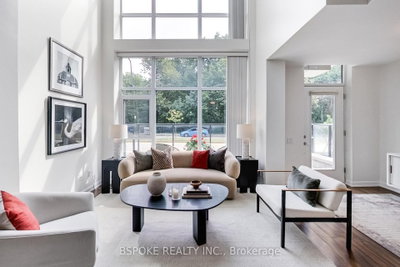
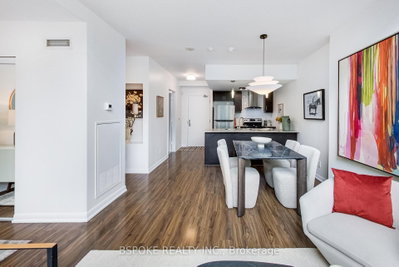
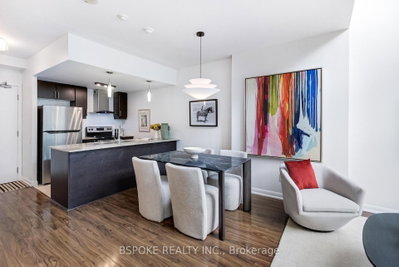
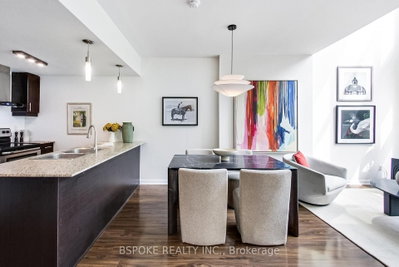
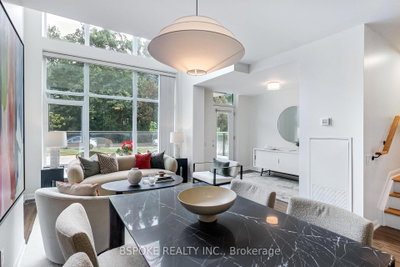
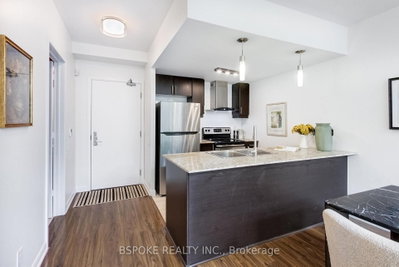
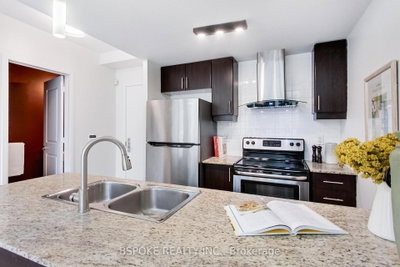
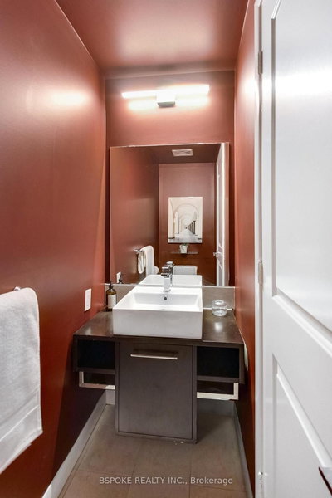
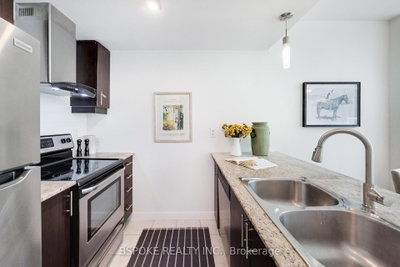
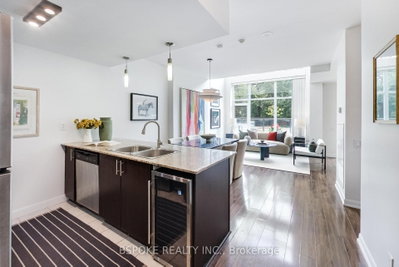
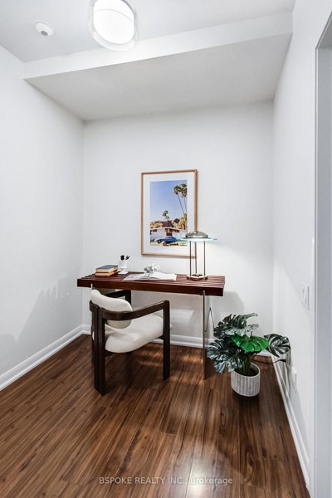
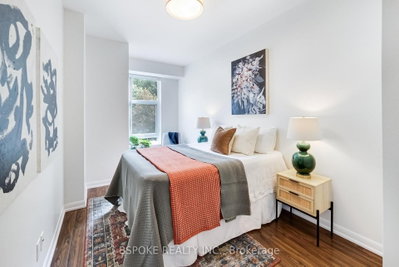
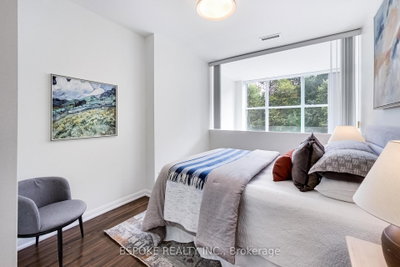
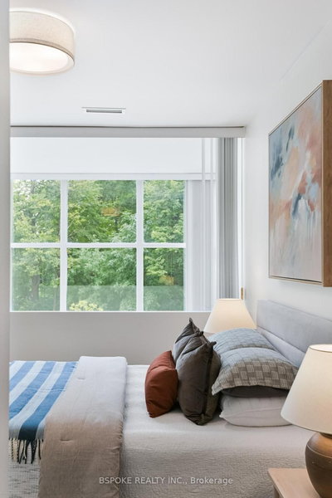
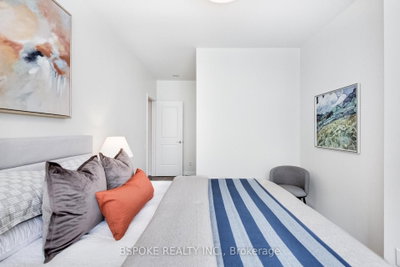
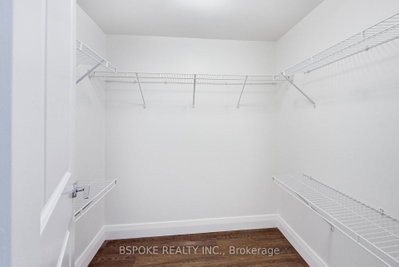
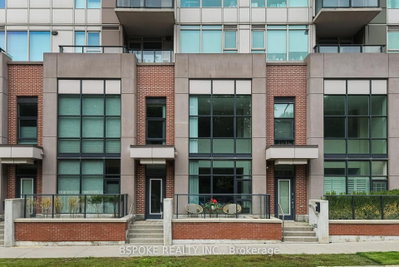
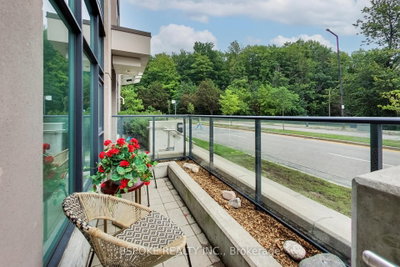
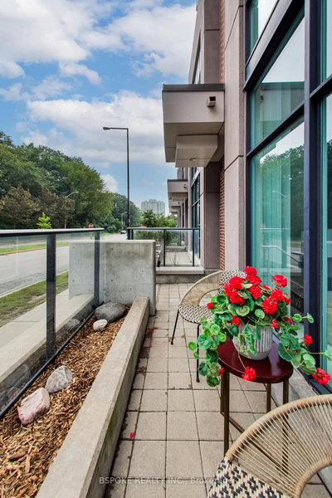
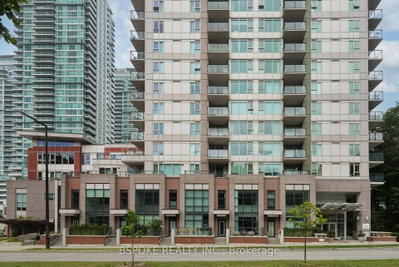
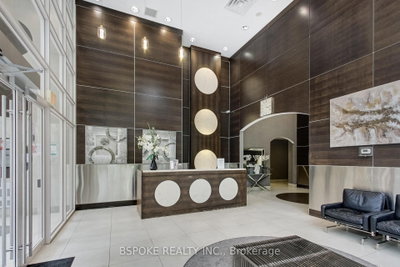
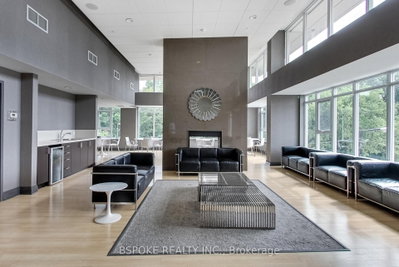
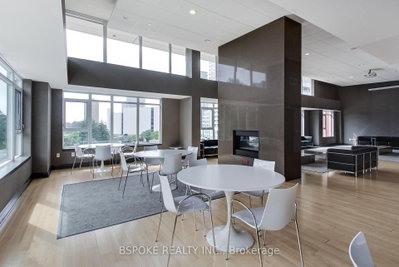
This 1,180 sqft two-storey condo townhouse pairs the drama of a loft with the separation and private street entrance of a home. Step inside to an open-concept living/dining space with an approx. 21-ft ceiling and floor-to-ceiling windows, creating an impressive sense of light and volume. Upstairs, a bright loft-like primary suite overlooks the living space and includes a walk-in closet, while the second bedroom and open den provide distinct spaces for sleeping, guests and working from home. A main-floor powder room keeps guests downstairs, while the kitchen features stainless steel appliances and a wine fridge. Freshly painted, with new light fixtures, plus several appliances replaced within the past two years. Outside your private entrance, a compact terrace fits a small table and two chairs. Two parking spaces-one on the second-floor parking level and one underground on P1-plus a large locker add serious everyday utility. Resort-style building amenities include 24/7 concierge security, gym, indoor pool and whirlpool, steam room, sauna, games room, theatre, BBQ terrace and party room. Frank Faubert Wood Lot is across the street, with Scarborough Town Centre just a 6-minute walk away, and Scarborough Centre subway station, Albert Campbell Square, a dog park, and the public library nearby.
Condo Details
Unit Number
115
Maintenance Fee
$990.92/month
Inclusions
Heat, Parking, Water
Building Insurance
Yes
Exposure
South
Locker
Owned - Unit #222 (Lvl 2)
Parking Type
Not listed
Pet Policy
Yes-with Restrictions
Property Manager
Living Properties Inc. 416-290-1242
Stories
1 floors
Condo Corp Number
2190
Utilities & Inclusions
Water
Included
Hydro
Not included
Cable
Not included
Heat
Included
Parking
Included
Taxes
Not included
Sale history for
Sign in to view property history
The Property Location
Calculate Your Monthly Mortgage Payments
Total Monthly Payment
$0 / month
Down Payment Percentage
20.00%
Mortgage Amount (Principal)
$540,000
Total Interest Payments
$332,943
Total Payment (Principal + Interest)
$872,943
Get An Estimate On Selling Your House
Estimated Net Proceeds
$68,000
Realtor Fees
$25,000
Total Selling Costs
$32,000
Sale Price
$500,000
Mortgage Balance
$400,000
Related Properties

180 Borough
$685,000Toronto, ON M1P 0B5
Listed By: RE/MAX METROPOLIS REALTY

Meet Ken Matsumoto
A highly successful and experienced real estate agent, Ken has been serving clients in the Greater Toronto Area for almost two decades. Born and raised in Toronto, Ken has a passion for helping people find their dream homes and investment properties has been the driving force behind his success. He has a deep understanding of the local real estate market, and his extensive knowledge and experience have earned him a reputation amongst his clients as a trusted and reliable partner when dealing with their real estate needs.








