











Sales Representative
A highly successful and experienced real estate agent, Ken has been serving clients in the Greater Toronto Area for almost two decades.
Price
$1,178,000
Bedrooms
3 Beds
Bathrooms
4 Baths
Size
2000-2500 sqft
Year Built
Not listed
Property Type
House
Property Taxes
$6890.45
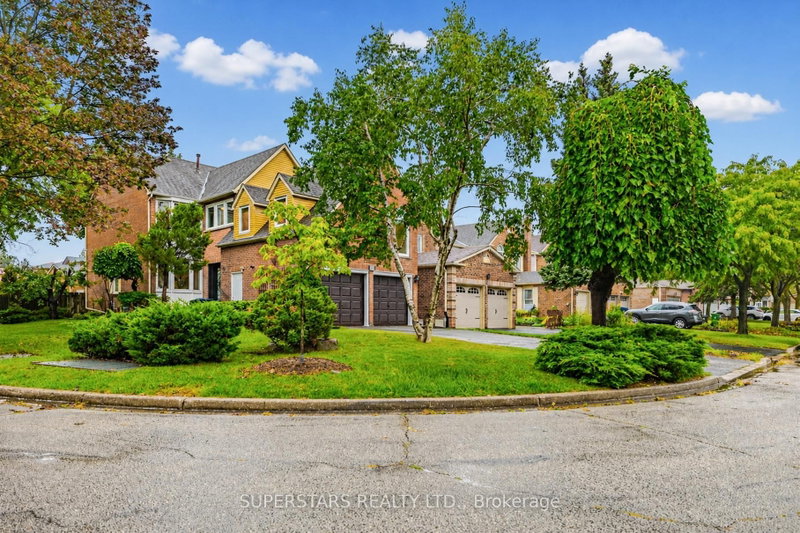
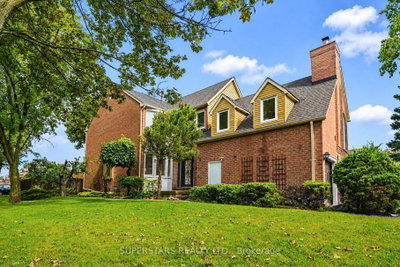
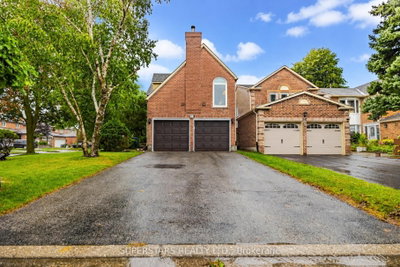
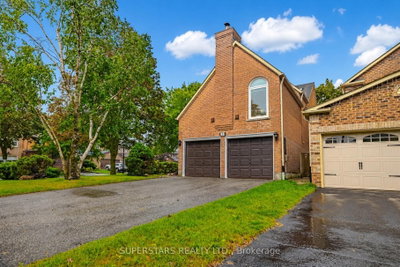
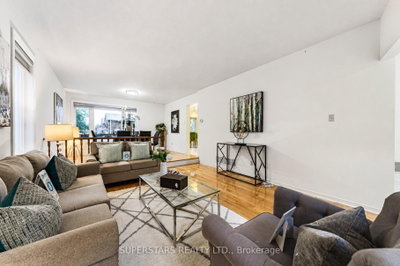
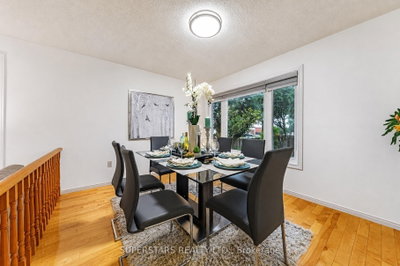
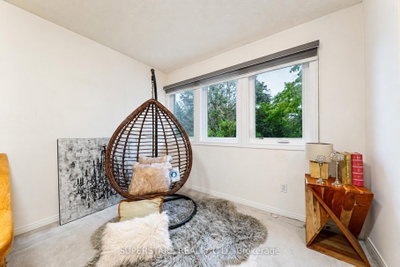
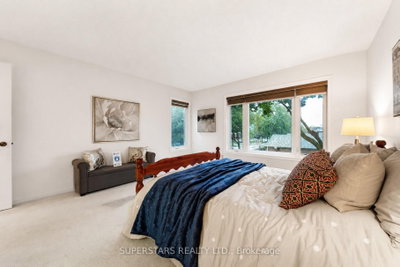
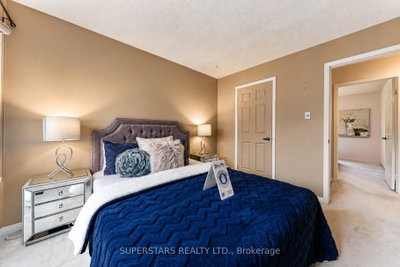
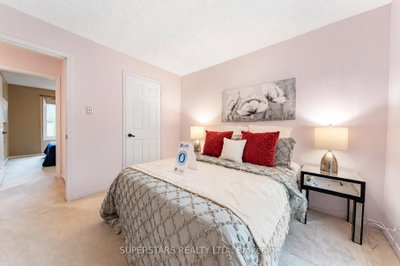
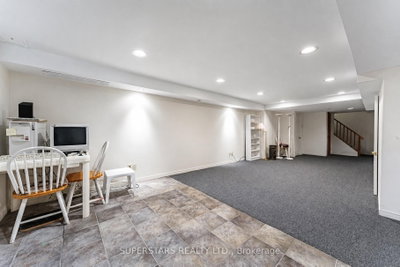
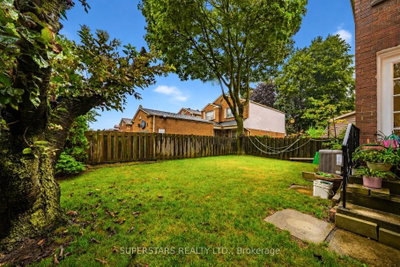
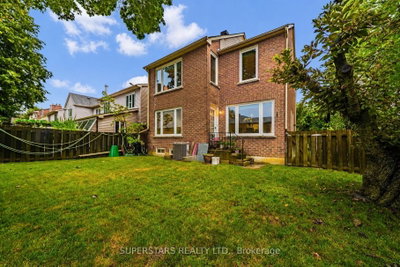
Welcome To This Well Maintained Detached Home Sits Proudly On A Huge Corner Lot, Features A Double Car Garage Along With An Extra Long Driveway That Parks 4 Additional Cars, Offering A Total Of 6 Parking Spaces. The Open Concept Living And Dining Room Is Filled With Natural Light From Numerous Windows. Spacious Kitchen Provides Ample Cabinetry And A Comfortable Breakfast Area With A Walkout To The Yard. A Large Family Room With Soaring Ceilings On The Second Floor Adds Impressive Versatility And Can Easily Be Converted Into An Additional Bedroom. The Upper Level Offers Cozy Reading Area That Serves Perfectly As An Office. 3 Generous Bedrooms And 2 Bathrooms, Including A Bright Primary Suite With Walk-In Closet And A Luxurious 5pc Ensuite Complete With A Skylight, Double Sinks, And A Makeup Vanity. Finished Basement Extends The Living Space With A Sizeable Recreation Room, An Extra Bedroom, And 3pc Bathroom, Creating Excellent Potential For Family Enjoyment Or Guests. Newer Cac. Located Near Schools, Parks, Shopping, Transit, And Major Highways, This Home Offers Comfort And Accessibility In A Highly Desirable Neighbourhood.
Dimensions
5.01' × 3.8'
Features
large window, open concept, overlooks frontyard
Dimensions
3.28' × 2.81'
Features
large window, open concept, w/o to yard
Dimensions
4.09' × 3.28'
Features
double sink, open concept
Dimensions
3.9' × 3.1'
Features
large window, open concept, overlooks backyard
Dimensions
7.92' × 4.06'
Features
window, pot lights, open concept
Dimensions
3.62' × 3.04'
Features
3 pc ensuite, double closet, separate room
Dimensions
3.24' × 3.05'
Features
b/i closet, large window
Dimensions
4.2' × 4.19'
Features
5 pc ensuite, walk-in closet(s), large window
Dimensions
3.7' × 3.66'
Features
b/i closet, large window
Dimensions
7.18' × 3.93'
Features
large window, open concept, overlooks frontyard
Dimensions
2.945' × 2.15'
Features
large window, open concept
Dimensions
3.28' × 2.81'
Features
large window, open concept, w/o to yard
Dimensions
7.92' × 4.06'
Features
window, pot lights, open concept
Dimensions
0' × 0'
Features
Dimensions
2.945' × 2.15'
Features
large window, open concept
Dimensions
5.01' × 3.8'
Features
large window, open concept, overlooks frontyard
Dimensions
3.9' × 3.1'
Features
large window, open concept, overlooks backyard
Dimensions
4.09' × 3.28'
Features
double sink, open concept
Dimensions
4.2' × 4.19'
Features
5 pc ensuite, walk-in closet(s), large window
Dimensions
3.24' × 3.05'
Features
b/i closet, large window
Dimensions
3.7' × 3.66'
Features
b/i closet, large window
Dimensions
3.62' × 3.04'
Features
3 pc ensuite, double closet, separate room
Dimensions
7.18' × 3.93'
Features
large window, open concept, overlooks frontyard
Have questions about this property?
Contact MeTotal Monthly Payment
$5,307 / month
Down Payment Percentage
20.00%
Mortgage Amount (Principal)
$942,400
Total Interest Payments
$581,047
Total Payment (Principal + Interest)
$1,523,447
Estimated Net Proceeds
$68,000
Realtor Fees
$25,000
Total Selling Costs
$32,000
Sale Price
$500,000
Mortgage Balance
$400,000

Toronto, ON M1W 3H9
Listed By: ROYAL LEPAGE TERREQUITY ELITE REALTY

Toronto, ON M1W 3B9
Listed By: KELLER WILLIAMS ADVANTAGE REALTY

Toronto, ON M1W 3G1
Listed By: MASTER`S TRUST REALTY INC.

A highly successful and experienced real estate agent, Ken has been serving clients in the Greater Toronto Area for almost two decades. Born and raised in Toronto, Ken has a passion for helping people find their dream homes and investment properties has been the driving force behind his success. He has a deep understanding of the local real estate market, and his extensive knowledge and experience have earned him a reputation amongst his clients as a trusted and reliable partner when dealing with their real estate needs.









