

Ken Matsumoto
Sales Representative
A highly successful and experienced real estate agent, Ken has been serving clients in the Greater Toronto Area for almost two decades.
34 Roosevelt Road, Danforth Village-East York M4J 4T6
Price
$2,089,000
Bedrooms
4 Beds
Bathrooms
5 Baths
Size
2000-2500 sqft
Year Built
Not listed
Property Type
House
Property Taxes
$9282.81
Description
Deceptively spacious and much larger than it appears, this thoughtfully designed home combines exceptional scale with modern elegance. Experience contemporary luxury in this custom-built detached home, offering 4+1 bedrooms, 5 bathrooms, a built-in garage, private driveway parking, and over 2,500 sq. ft. of finished living space in one of East York's most sought-after family neighbourhoods. The sun-filled main floor features soaring 10-ft ceilings, wide-plank engineered hardwood floors, glass railings, pot lights throughout, and a stunning gas fireplace with a floor-to-ceiling quartz surround. The chef-inspired kitchen is the heart of the home, showcasing custom floor-to-ceiling cabinetry, premium Samsung appliances, quartz countertops, a pot filler, and an impressive 10-ft waterfall island perfect for everyday living and entertaining.The upper level offers a spacious primary retreat complete with a walk-in closet featuring custom organizers and a spa-inspired ensuite with a curbless glass shower and designer tile finishes. Three additional bedrooms, three skylights, two additional full bathrooms, and a convenient second-floor laundry room provide exceptional comfort for growing families.The finished lower level adds incredible versatility with a separate walkout entrance, second kitchen, additional bedroom, full bathroom, and direct garage access-ideal for extended family, guests, multi-generational living, or additional recreational space.Thoughtfully designed with quality craftsmanship and premium finishes throughout, this exceptional home offers modern luxury and functional family living. Just steps from Dieppe Park and close to highly regarded schools including R.H. McGregor Elementary School and Ecole La Mosaique. Minutes to the Danforth, public transit, subway, the DVP, shops, and restaurants, offering the perfect balance of luxury and convenience
Property Dimensions
Second Level
Primary Bedroom
Dimensions
3.85' × 4.35'
Features
4 pc ensuite, walk-in closet(s), large window
Bedroom 2
Dimensions
3.16' × 3.02'
Features
closet, window
Bedroom 3
Dimensions
3.03' × 3'
Features
closet, window
Bedroom 4
Dimensions
4.22' × 3'
Features
3 pc ensuite, closet, window
Main Level
Living Room
Dimensions
6.96' × 3.12'
Features
combined w/dining, large window
Kitchen
Dimensions
5.26' × 3.88'
Features
centre island, b/i appliances
Family Room
Dimensions
4.38' × 5.28'
Features
gas fireplace, hardwood floor, w/o to patio
Dining Room
Dimensions
6.96' × 3.12'
Features
combined w/living, window
Basement Level
Kitchen
Dimensions
6.24' × 1.79'
Features
b/i appliances, combined w/rec, pot lights
Bedroom 5
Dimensions
3.03' × 3.11'
Features
closet, window
Recreation
Dimensions
4.92' × 3.02'
Features
walk-up, large window
All Rooms
Recreation
Dimensions
4.92' × 3.02'
Features
walk-up, large window
Living Room
Dimensions
6.96' × 3.12'
Features
combined w/dining, large window
Dining Room
Dimensions
6.96' × 3.12'
Features
combined w/living, window
Kitchen
Dimensions
5.26' × 3.88'
Features
centre island, b/i appliances
Kitchen
Dimensions
6.24' × 1.79'
Features
b/i appliances, combined w/rec, pot lights
Primary Bedroom
Dimensions
3.85' × 4.35'
Features
4 pc ensuite, walk-in closet(s), large window
Bedroom 5
Dimensions
3.03' × 3.11'
Features
closet, window
Bedroom 2
Dimensions
3.16' × 3.02'
Features
closet, window
Bedroom 3
Dimensions
3.03' × 3'
Features
closet, window
Bedroom 4
Dimensions
4.22' × 3'
Features
3 pc ensuite, closet, window
Family Room
Dimensions
4.38' × 5.28'
Features
gas fireplace, hardwood floor, w/o to patio
Have questions about this property?
Contact MeSale history for
Sign in to view property history
The Property Location
Calculate Your Monthly Mortgage Payments
Total Monthly Payment
$8,779 / month
Down Payment Percentage
20.00%
Mortgage Amount (Principal)
$1,671,200
Total Interest Payments
$1,030,397
Total Payment (Principal + Interest)
$2,701,597
Get An Estimate On Selling Your House
Estimated Net Proceeds
$68,000
Realtor Fees
$25,000
Total Selling Costs
$32,000
Sale Price
$500,000
Mortgage Balance
$400,000
Related Properties
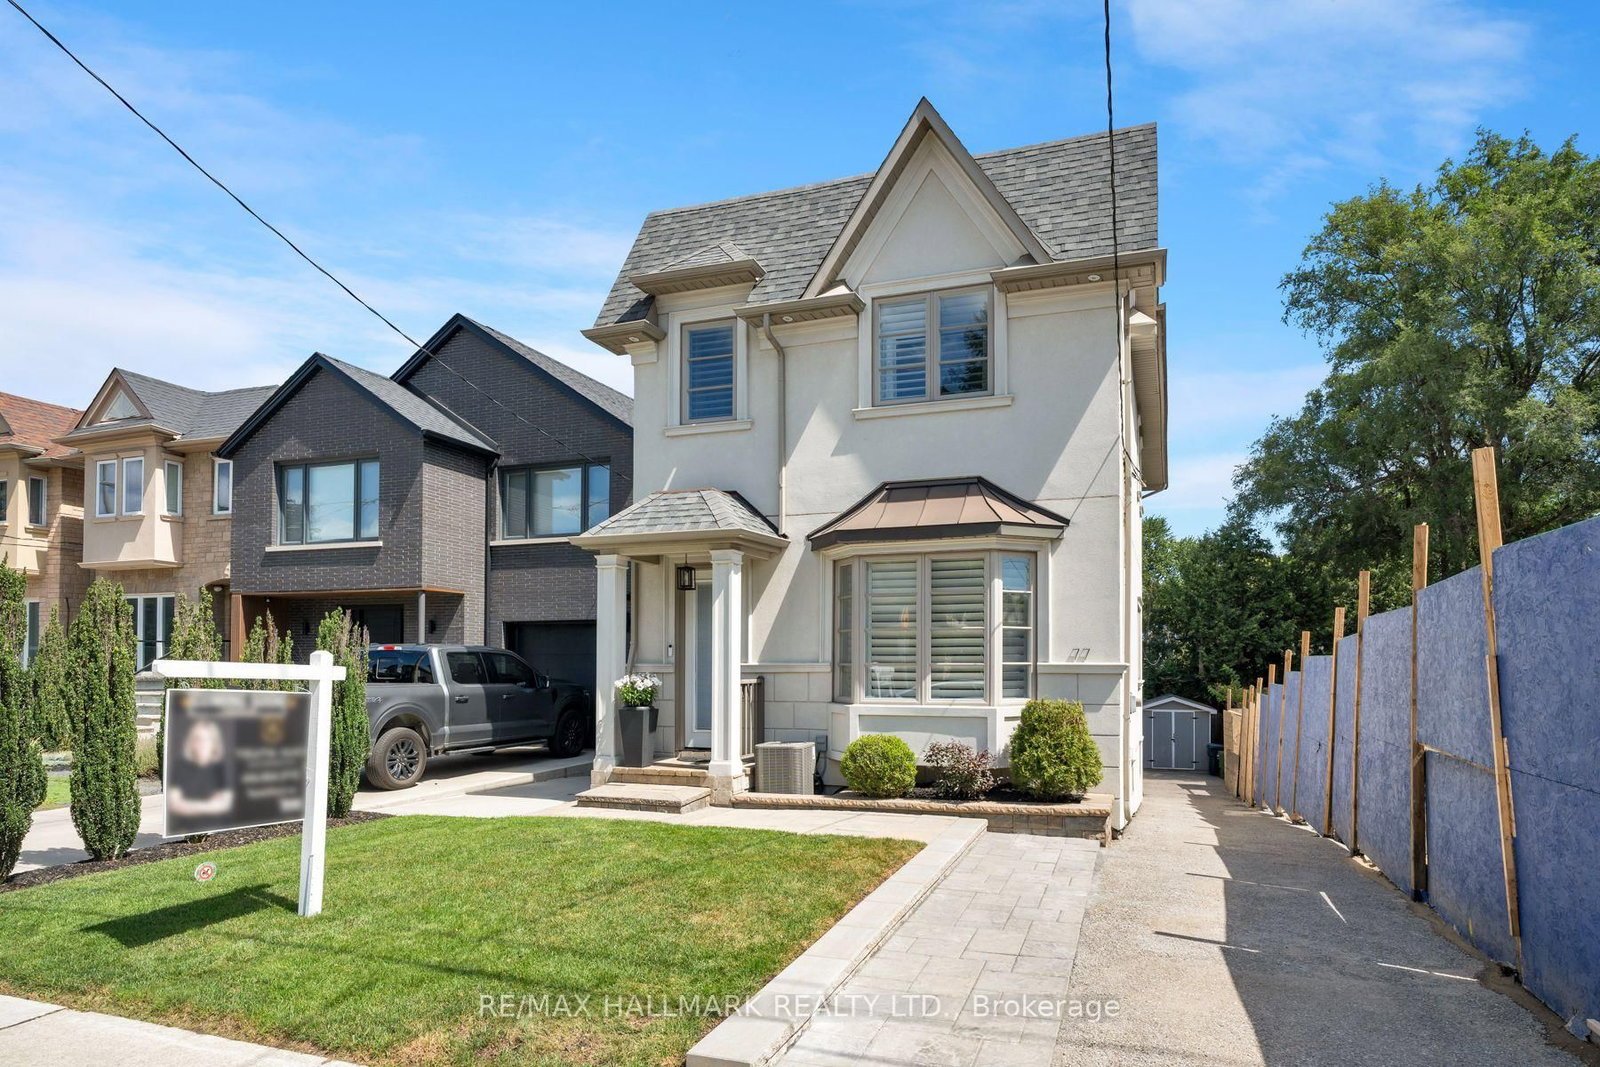
77 Leroy
$1,588,000Toronto, ON M4J 4G9
Listed By: RE/MAX HALLMARK REALTY LTD.

223 Queensdale
$1,899,000Toronto, ON M4C 2B1
Listed By: ROYAL LEPAGE SIGNATURE SUSAN GUCCI REALTY

121 Sammon
$1,488,000Toronto, ON M4J 1Y9
Listed By: SUNSHINE REALTY BROKERAGE INC.

248 Gowan
$1,499,999Toronto, ON M4J 2K6
Listed By: ROYAL LEPAGE SIGNATURE REALTY

Meet Ken Matsumoto
A highly successful and experienced real estate agent, Ken has been serving clients in the Greater Toronto Area for almost two decades. Born and raised in Toronto, Ken has a passion for helping people find their dream homes and investment properties has been the driving force behind his success. He has a deep understanding of the local real estate market, and his extensive knowledge and experience have earned him a reputation amongst his clients as a trusted and reliable partner when dealing with their real estate needs.








