













Sales Representative
A highly successful and experienced real estate agent, Ken has been serving clients in the Greater Toronto Area for almost two decades.
Price
$939,900
Bedrooms
4 Beds
Bathrooms
4 Baths
Size
1500-2000 sqft
Year Built
31-50
Property Type
House
Property Taxes
$4163
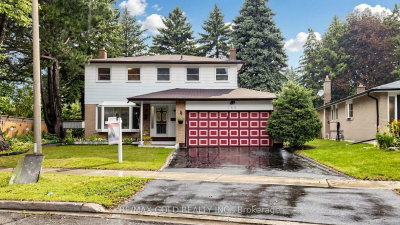
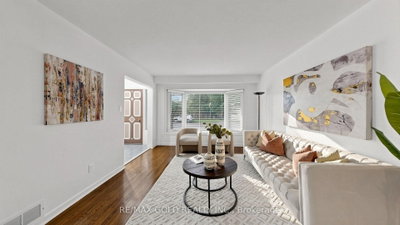
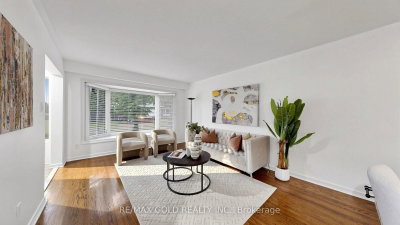
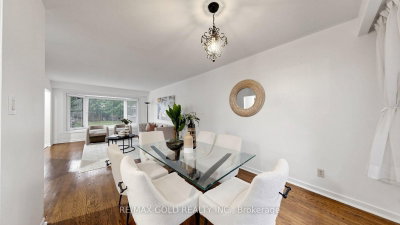
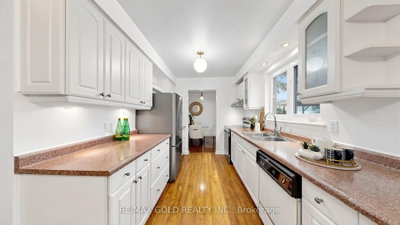
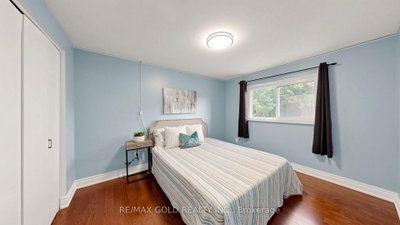
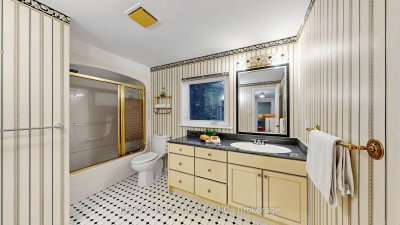
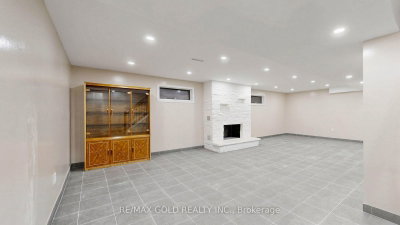
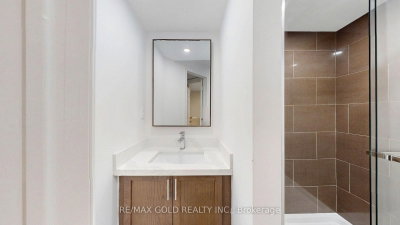
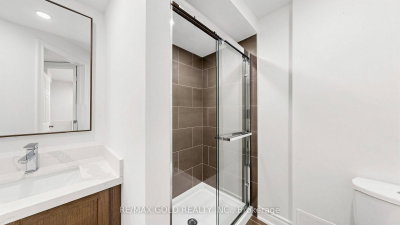
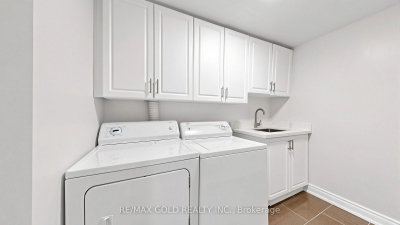
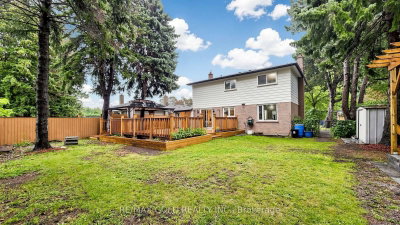
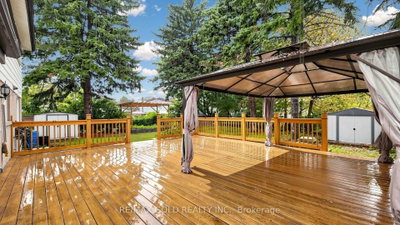
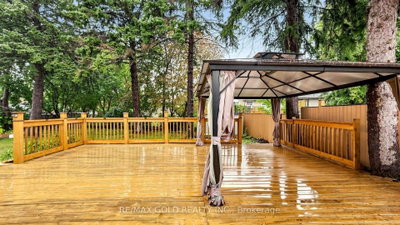
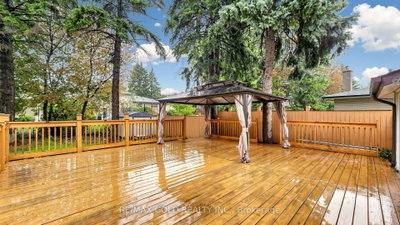
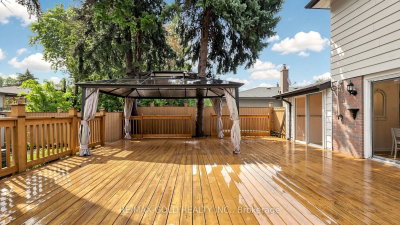
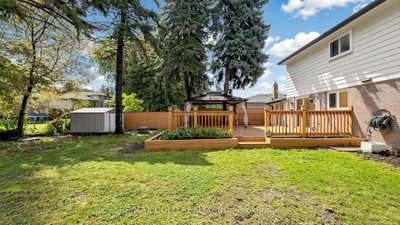
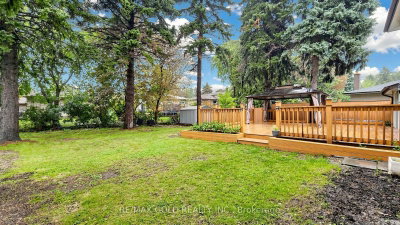
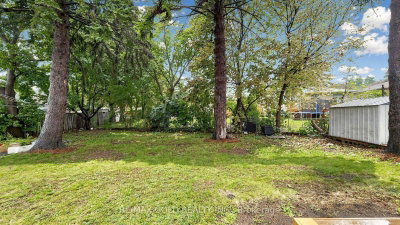
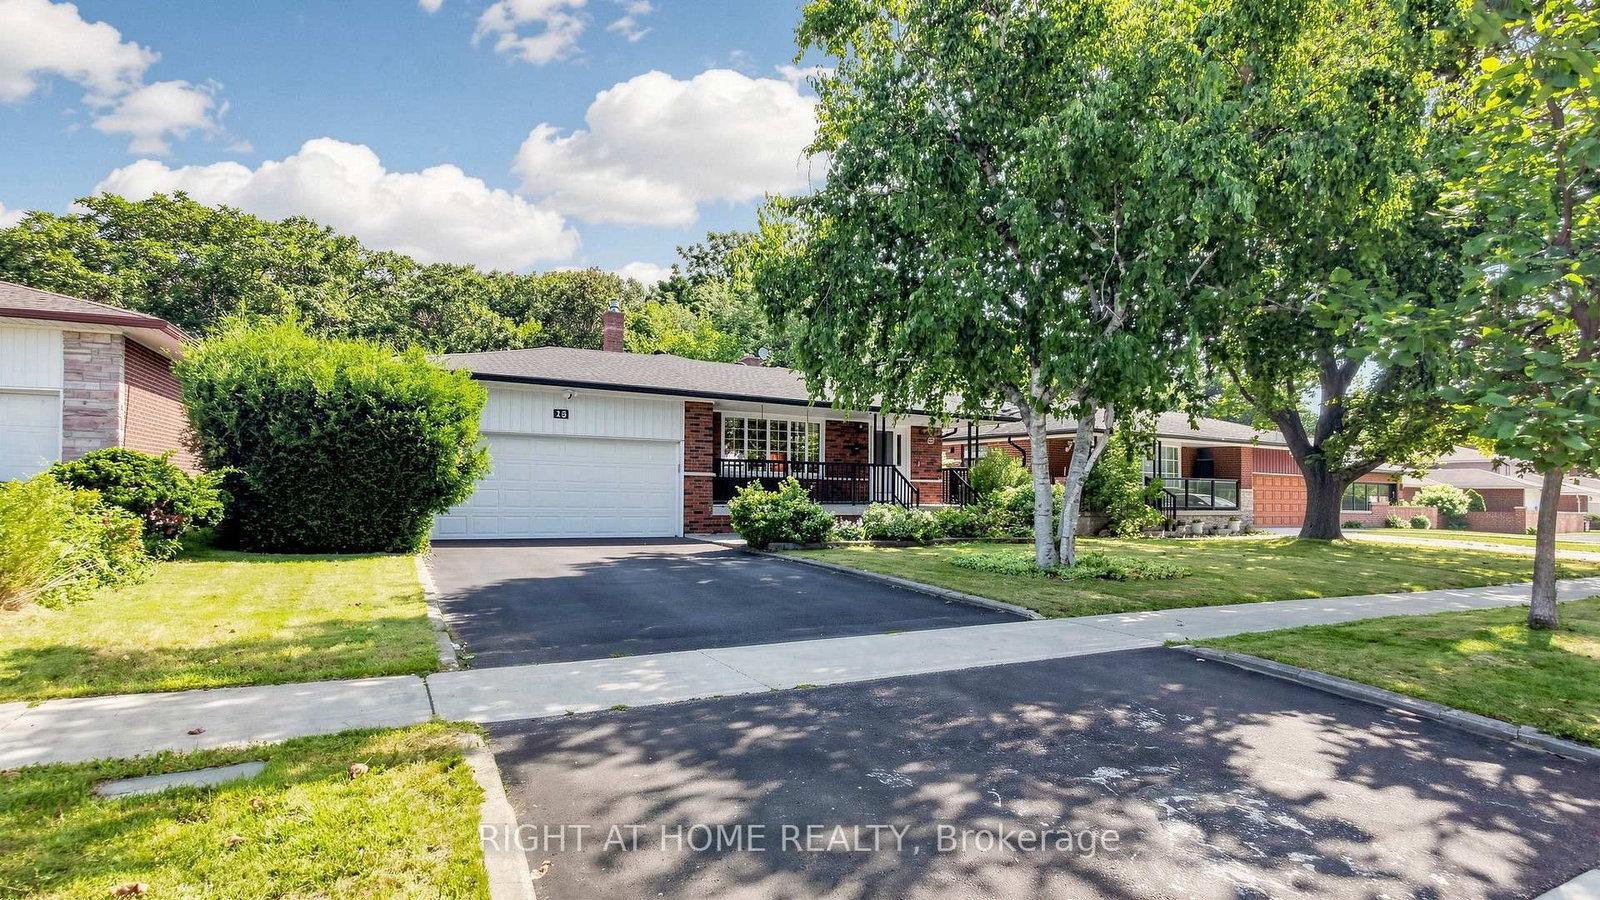
Welcome Home to the Sought-After Seven Oaks Community! Spacious 4-bedroom, 4-bathroom family home on a large lot. Bright living and dining rooms with gleaming hardwood floors and picture windows. Family-sized eat-in kitchen with walkout to a beautiful backyard featuring a deck, side garden, vegetable garden, and ample space for entertaining. Primary bedroom offers a private 2-piece ensuite, plus three generous bedrooms. Finished basement with fireplace, full bathroom, and laundry provides excellent additional living space.Prime location close to U of T Scarborough, Centennial College, schools, Pan Am Centre, Rouge Valley Recreation Centre, Centenary Hospital, Hwy 401, TTC, and GO Transit.** A fantastic opportunity for families seeking space, comfort, and convenience!
Dimensions
2.49' × 2.43'
Features
hardwood floor, closet, window
Dimensions
4.11' × 3.92'
Features
hardwood floor, 2 pc ensuite, closet
Dimensions
3.97' × 3.33'
Features
hardwood floor, double closet, window
Dimensions
3.59' × 0.95'
Features
hardwood floor, double closet, window
Dimensions
4.01' × 2.25'
Features
w/o to deck, access to garage, ceramic floor
Dimensions
2.81' × 2.51'
Features
ceramic floor, w/o to yard, combined w/kitchen
Dimensions
3.67' × 2.9'
Features
hardwood floor, combined w/living, overlooks backyard
Dimensions
4.53' × 3.59'
Features
hardwood floor, combined w/dining, bay window
Dimensions
3.17' × 2.51'
Features
ceramic floor, stainless steel appl, eat-in kitchen
Dimensions
6.84' × 4.79'
Features
ceramic floor, 3 pc bath, fireplace
Dimensions
2.81' × 2.51'
Features
ceramic floor, w/o to yard, combined w/kitchen
Dimensions
6.84' × 4.79'
Features
ceramic floor, 3 pc bath, fireplace
Dimensions
4.53' × 3.59'
Features
hardwood floor, combined w/dining, bay window
Dimensions
3.67' × 2.9'
Features
hardwood floor, combined w/living, overlooks backyard
Dimensions
3.17' × 2.51'
Features
ceramic floor, stainless steel appl, eat-in kitchen
Dimensions
4.11' × 3.92'
Features
hardwood floor, 2 pc ensuite, closet
Dimensions
2.49' × 2.43'
Features
hardwood floor, closet, window
Dimensions
3.97' × 3.33'
Features
hardwood floor, double closet, window
Dimensions
3.59' × 0.95'
Features
hardwood floor, double closet, window
Dimensions
4.01' × 2.25'
Features
w/o to deck, access to garage, ceramic floor
Have questions about this property?
Contact MeTotal Monthly Payment
$4,224 / month
Down Payment Percentage
20.00%
Mortgage Amount (Principal)
$751,920
Total Interest Payments
$463,605
Total Payment (Principal + Interest)
$1,215,525
Estimated Net Proceeds
$68,000
Realtor Fees
$25,000
Total Selling Costs
$32,000
Sale Price
$500,000
Mortgage Balance
$400,000
Toronto, ON M1E 4N7
Listed By: RIGHT AT HOME REALTY
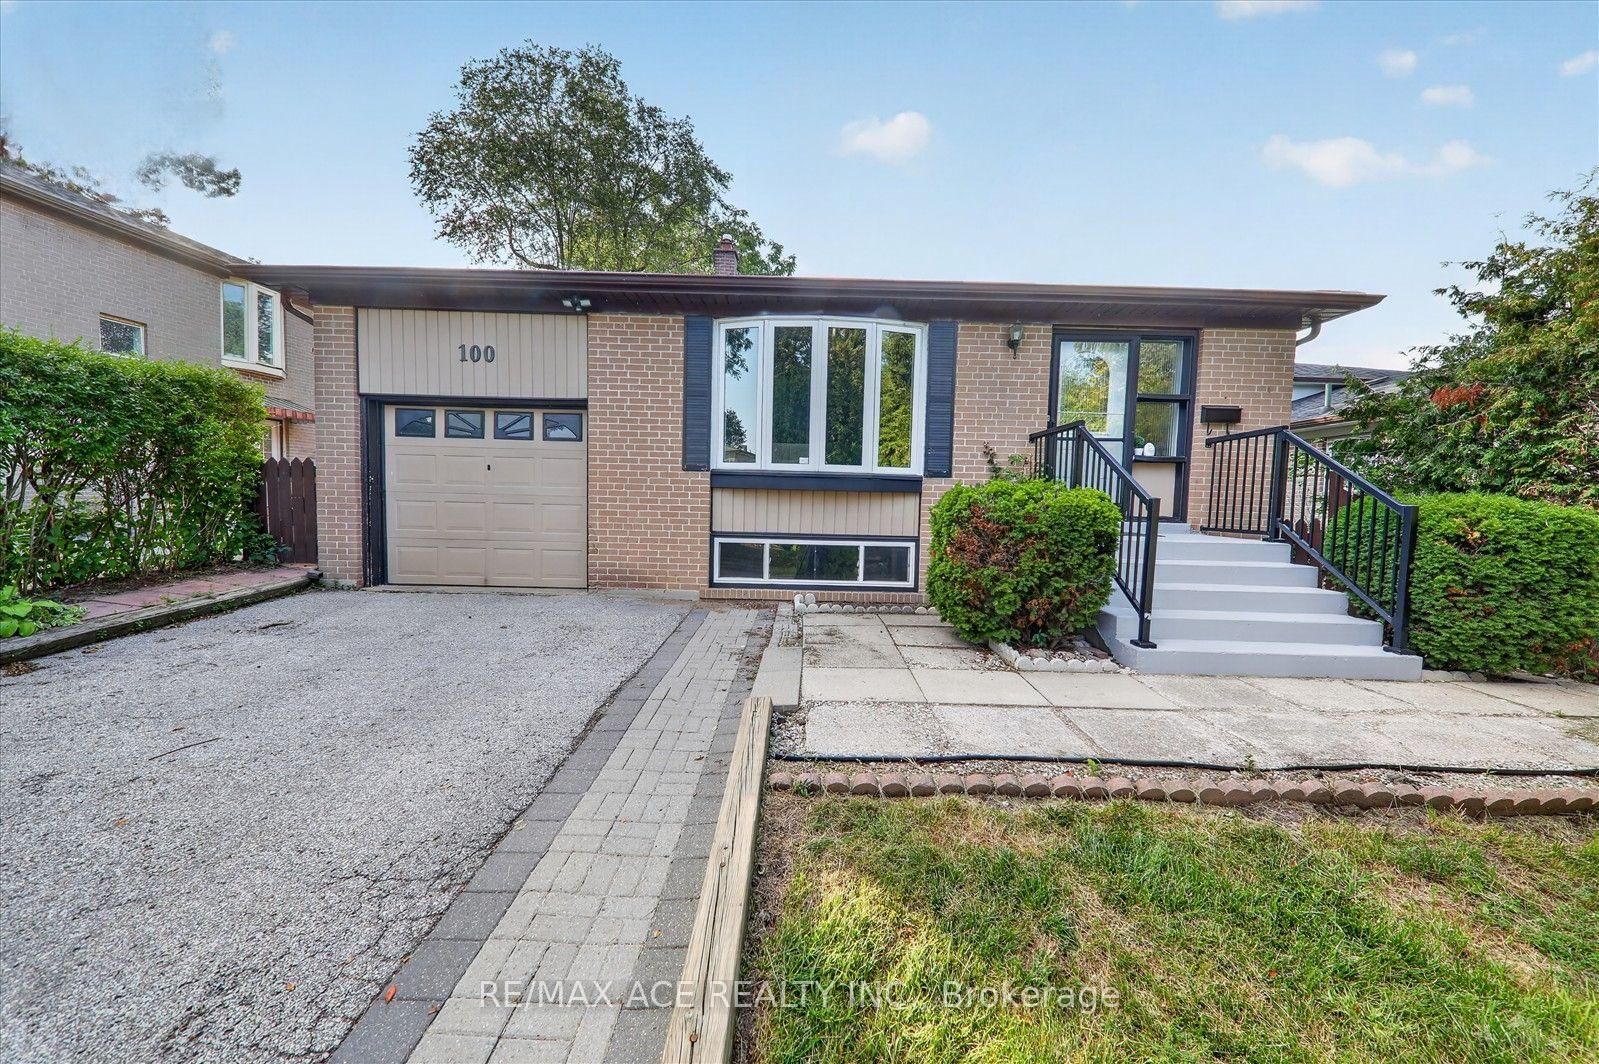
Toronto, ON M1G 2Y7
Listed By: RE/MAX ACE REALTY INC.
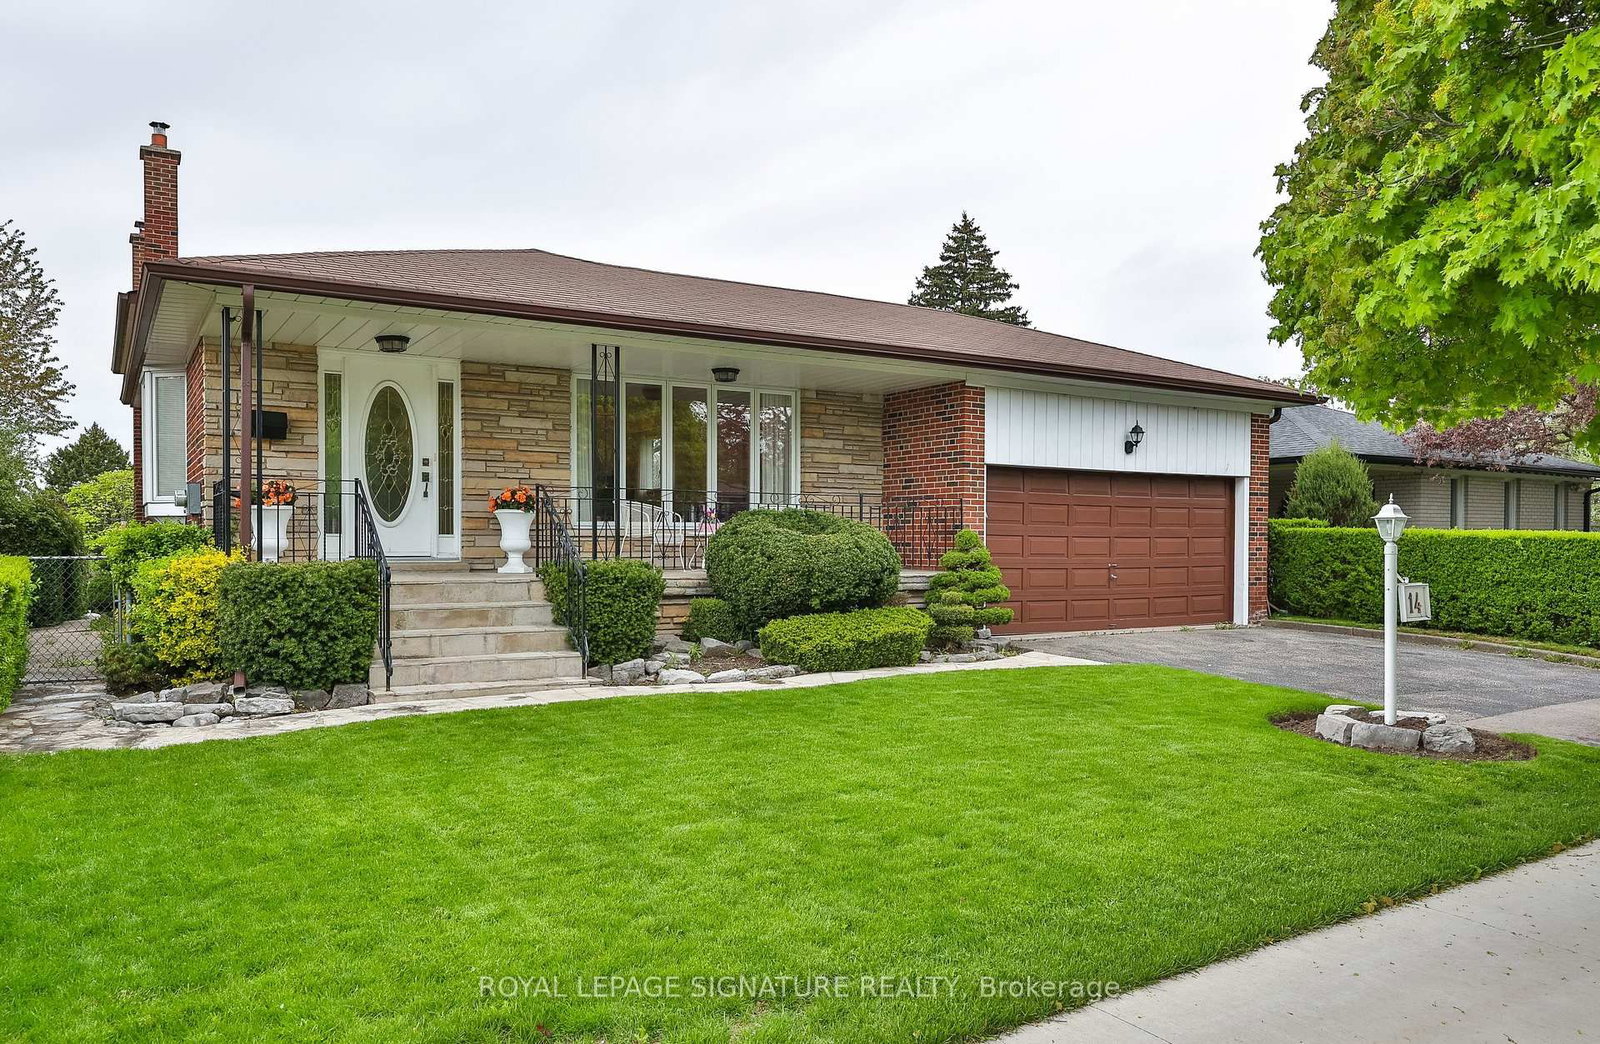
Toronto, ON M1E 4M3
Listed By: ROYAL LEPAGE SIGNATURE REALTY

Toronto, ON M1E 5L1
Listed By: CENTURY 21 GREEN REALTY INC.

A highly successful and experienced real estate agent, Ken has been serving clients in the Greater Toronto Area for almost two decades. Born and raised in Toronto, Ken has a passion for helping people find their dream homes and investment properties has been the driving force behind his success. He has a deep understanding of the local real estate market, and his extensive knowledge and experience have earned him a reputation amongst his clients as a trusted and reliable partner when dealing with their real estate needs.









