

















Sales Representative
A highly successful and experienced real estate agent, Ken has been serving clients in the Greater Toronto Area for almost two decades.
Price
$1,478,000
Bedrooms
4 Beds
Bathrooms
4 Baths
Size
2000-2500 sqft
Year Built
Not listed
Property Type
House
Property Taxes
$6936.49
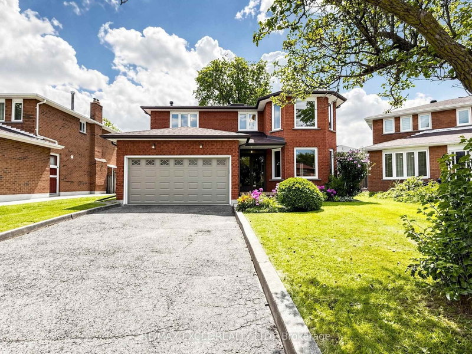
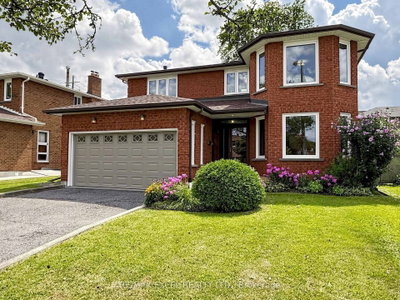
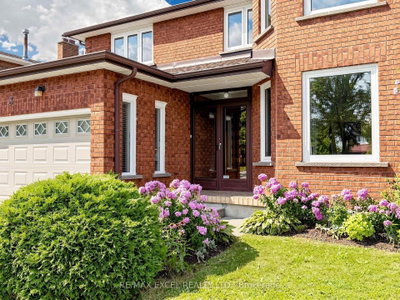
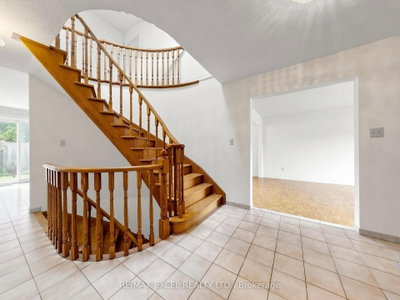
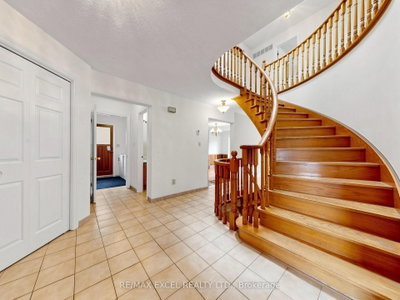
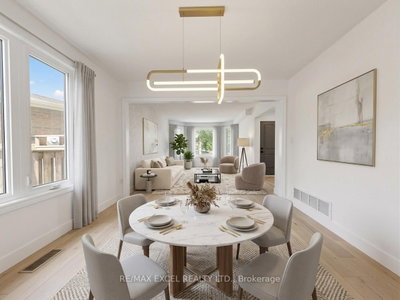
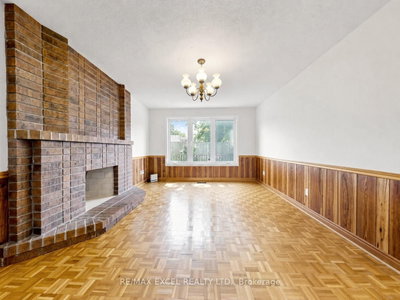
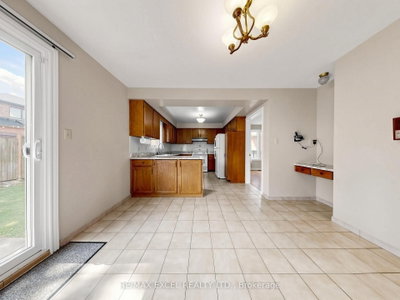
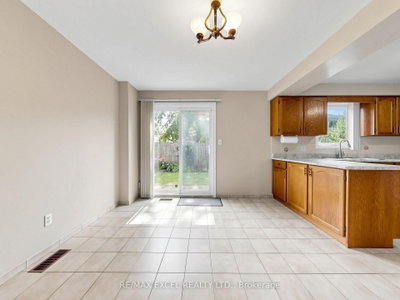
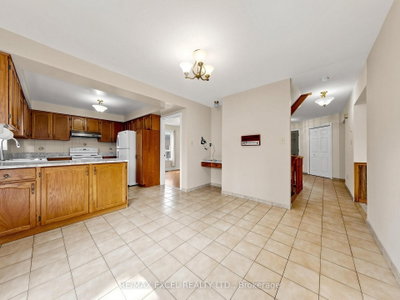
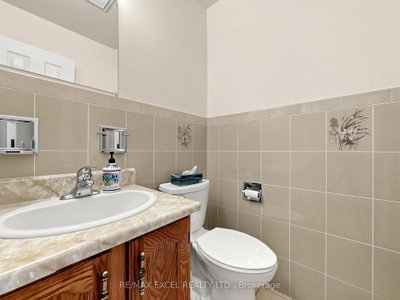
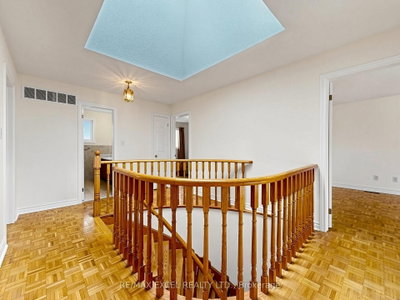
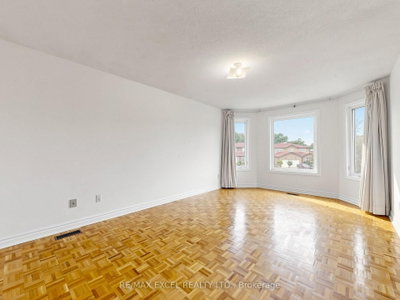
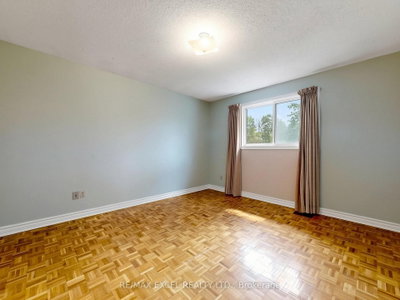
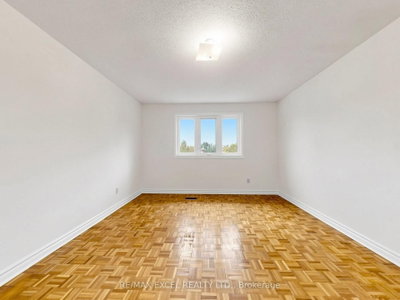
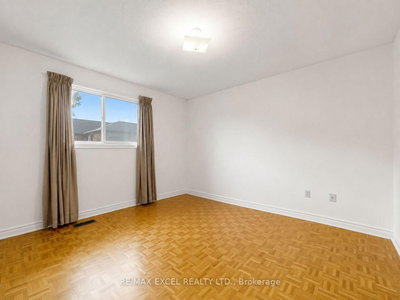
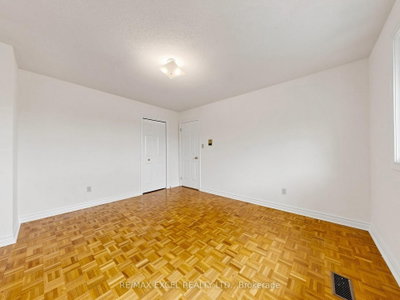
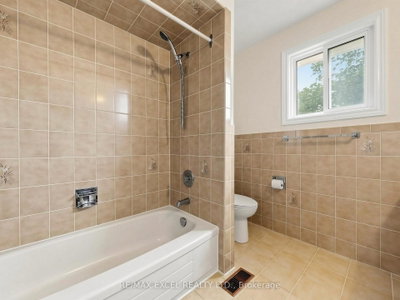
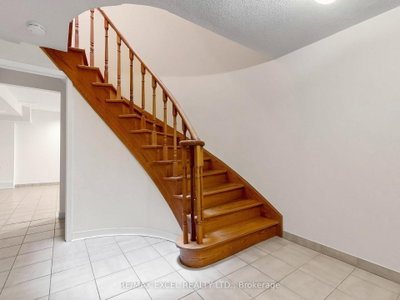
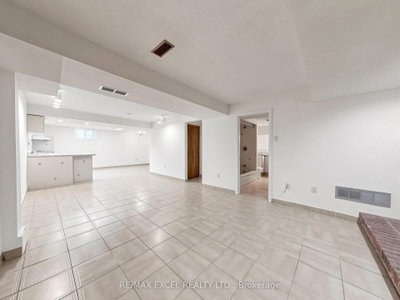
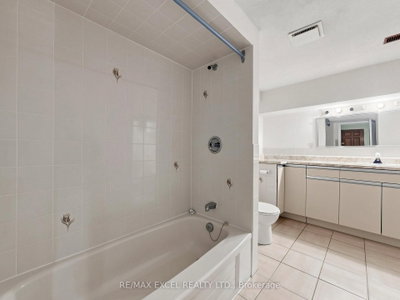
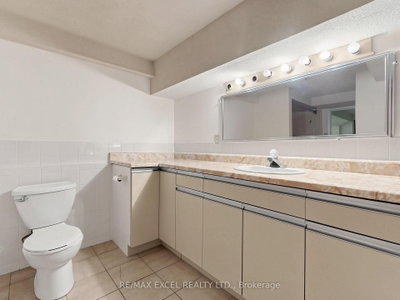
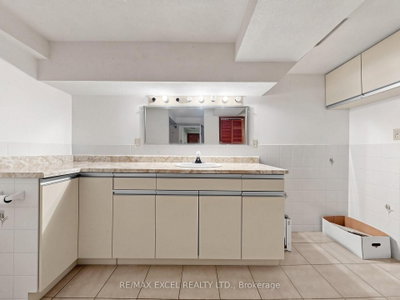
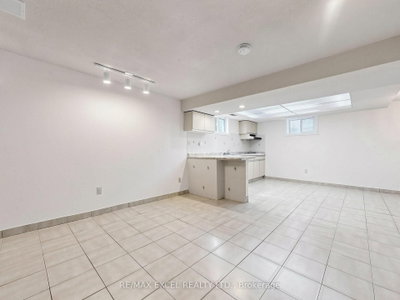
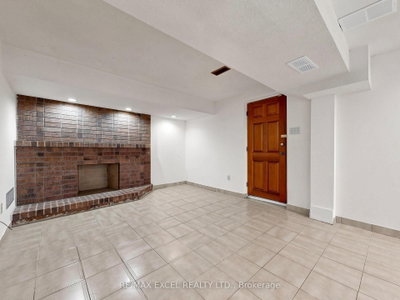
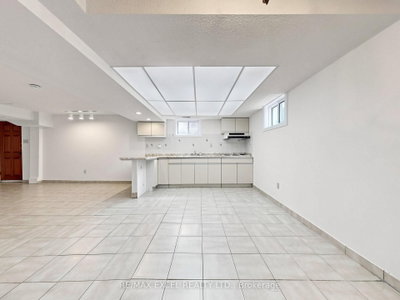
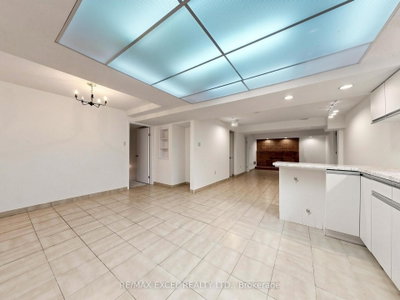
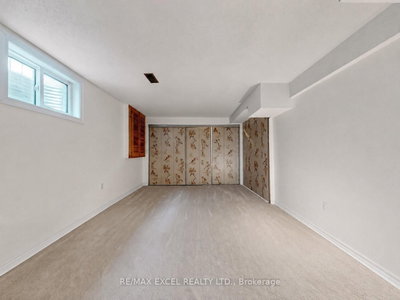
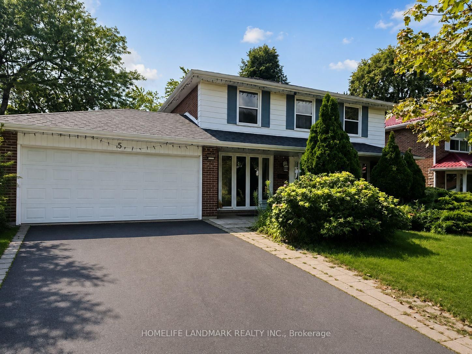
Welcome to 3 Lovekin Grove, a beautifully maintained all-brick detached home nestled on a quiet, family-friendly cul-de-sac in a prime Scarborough location. This spacious 4+1 bedroom, 3.5-bathroom home features a double-car garage and a driveway accommodating up to 4 vehicles, complemented by beautifully landscaped grounds. Access to the home is also available through the garage or side entrance.Step inside through the grand solid hardwood double entrance doors and discover the home's original character. A beautiful hardwood spiral staircase extending to the basement and large overhead skylight. The family room is anchored by a cozy brick fireplace. The home features 4 spacious bedrooms, each with large windows that provide plenty of natural sunlight. Enjoy the convenience of main floor laundry and a functional kitchen with a walk-out to the backyard, making outdoor entertaining and family gatherings effortless.The separate entrance basement provides excellent additional living space, featuring a large living/dining area, kitchen rough in and full bathroom-ideal for extended family, guests, or flexible living space. Perfectly located close to Hwy 401 and Hwy 404, with an abundance of restaurants, grocery stores, and everyday amenities nearby. Enjoy convenient 24/7 TTC service, GO Station and easy access to Pacific Mall, and Fairview Mall and Scarbough Town Center. School Zone: Highland Heights Junior P.S., John Buchan Senior P.S. and Stephen Leacock Collegiate Institute. A wonderful opportunity to bring your own vision and transform this charming home into your dream home!
Dimensions
0' × 0'
Features
Dimensions
0' × 0'
Features
Dimensions
0' × 0'
Features
Dimensions
0' × 0'
Features
Dimensions
0' × 0'
Features
Dimensions
0' × 0'
Features
Dimensions
0' × 0'
Features
Dimensions
0' × 0'
Features
Dimensions
0' × 0'
Features
Dimensions
0' × 0'
Features
Dimensions
0' × 0'
Features
Dimensions
0' × 0'
Features
Have questions about this property?
Contact MeTotal Monthly Payment
$6,388 / month
Down Payment Percentage
20.00%
Mortgage Amount (Principal)
$1,182,400
Total Interest Payments
$729,022
Total Payment (Principal + Interest)
$1,911,422
Estimated Net Proceeds
$68,000
Realtor Fees
$25,000
Total Selling Costs
$32,000
Sale Price
$500,000
Mortgage Balance
$400,000
Toronto, ON M1W 1L5
Listed By: HOMELIFE LANDMARK REALTY INC.

Toronto, ON M1W 2R1
Listed By: ROYAL LEPAGE ESTATE REALTY

Toronto, ON M1T 2X1
Listed By: RE/MAX CROSSROADS REALTY INC.

Toronto, ON M1W 4A7
Listed By: RE/MAX GOLD REALTY INC.

A highly successful and experienced real estate agent, Ken has been serving clients in the Greater Toronto Area for almost two decades. Born and raised in Toronto, Ken has a passion for helping people find their dream homes and investment properties has been the driving force behind his success. He has a deep understanding of the local real estate market, and his extensive knowledge and experience have earned him a reputation amongst his clients as a trusted and reliable partner when dealing with their real estate needs.









