














Sales Representative
A highly successful and experienced real estate agent, Ken has been serving clients in the Greater Toronto Area for almost two decades.
Price
$948,000
Bedrooms
3 Beds
Bathrooms
4 Baths
Size
700-1100 sqft
Year Built
Not listed
Property Type
House
Property Taxes
$3859.57
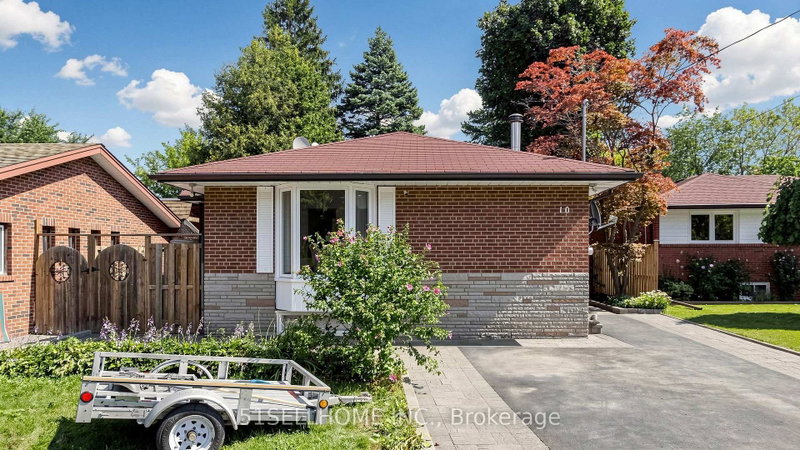
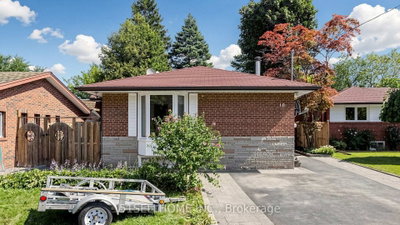
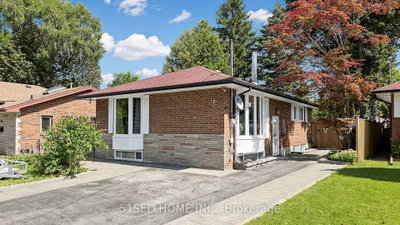
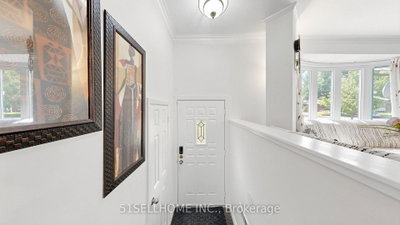
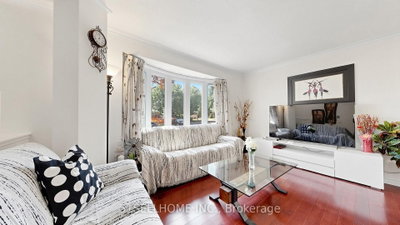
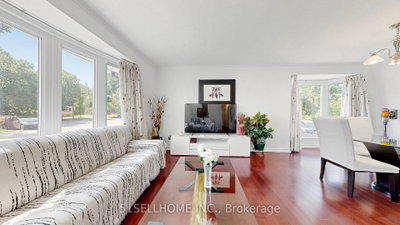
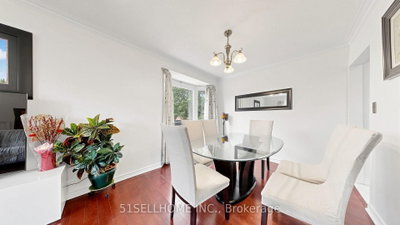
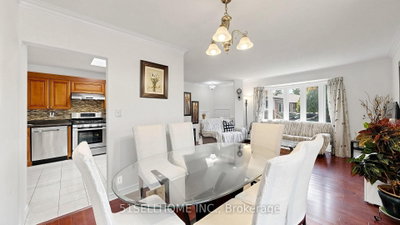
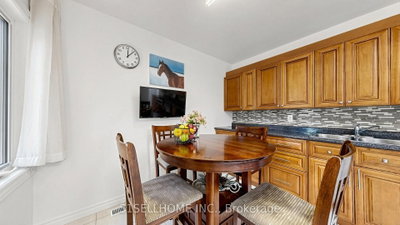
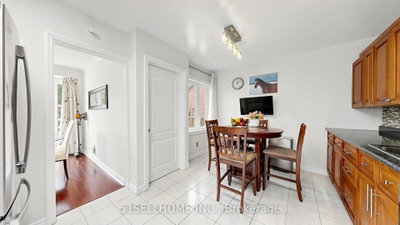
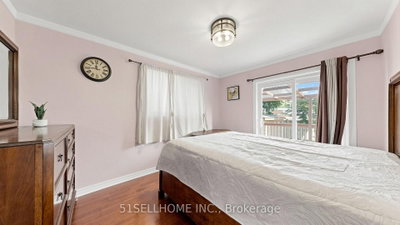
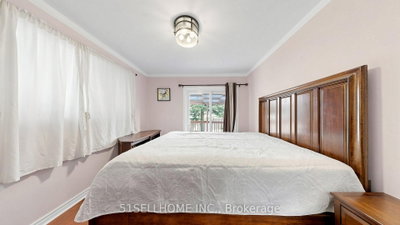
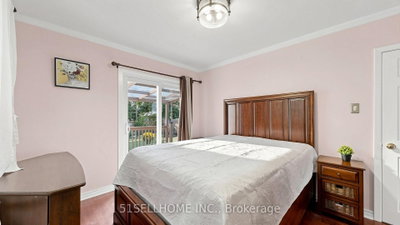
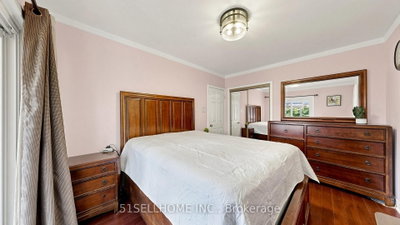
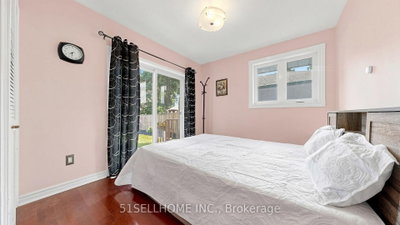
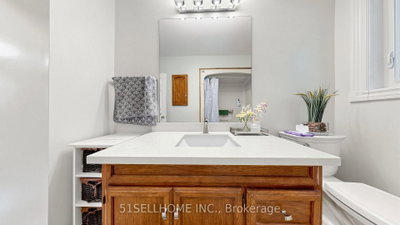
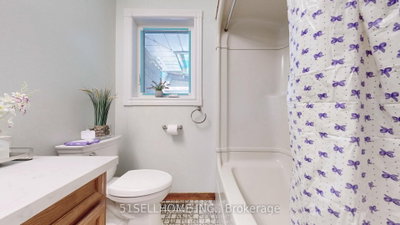
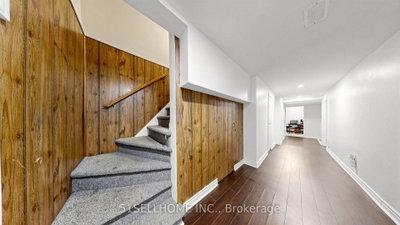
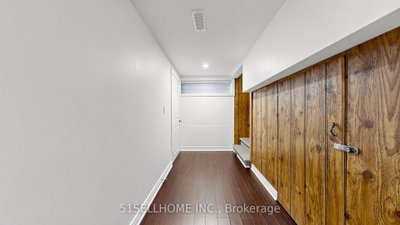
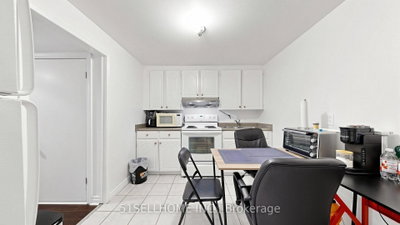
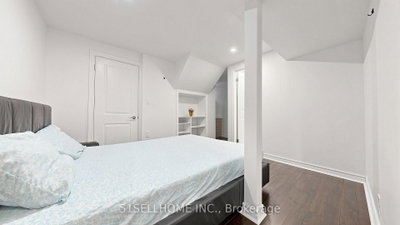
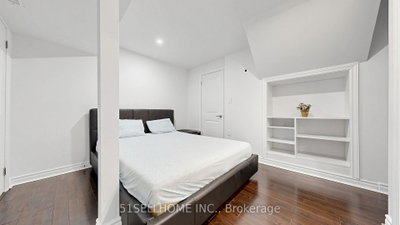
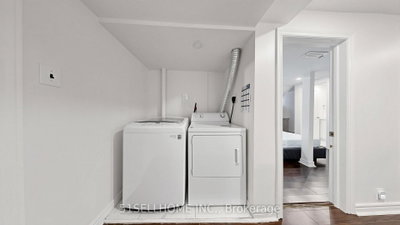
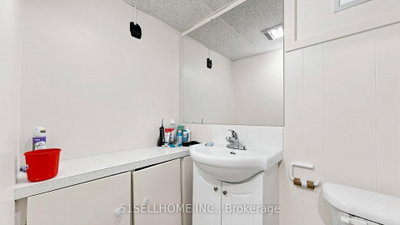
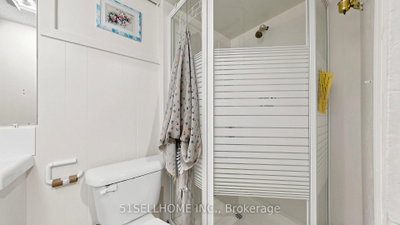
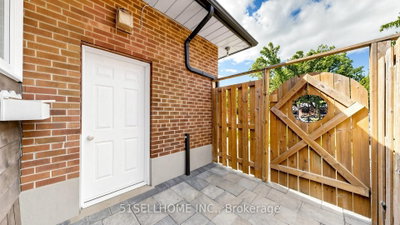
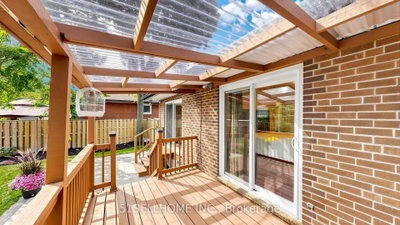
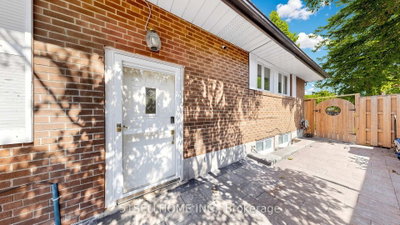
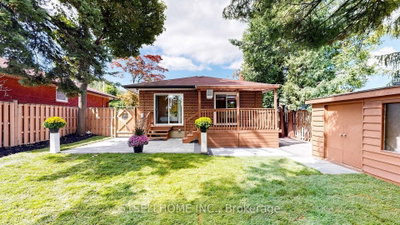
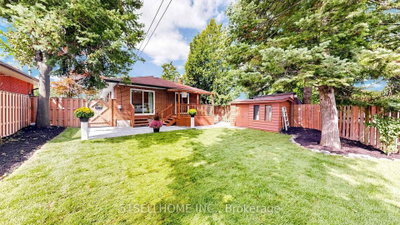
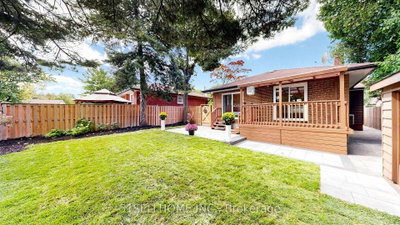
Welcome to this spacious detached bungalow in the desirable Woburn community of Scarborough. This home features 3 bedrooms on the main floor plus 3 additional bedrooms in the Separate Entrance basement, offering plenty of space for a large family or extended family. Tons Of Upgrades: New Backyard landscaping, Triple-glazed windows 2024, Furnace (2021), Ac (2021), Paved Driveway (2022), Backyard Fences (2020), Main Floor Hardwood Flooring (2020), Basement Renovation 2023, this home offers excellent potential for rental income or an in-law suite. Situated on a generous 50 x 122 ft lot, conveniently close to schools, parks, public transit, shopping, Scarborough Town Centre, Centennial College and major highways. A great opportunity for homeowners and investors alike. three basement suites rent is $3150/month total.
Dimensions
3.85' × 3.05'
Features
hardwood floor, w/o to deck, closet
Dimensions
3.9' × 3.1'
Features
hardwood floor, w/o to deck, closet
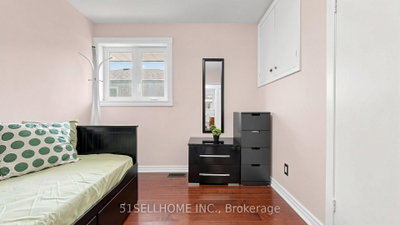
Dimensions
2.8' × 2.7'
Features
hardwood floor, window, closet
Dimensions
2.8' × 2.1'
Features
hardwood floor, window, 4 pc bath
Dimensions
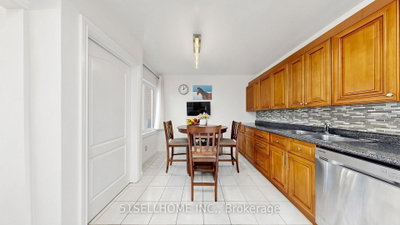
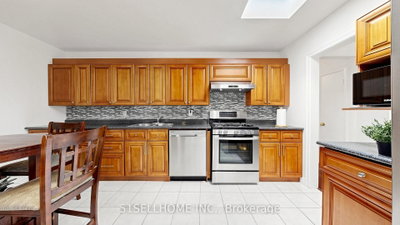
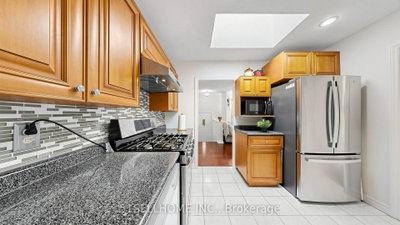
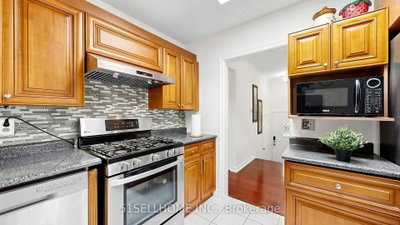
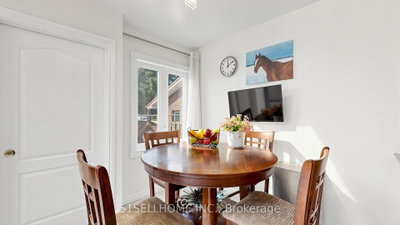
4.6' × 3.2'
Features
stainless steel appl, breakfast area, skylight
Dimensions
4.4' × 3.8'
Features
hardwood floor, window, closet
Dimensions
4.3' × 3.3'
Features
laminate, window, 3 pc bath
Dimensions
3' × 4.5'
Features
laminate, window, 3 pc ensuite
Dimensions
4.1' × 4.6'
Features
laminate, closet, 3 pc ensuite
Dimensions
3.5' × 3.2'
Features
Dimensions
4.4' × 3.8'
Features
hardwood floor, window, closet
Dimensions
2.8' × 2.1'
Features
hardwood floor, window, 4 pc bath
Dimensions
4.6' × 3.2'
Features
stainless steel appl, breakfast area, skylight
Dimensions
3.5' × 3.2'
Features
Dimensions
3.9' × 3.1'
Features
hardwood floor, w/o to deck, closet
Dimensions
3.85' × 3.05'
Features
hardwood floor, w/o to deck, closet
Dimensions
4.3' × 3.3'
Features
laminate, window, 3 pc bath
Dimensions
3' × 4.5'
Features
laminate, window, 3 pc ensuite
Dimensions
2.8' × 2.7'
Features
hardwood floor, window, closet
Dimensions
4.1' × 4.6'
Features
laminate, closet, 3 pc ensuite
Have questions about this property?
Contact MeTotal Monthly Payment
$4,228 / month
Down Payment Percentage
20.00%
Mortgage Amount (Principal)
$758,400
Total Interest Payments
$467,600
Total Payment (Principal + Interest)
$1,226,000
Estimated Net Proceeds
$68,000
Realtor Fees
$25,000
Total Selling Costs
$32,000
Sale Price
$500,000
Mortgage Balance
$400,000

Toronto, ON M1H 1M5
Listed By: RE/MAX HALLMARK REALTY LTD.

Toronto, ON M1G 1J7
Listed By: RIGHT AT HOME REALTY

Toronto, ON M1H 2K4
Listed By: RE/MAX REALTRON REALTY INC.

Toronto, ON M1H 1N2
Listed By: Best Sellers Realty Inc.

A highly successful and experienced real estate agent, Ken has been serving clients in the Greater Toronto Area for almost two decades. Born and raised in Toronto, Ken has a passion for helping people find their dream homes and investment properties has been the driving force behind his success. He has a deep understanding of the local real estate market, and his extensive knowledge and experience have earned him a reputation amongst his clients as a trusted and reliable partner when dealing with their real estate needs.









