















Sales Representative
A highly successful and experienced real estate agent, Ken has been serving clients in the Greater Toronto Area for almost two decades.
Price
$1,799,999
Bedrooms
4 Beds
Bathrooms
3 Baths
Size
2500-3000 sqft
Year Built
Not listed
Property Type
House
Property Taxes
$8417.41
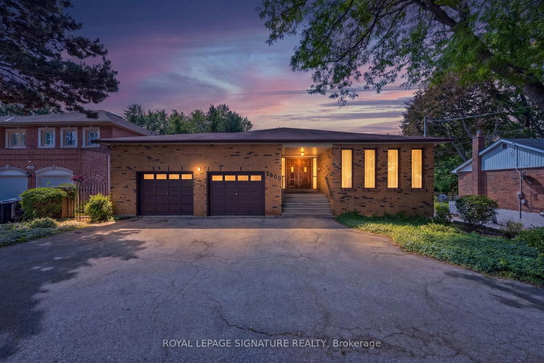
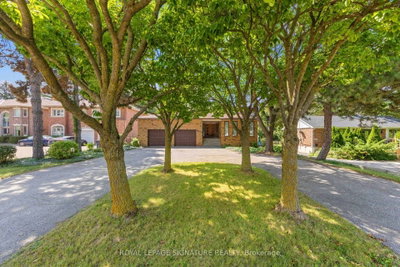
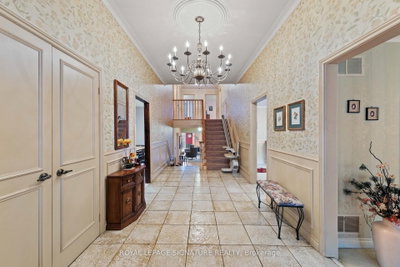
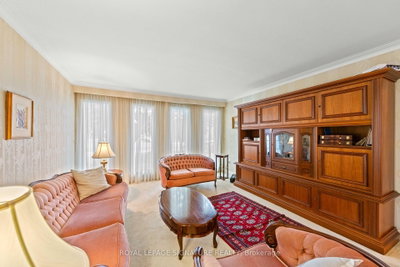
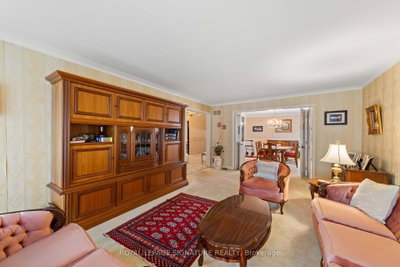
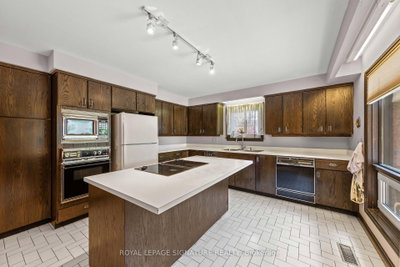
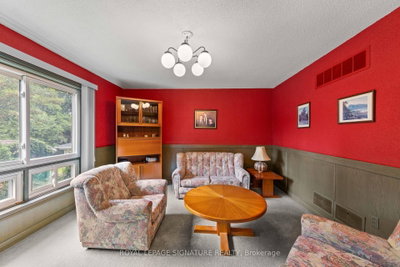
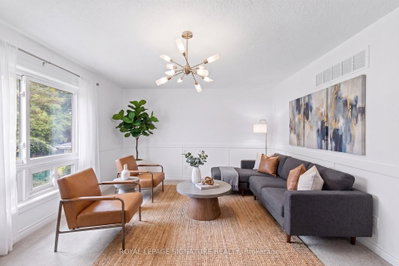
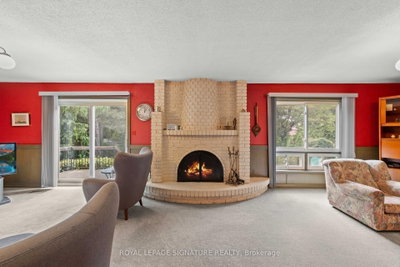
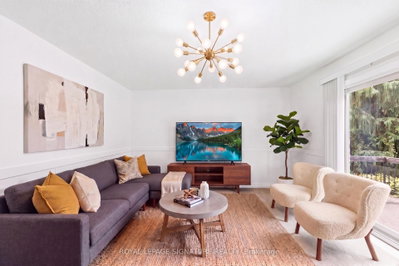
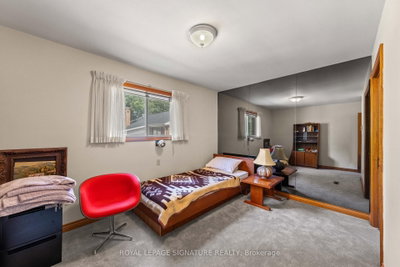
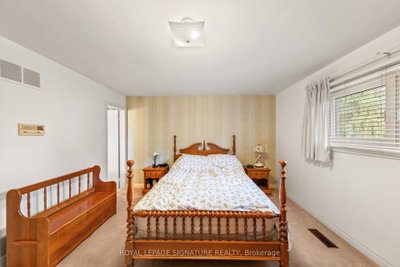
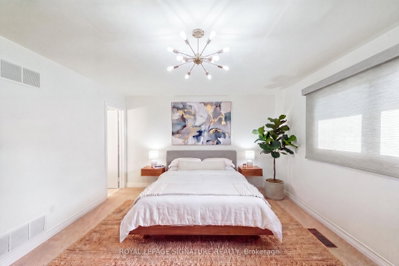
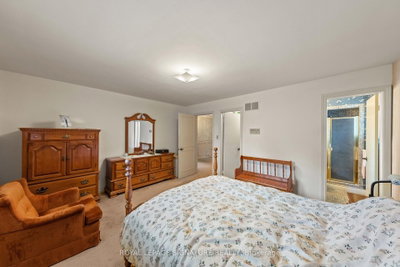
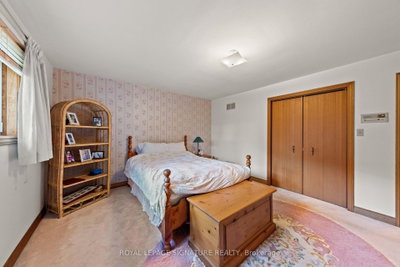
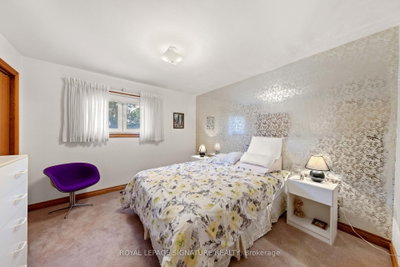
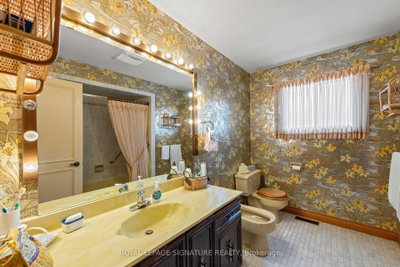
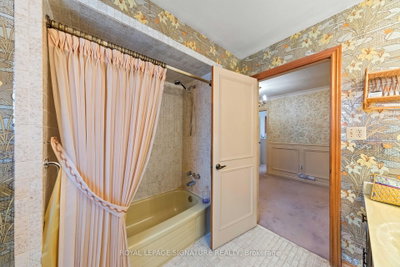
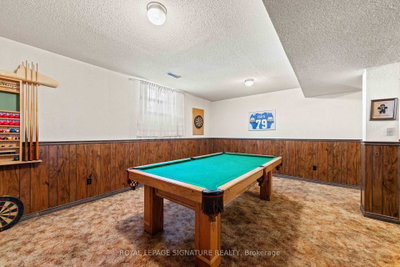
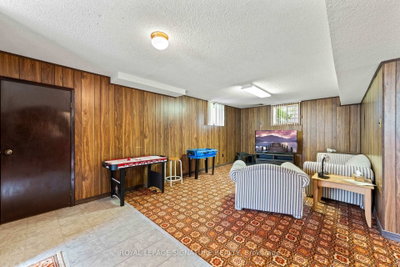
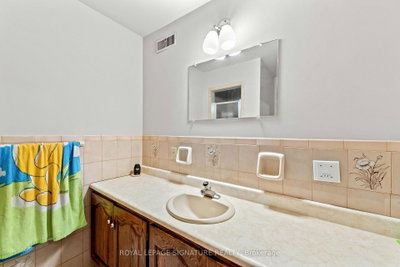
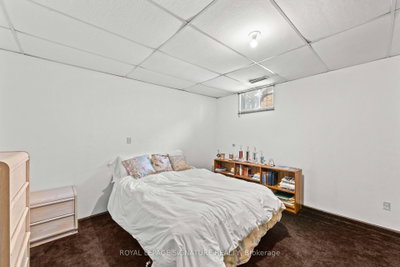
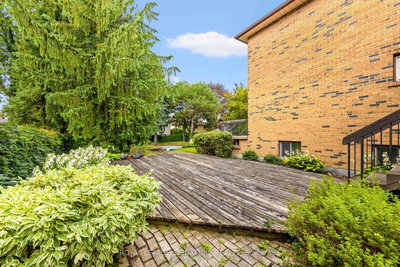
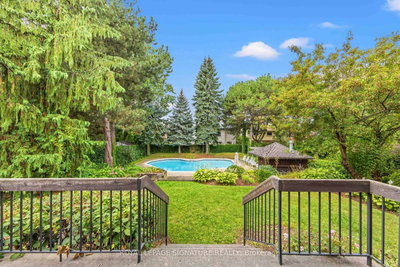
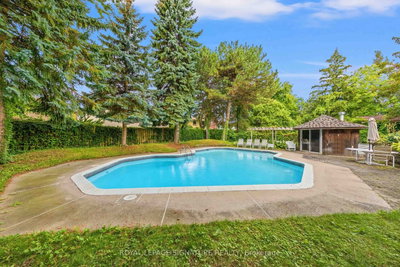
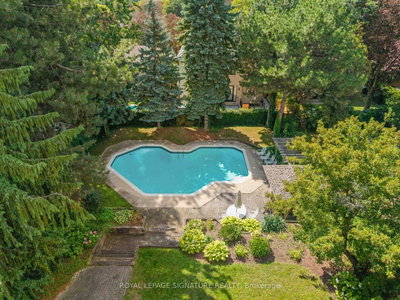
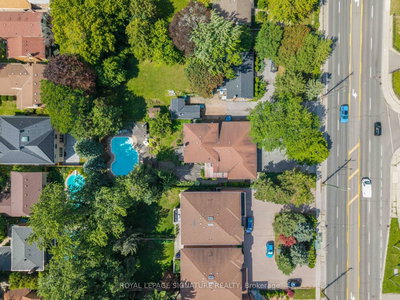
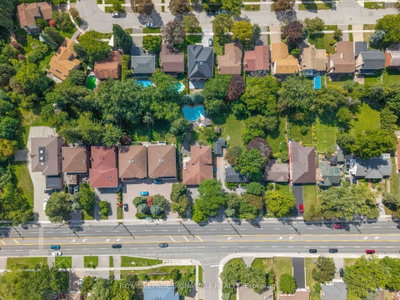
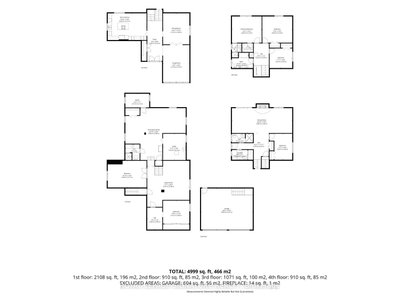
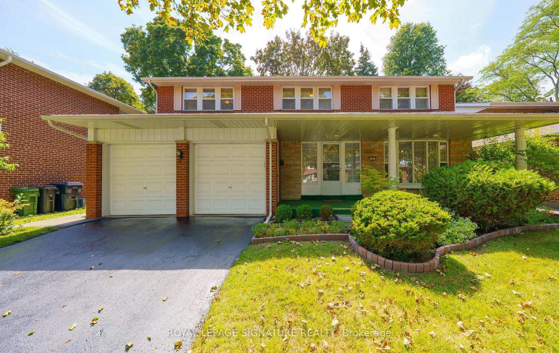
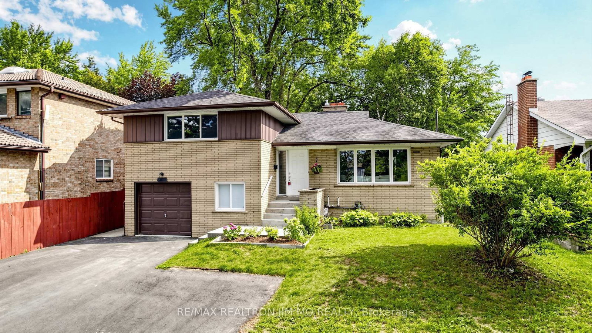
Welcome to this expansive backsplit-5, perfectly situated just steps from the prestigious Tam O'Shanter Golf Course. 2891 square feet of above grade living space, with almost 5000 square feet of total living space including the basement offers lots of versatile living space, this home is a canvas ready for your personal vision - ideal for families seeking privacy, room to grow, and a coveted address for golf lovers and outdoor enthusiasts alike. Six bedrooms in total - three generously sized upstairs, one on the ground level, plus two more on the lower level - offer exceptional flexibility for guests, a home office, or multigenerational living. Four full washrooms, including a 3 piece main floor washroom, a 3-piece ensuite, 4 piece family washroom, and a 3 piece washroom in the lower level, complete the layout. The split-level design creates distinct, purposeful living zones across three above-grade levels, anchored by a bright, open-concept living and dining area built for both everyday life and effortless entertaining.The eat-in kitchen offers abundant space to cook and gather, while the ground level adds a family room with wood burning fireplace or recreation space for even more flexibility. With rooms to spare, there's space here for every lifestyle need.Step outside the sliding glass doors at the back to your private backyard oasis - fully fenced and featuring an in-ground pool, perfect for summer entertaining and family fun. A deck off the main living floor offers seamless indoor-outdoor flow. Basement roughed in for a kitchen. Direct access to the home through the garage. Parking is exceptional, with a 2-car garage and 4+ driveway spaces, accommodating up to 6+ vehicles. The location delivers effortless access to schools, transit, everyday amenities, and of course, the golf course right around the corner.This is a rare opportunity to shape a home around your vision - with quick access to the 401 for an easy commute downtown.
Dimensions
0' × 0'
Features
Dimensions
0' × 0'
Features
Dimensions
0' × 0'
Features
Dimensions
0' × 0'
Features
Dimensions
0' × 0'
Features
Dimensions
0' × 0'
Features
Dimensions
0' × 0'
Features
Dimensions
0' × 0'
Features
Dimensions
0' × 0'
Features
Dimensions
0' × 0'
Features
Dimensions
0' × 0'
Features
Dimensions
0' × 0'
Features
Have questions about this property?
Contact MeTotal Monthly Payment
$7,668 / month
Down Payment Percentage
20.00%
Mortgage Amount (Principal)
$1,440,000
Total Interest Payments
$887,848
Total Payment (Principal + Interest)
$2,327,847
Estimated Net Proceeds
$68,000
Realtor Fees
$25,000
Total Selling Costs
$32,000
Sale Price
$500,000
Mortgage Balance
$400,000
Toronto, ON M1T 2K5
Listed By: ROYAL LEPAGE SIGNATURE REALTY
Toronto, ON M1T 3H4
Listed By: RE/MAX REALTRON JIM MO REALTY

Toronto, ON M1T 2W3
Listed By: HOMELIFE NEW WORLD REALTY INC.

Toronto, ON M1T 1L1
Listed By: CENTURY 21 PERCY FULTON LTD.

A highly successful and experienced real estate agent, Ken has been serving clients in the Greater Toronto Area for almost two decades. Born and raised in Toronto, Ken has a passion for helping people find their dream homes and investment properties has been the driving force behind his success. He has a deep understanding of the local real estate market, and his extensive knowledge and experience have earned him a reputation amongst his clients as a trusted and reliable partner when dealing with their real estate needs.









