















Ken Matsumoto
Sales Representative
A highly successful and experienced real estate agent, Ken has been serving clients in the Greater Toronto Area for almost two decades.
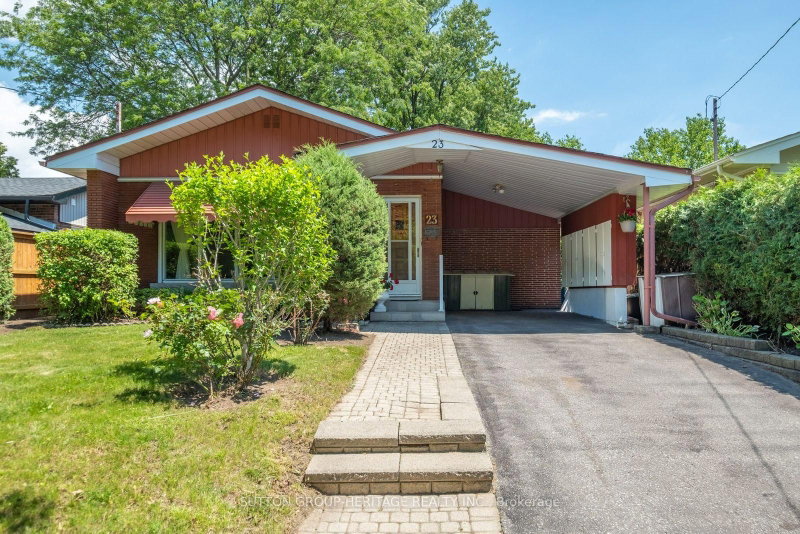
23 Gaiety Drive, Woburn M1H 1B9
Price
$890,000
Bedrooms
3 Beds
Bathrooms
2 Baths
Size
1100-1500 sqft
Year Built
51-99
Property Type
House
Property Taxes
$4227.89
Explore A Virtual Tour
Description
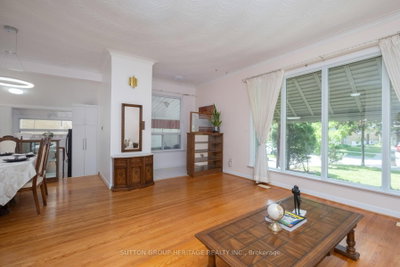
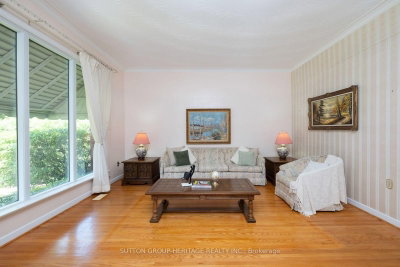
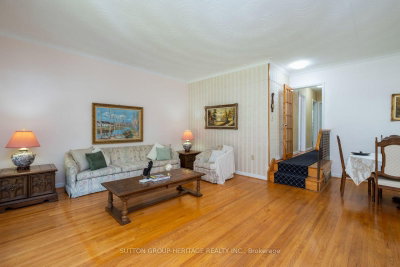
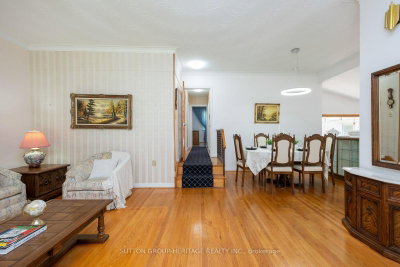
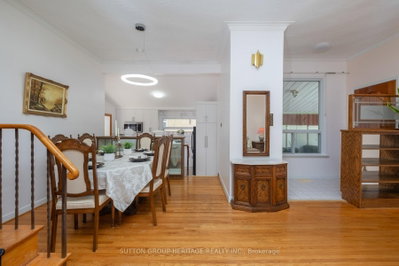
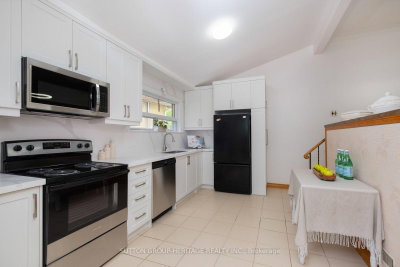
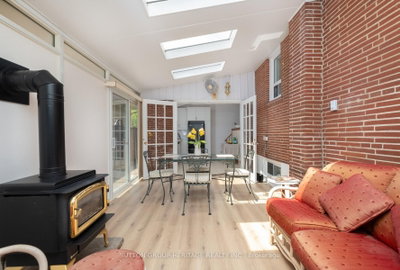
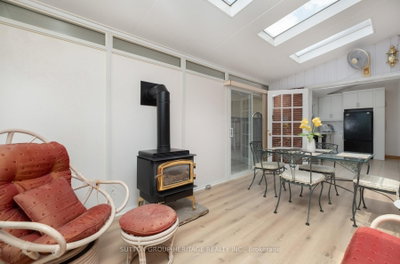
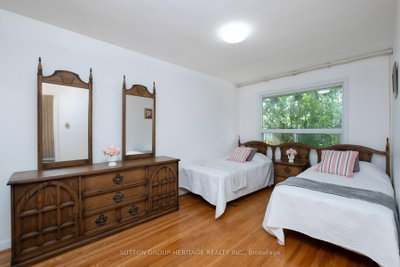
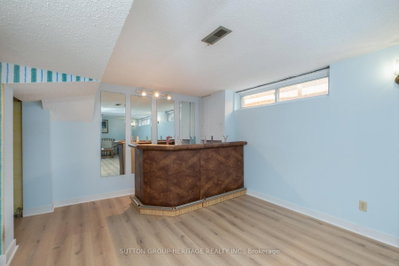
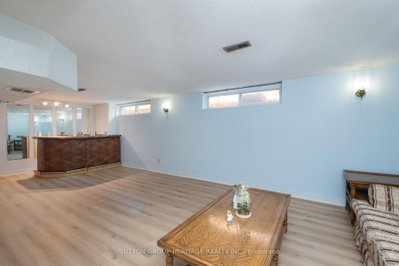
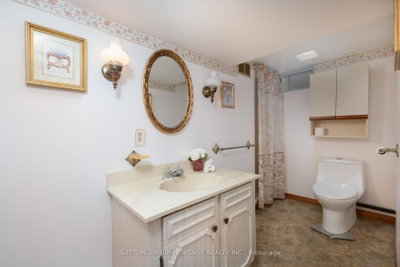
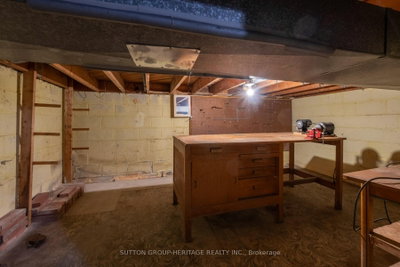
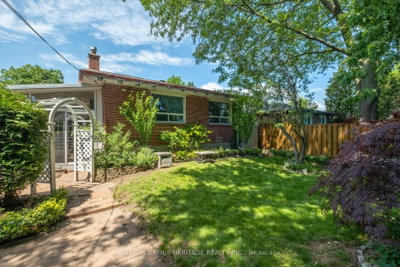
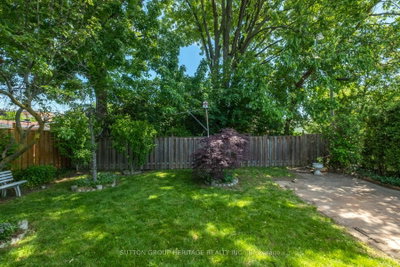
Welcome to 23 Gaiety Drive. This beautifully maintained 4-Level Backsplit offers the perfect blend of space, comfort and style in a sought after neighborhood. Thoughtfully designed for family living and entertaining, this inviting home features three (3) bedrooms , two (2) bathrooms and a versatile layout that adapts to your lifestyle. Step inside to discover warm hardwood flooring and a bright open-concept living and dining areas filled with natural light. Brand new kitchen (2026) is both stylish and practical, showcasing quartz countertops and backsplash, ample cabinetry and a convenient walk-out to an inviting solarium (new flooring 2026)) with a fireplace making it cozy for the winter days, step into the treed backyard with a stone patio that is ideal for outdoor dining, summer barbecues with seamless indoor-outdoor living. The upper level features three freshly painted generously sized bedrooms, each offering excellent closet space and large windows along with a 4 piece bathroom designed for everyday comfort. The lower level provides additional living space, perfect for growing families. This area creates a cozy setting for gatherings with its' built-in bar. Just beyond the recreation room offers endless possibilities for an office or an additional bedroom. This solid, spacious home is a rare-opportunity in a quiet family friendly area where all the amenities are close by. The perfect balance of convenience and community.
Property Dimensions
Lower Level
Laundry
Dimensions
0' × 0'
Features
Breakfast
Dimensions
4.01' × 2.95'
Features
laminate, combined w/kitchen, w/o to sunroom
Solarium
Dimensions
5.26' × 3.18'
Features
laminate, w/o to garden, skylight
Kitchen
Dimensions
4.01' × 2.95'
Features
laminate, quartz counter, backsplash
Upper Level
Primary Bedroom
Dimensions
3.91' × 3.41'
Features
hardwood floor, closet, above grade window
Bedroom 2
Dimensions
4.46' × 2.82'
Features
hardwood floor, closet, above grade window
Bedroom 3
Dimensions
3.03' × 2.81'
Features
hardwood floor, closet, window
Basement Level
Recreation
Dimensions
8.18' × 4.18'
Features
laminate, b/i bar, window
Main Level
Dining Room
Dimensions
2.95' × 2.82'
Features
hardwood floor, open concept
Living Room
Dimensions
5.52' × 4.58'
Features
hardwood floor, open concept, large window
All Rooms
Laundry
Dimensions
0' × 0'
Features
Recreation
Dimensions
8.18' × 4.18'
Features
laminate, b/i bar, window
Breakfast
Dimensions
4.01' × 2.95'
Features
laminate, combined w/kitchen, w/o to sunroom
Solarium
Dimensions
5.26' × 3.18'
Features
laminate, w/o to garden, skylight
Living Room
Dimensions
5.52' × 4.58'
Features
hardwood floor, open concept, large window
Dining Room
Dimensions
2.95' × 2.82'
Features
hardwood floor, open concept
Kitchen
Dimensions
4.01' × 2.95'
Features
laminate, quartz counter, backsplash
Primary Bedroom
Dimensions
3.91' × 3.41'
Features
hardwood floor, closet, above grade window
Bedroom 2
Dimensions
4.46' × 2.82'
Features
hardwood floor, closet, above grade window
Bedroom 3
Dimensions
3.03' × 2.81'
Features
hardwood floor, closet, window
Have questions about this property?
Contact MeSale history for
Sign in to view property history
The Property Location
Calculate Your Monthly Mortgage Payments
Total Monthly Payment
$4,050 / month
Down Payment Percentage
20.00%
Mortgage Amount (Principal)
$712,000
Total Interest Payments
$438,992
Total Payment (Principal + Interest)
$1,150,992
Get An Estimate On Selling Your House
Estimated Net Proceeds
$68,000
Realtor Fees
$25,000
Total Selling Costs
$32,000
Sale Price
$500,000
Mortgage Balance
$400,000
Related Properties

23 Peace
$649,900Toronto, ON M1G 2V3
Listed By: RE/MAX ALL-STARS REALTY INC.

67 Banmoor
$749,900Toronto, ON M1J 2Z4
Listed By: Royal LePage Our Neighbourhood Realty

178 Sedgemount
$859,000Toronto, ON M1H 1Y2
Listed By: BESPOKE REALTY INC.

29 Berkham
$939,000Toronto, ON M1H 2T1
Listed By: RE/MAX HALLMARK REALTY LTD.

Meet Ken Matsumoto
A highly successful and experienced real estate agent, Ken has been serving clients in the Greater Toronto Area for almost two decades. Born and raised in Toronto, Ken has a passion for helping people find their dream homes and investment properties has been the driving force behind his success. He has a deep understanding of the local real estate market, and his extensive knowledge and experience have earned him a reputation amongst his clients as a trusted and reliable partner when dealing with their real estate needs.








