

















Sales Representative
A highly successful and experienced real estate agent, Ken has been serving clients in the Greater Toronto Area for almost two decades.
Price
$1,088,000
Bedrooms
3 Beds
Bathrooms
3 Baths
Size
1100-1500 sqft
Year Built
Not listed
Property Type
House
Property Taxes
$6445.41
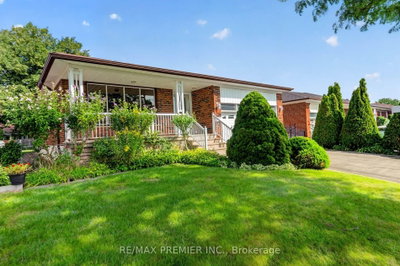
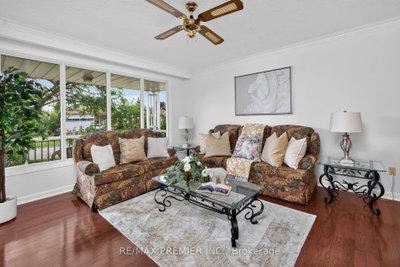
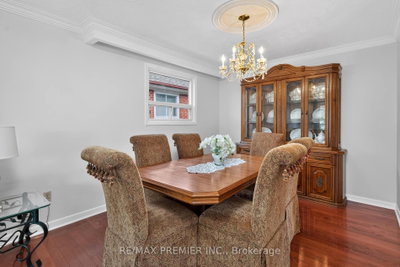
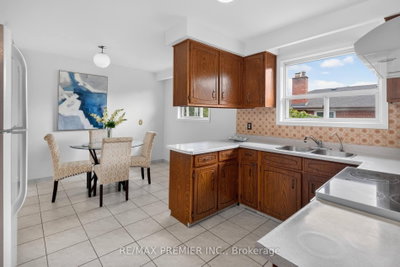
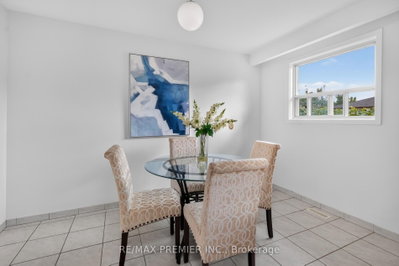
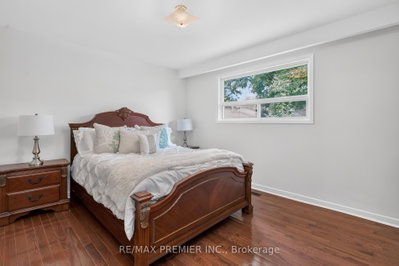
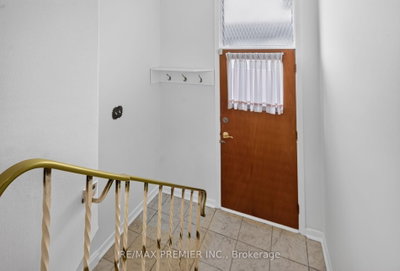
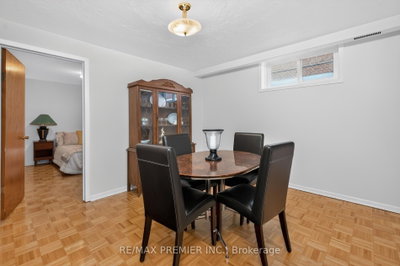
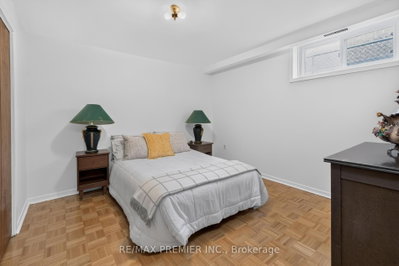
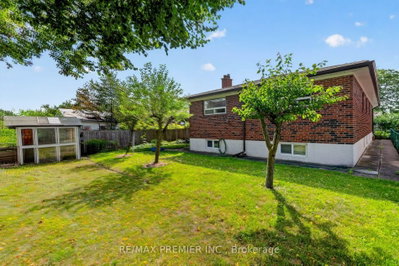
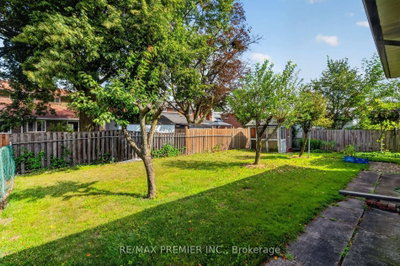
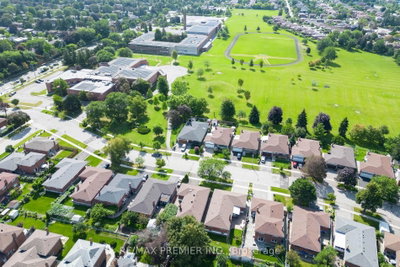
Welcome to 31 Corinthian Blvd, a charming 3-bedroom, 3-bathroom bungalow in Toronto's desirable L'Amoreaux community. Ideal for multigenerational living, this home offers solid bones, a functional layout, generous room sizes and exceptional potential for buyers looking to renovate and create a space tailored to their lifestyle. The main floor features hardwood flooring throughout the living/dining area and bedrooms, a family-sized eat-in kitchen, a generous primary bedroom with 4-pc ensuite, and an additional 5-pc bathroom plus laundry! A separate side entrance leads to the finished lower level with a kitchen, dining area, bedroom, spacious recreation room, 4-pc bathroom, utility/laundry room, and cold room. Enjoy the covered front veranda and private, fenced backyard adorned with mature grape vines and perennial flowers, creating a lovely setting for those who enjoy gardening and the outdoors. Roof, furnace, and air conditioning were replaced in 2025. Conveniently located across from J.B Tyrrell Senior Public School, just steps from Fairglen Junior Public School and Sir John A. Macdonald Collegiate Institute, with easy access to public transportation, parks, shopping, and Highways 401, 404, and 407.
Dimensions
3.48' × 2.6'
Features
tile floor, combined w/kitchen, large window
Dimensions
3.14' × 2.82'
Features
hardwood floor, window, closet
Dimensions
3.14' × 2.86'
Features
hardwood floor, large window, combined w/living
Dimensions
4.21' × 3.3'
Features
hardwood floor, 4 pc ensuite, closet
Dimensions
4.31' × 3.48'
Features
hardwood floor, large window, closet
Dimensions
4.47' × 4'
Features
hardwood floor, large window, combined w/dining
Dimensions
2.74' × 2.74'
Features
tile floor, 5 pc bath, combined w/laundry
Dimensions
3.48' × 2.6'
Features
tile floor, pantry, combined w/br
Dimensions
2.97' × 2.44'
Features
concrete floor, combined w/laundry, window
Dimensions
7.71' × 4.53'
Features
broadloom, window, tile ceiling
Dimensions
2.74' × 1.75'
Features
tile floor, 4 pc bath, window
Dimensions
3.88' × 3.27'
Features
parquet, closet, window
Dimensions
3.88' × 3.88'
Features
combined w/dining, eat-in kitchen, window
Dimensions
2.97' × 2.44'
Features
concrete floor, combined w/laundry, window
Dimensions
2.44' × 1'
Features
Concrete Floor
Dimensions
3.88' × 3.27'
Features
parquet, combined w/kitchen, window
Dimensions
3.48' × 2.6'
Features
tile floor, combined w/kitchen, large window
Dimensions
2.97' × 2.44'
Features
concrete floor, combined w/laundry, window
Dimensions
7.71' × 4.53'
Features
broadloom, window, tile ceiling
Dimensions
2.97' × 2.44'
Features
concrete floor, combined w/laundry, window
Dimensions
2.44' × 1'
Features
Concrete Floor
Dimensions
4.47' × 4'
Features
hardwood floor, large window, combined w/dining
Dimensions
3.14' × 2.86'
Features
hardwood floor, large window, combined w/living
Dimensions
3.88' × 3.27'
Features
parquet, combined w/kitchen, window
Dimensions
3.88' × 3.88'
Features
combined w/dining, eat-in kitchen, window
Dimensions
3.48' × 2.6'
Features
tile floor, pantry, combined w/br
Dimensions
4.21' × 3.3'
Features
hardwood floor, 4 pc ensuite, closet
Dimensions
3.14' × 2.82'
Features
hardwood floor, window, closet
Dimensions
3.88' × 3.27'
Features
parquet, closet, window
Dimensions
4.31' × 3.48'
Features
hardwood floor, large window, closet
Dimensions
2.74' × 1.75'
Features
tile floor, 4 pc bath, window
Dimensions
2.74' × 2.74'
Features
tile floor, 5 pc bath, combined w/laundry
Have questions about this property?
Contact MeTotal Monthly Payment
$4,946 / month
Down Payment Percentage
20.00%
Mortgage Amount (Principal)
$870,400
Total Interest Payments
$536,655
Total Payment (Principal + Interest)
$1,407,055
Estimated Net Proceeds
$68,000
Realtor Fees
$25,000
Total Selling Costs
$32,000
Sale Price
$500,000
Mortgage Balance
$400,000

Toronto, ON M1W 1E2
Listed By: ANJIA REALTY
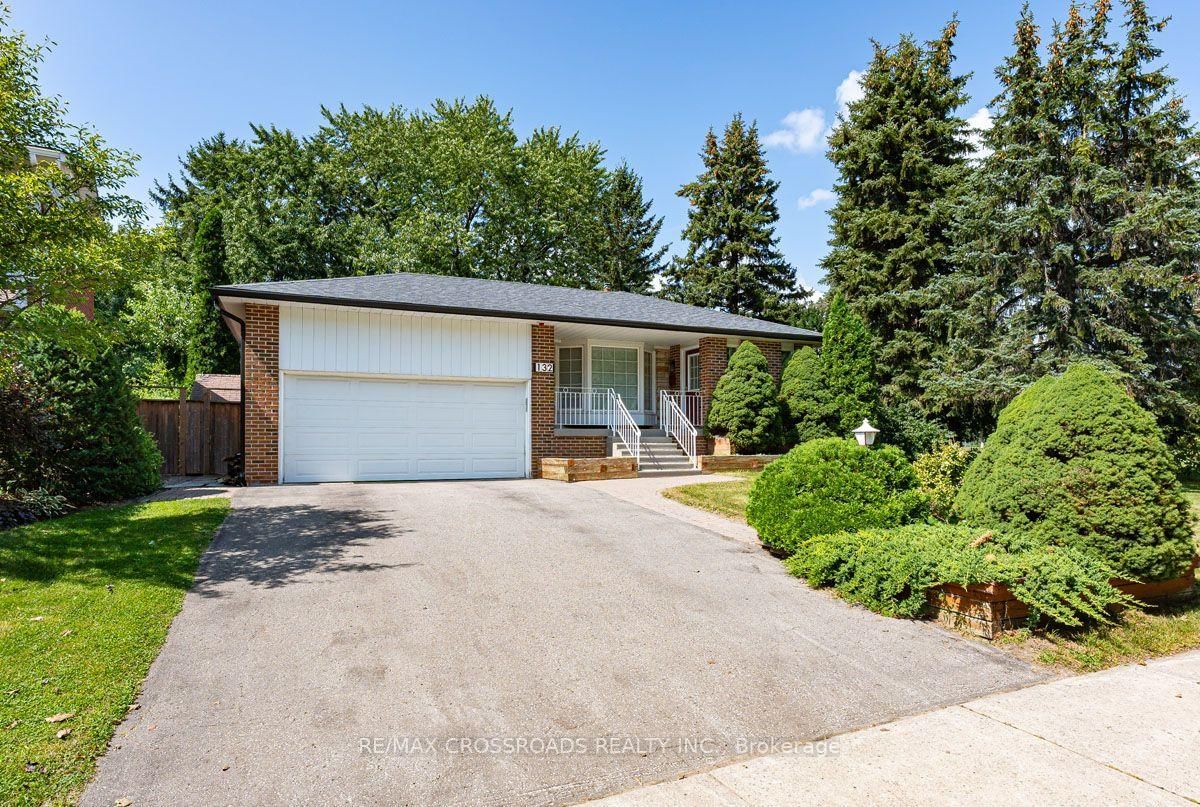
Toronto, ON M1W 1M7
Listed By: RE/MAX CROSSROADS REALTY INC.

Toronto, ON M1W 2E7
Listed By: HOMELIFE/MIRACLE REALTY LTD

Toronto, ON M1T 3E8
Listed By: RE/MAX REALTRON REALTY INC.

A highly successful and experienced real estate agent, Ken has been serving clients in the Greater Toronto Area for almost two decades. Born and raised in Toronto, Ken has a passion for helping people find their dream homes and investment properties has been the driving force behind his success. He has a deep understanding of the local real estate market, and his extensive knowledge and experience have earned him a reputation amongst his clients as a trusted and reliable partner when dealing with their real estate needs.









