







Sales Representative
A highly successful and experienced real estate agent, Ken has been serving clients in the Greater Toronto Area for almost two decades.
Price
$849,999
Bedrooms
3 Beds
Bathrooms
2 Baths
Size
700-1100 sqft
Year Built
Not listed
Property Type
House
Property Taxes
$3552.65
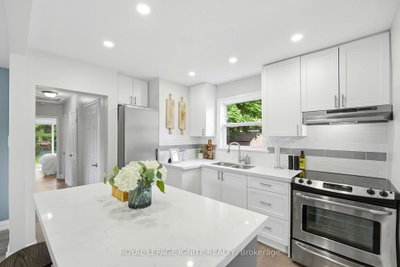
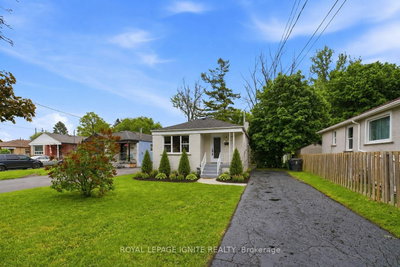
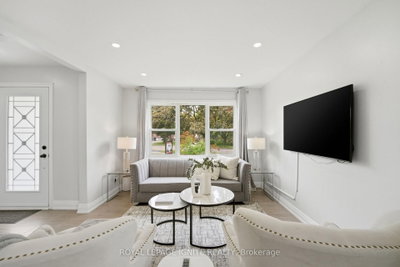
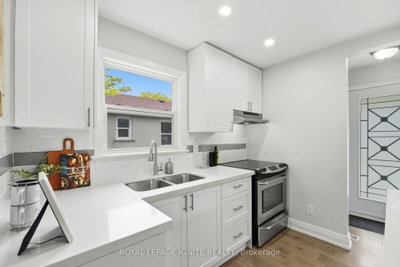
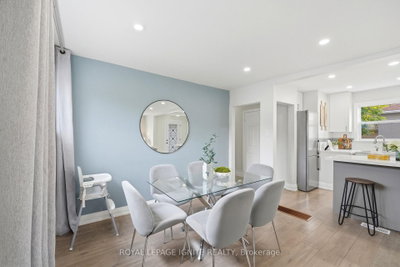
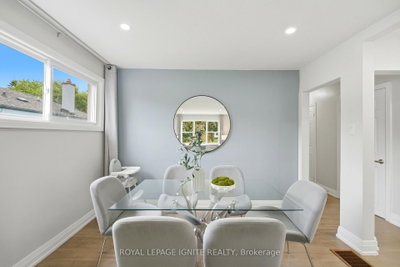
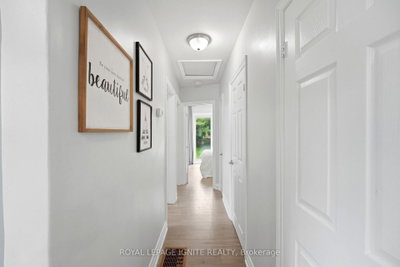
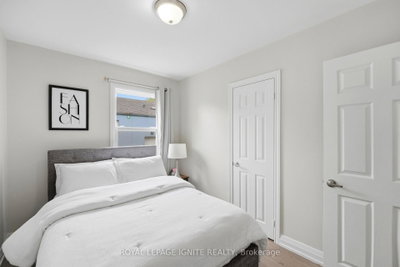
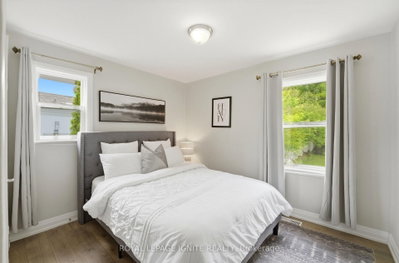
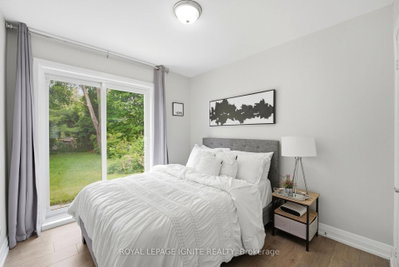
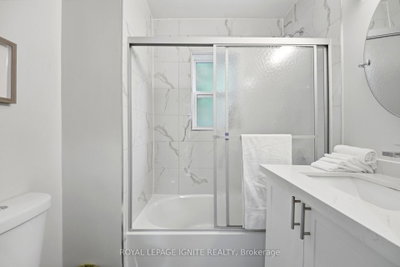
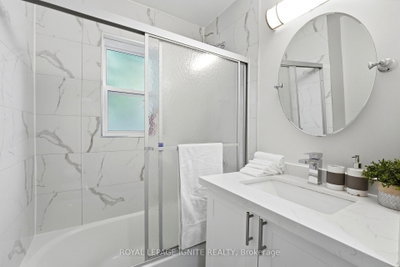
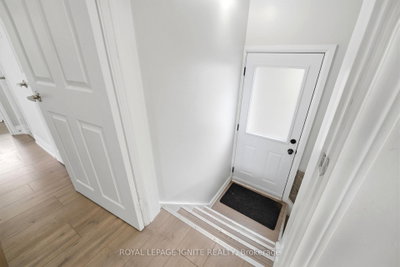
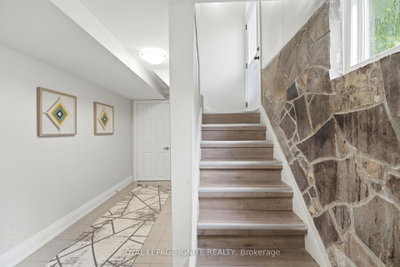
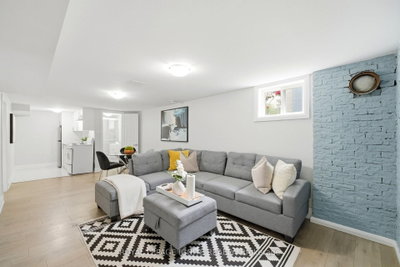
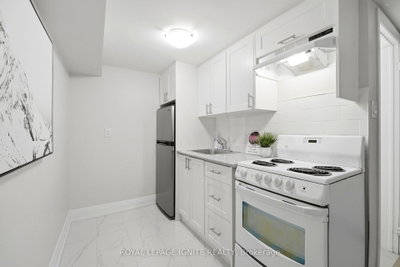
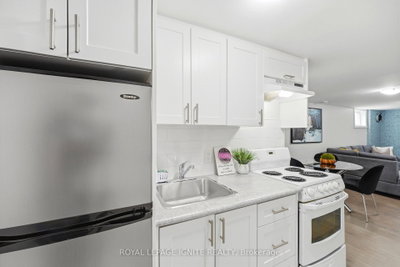
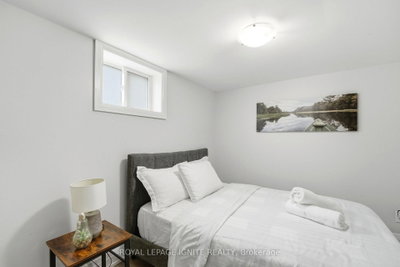
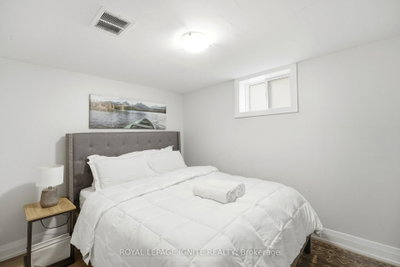
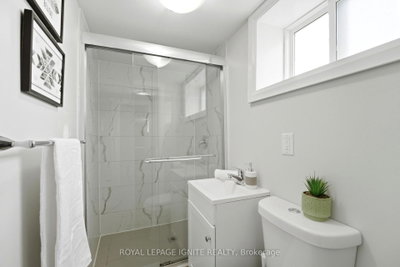
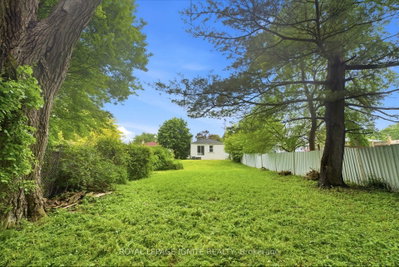
Fully renovated from top to bottom, this stunning 3+2 bedroom, 2 bath detached bungalow is located in the highly sought-after West Hill neighbourhood. Featuring a separate side entrance to a bright 2-bedroom in-law suite, this home offers exceptional space and versatility. The sun-filled main floor boasts an open-concept living and dining area, large windows, sleek laminate flooring throughout with no carpet throughout the full home, and a function open concept kitchen with an island which includes quartz countertops and stainless-steel appliances. Three spacious bedrooms, including a primary bedroom with a walkout to the private backyard, a complete the functional layout. The fully finished lower level includes two additional bedrooms, a modern 3-piece bath, and plenty of natural light, making it ideal for extended family or additional living space. Situated on a 178 ft deep lot with no rear neighbours, this property offers outstanding privacy and outdoor enjoyment. Conveniently located minutes to parks, walking distance to Lake Ontario, shopping, 24/7 public transit, Highway 401, Kingston Rd Corridor, and the University of Toronto, this move-in-ready home is a rare leasing opportunity in one of West Hill's most desirable communities.
Dimensions
3.62' × 3.34'
Features
south view, closet, hardwood floor
Dimensions
6.55' × 3.52'
Features
north view, large window, hardwood floor
Dimensions
3.34' × 2.45'
Features
w/o to deck, closet, hardwood floor
Dimensions
2.98' × 2.72'
Features
east view, closet, hardwood floor
Dimensions
6.55' × 3.52'
Features
open concept, large window, hardwood floor
Dimensions
4.63' × 2.86'
Features
centre island, quartz counter, hardwood floor
Dimensions
3.32' × 2.66'
Features
west view, closet, laminate
Dimensions
2.5' × 1.88'
Features
combined w/dining, porcelain floor
Dimensions
6.7' × 3.23'
Features
open concept, laminate
Dimensions
6.7' × 3.23'
Features
open concept, north view, laminate
Dimensions
3.33' × 2.75'
Features
east view, closet, laminate
Dimensions
6.55' × 3.52'
Features
north view, large window, hardwood floor
Dimensions
6.7' × 3.23'
Features
open concept, north view, laminate
Dimensions
6.7' × 3.23'
Features
open concept, laminate
Dimensions
6.55' × 3.52'
Features
open concept, large window, hardwood floor
Dimensions
2.5' × 1.88'
Features
combined w/dining, porcelain floor
Dimensions
4.63' × 2.86'
Features
centre island, quartz counter, hardwood floor
Dimensions
3.62' × 3.34'
Features
south view, closet, hardwood floor
Dimensions
3.32' × 2.66'
Features
west view, closet, laminate
Dimensions
3.34' × 2.45'
Features
w/o to deck, closet, hardwood floor
Dimensions
2.98' × 2.72'
Features
east view, closet, hardwood floor
Dimensions
3.33' × 2.75'
Features
east view, closet, laminate
Have questions about this property?
Contact MeTotal Monthly Payment
$3,850 / month
Down Payment Percentage
20.00%
Mortgage Amount (Principal)
$680,000
Total Interest Payments
$419,261
Total Payment (Principal + Interest)
$1,099,261
Estimated Net Proceeds
$68,000
Realtor Fees
$25,000
Total Selling Costs
$32,000
Sale Price
$500,000
Mortgage Balance
$400,000

Toronto, ON M1E 3Z1
Listed By: ROYAL LEPAGE ESTATE REALTY

Toronto, ON M1E 3X2
Listed By: ZOLO REALTY

Toronto, ON M1E 2Y9
Listed By: NEW ERA REAL ESTATE

Toronto, ON M1E 4A5
Listed By: RE/MAX GOLD REALTY INC.

A highly successful and experienced real estate agent, Ken has been serving clients in the Greater Toronto Area for almost two decades. Born and raised in Toronto, Ken has a passion for helping people find their dream homes and investment properties has been the driving force behind his success. He has a deep understanding of the local real estate market, and his extensive knowledge and experience have earned him a reputation amongst his clients as a trusted and reliable partner when dealing with their real estate needs.









